

435 Walnut Ave 8, Boston, MA 02119
Suffolk County
Key Facts
Description
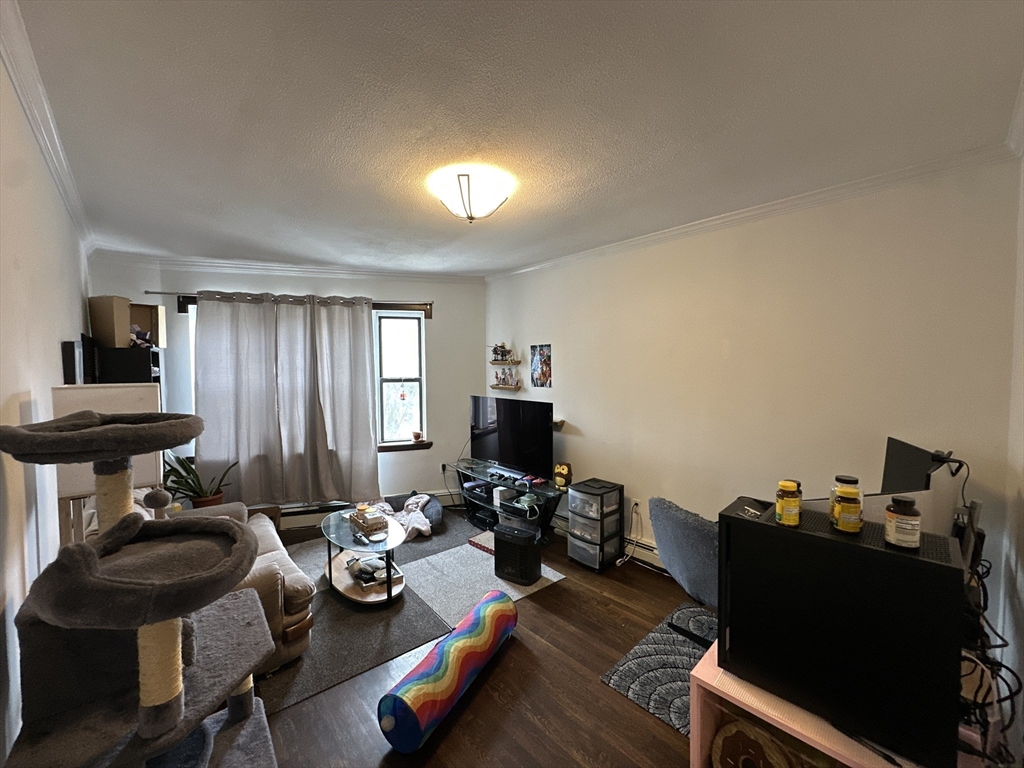
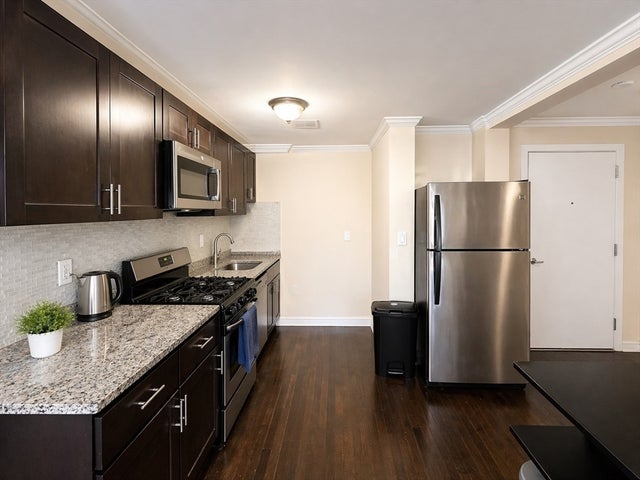
ONE MONTH FREE! Available 9/1! Spacious 1BD/1BA apartment in a multi-unit brick building on the JP/Rox line, directly across from Franklin Park. This well-maintained unit features hardwood floors, an updated kitchen and bathroom, stainless steel appliances, and app based laundry in the building. Conveniently located near public transportation, including the Orange Line and multiple bus routes, with easy access to the Longwood Medical Area, Downtown Boston, Jamaica Plain, and major highways. Close to restaurants, shops, parks, and everyday essentials. Permitted street parking is available. Advertised rent reflects a one-month free promotion, amortized over a 12-month lease.
Property Information
Property Type
Residential Lease
Sub-Type
Apartment
Living Area
600 sq ft
Lot Size
600 sq ft
Days on Market
70
MLS® Listing#
73513431
Property Features
Exterior
Appliances
Cooling
Heating
Laundry
Community
Financial Details
HOA
None
Parcel Number
3399845
Directions
See Google Maps
Affordability Calculator
$477
Estimated monthly payment
$13/mo
Principal $1,906 · Est. interest $2,660 over 30 yrs
Neighborhood Market Statistics
How this home compares to active listings in Boston, MA
- $962,992
- Median Listing Price
- 55
- Median Days on Market
- 1,279
- Median Sq Ft
- $824
- Median Price / Sq Ft
- 1,920
- Active Listings
- This home’s price is 100% below the area median.
- Its price per sq ft is 100% below the area median.
Market statistics compiled from active EXIT Realty® and MLS listings in Boston, MA.
Location

Points of Interest in Boston, MA
Showing the Boston area map.
Nearby Schools
Rafael Hernandez School
Elementary · 0.1 mi away
Greater Egleston High School
Secondary · 0.2 mi away
Neighborhood Schools
Elementary · 0.2 mi away
Meridian Academy
School · 0.3 mi away
Ellis Elementary School
Elementary · 0.3 mi away
Crispus Attucks Children's Center
School · 0.4 mi away
Our Lady of Lourdes
Elementary · 0.4 mi away
The Ellis Mendell School
Elementary · 0.4 mi away
Stony Brook School
School · 0.4 mi away
Boston International High School
Secondary · 0.4 mi away
Higginson
Elementary · 0.4 mi away
Trotter William H Elementary School
Elementary · 0.5 mi away
Match Education
Secondary · 0.6 mi away
Match Elementary School
Elementary · 0.6 mi away
Parkside Christian Academy
School · 0.6 mi away
The Mosaic School
School · 0.7 mi away
Nativity Preparatory School
School · 0.7 mi away
Boston Latin Academy
School · 0.7 mi away
Bridge Boston Charter School
Elementary · 0.8 mi away
Higginson-Lewis K-8 School
Secondary · 0.8 mi away
Commute Calculator
Nearby Homes




Similar Homes Nearby




Similar Home Values
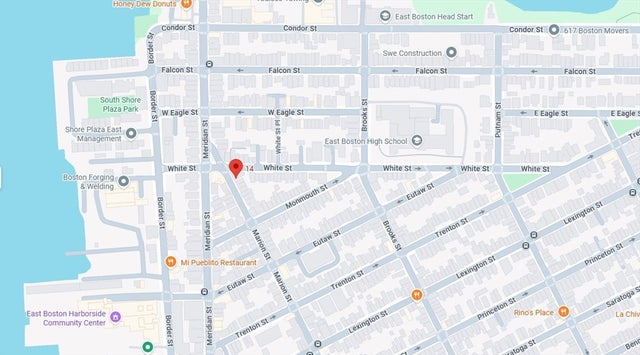
Comparable nearby listings and their asking prices.
| Address | Price | Beds | Baths | Sq Ft |
|---|---|---|---|---|
| 4 Westville r, Boston, MA | $1,700/mo | 1 | 1 | 862 |
| 10 Marion St. R, Boston, MA | $1,750/mo | 1 | 1 | 450 |
| 14 Marion St. 3, Boston, MA | $1,775/mo | 1 | 1 | 500 |
| 10 Marion St. 1, Boston, MA | $1,800/mo | 1 | 1 | 550 |
| 770 Cummins Hwy 4, Boston, MA | $1,850/mo | 1 | 1 | 641 |
| 624 Hyde Park Ave B3, Boston, MA | $1,930/mo | 1 | 1 | 609 |
Moving Cost Estimate
EXIT Agents in Boston


Listing Courtesy: CityRoots Realty LLC - 3159447440
Presented by: Chloe Tassone