

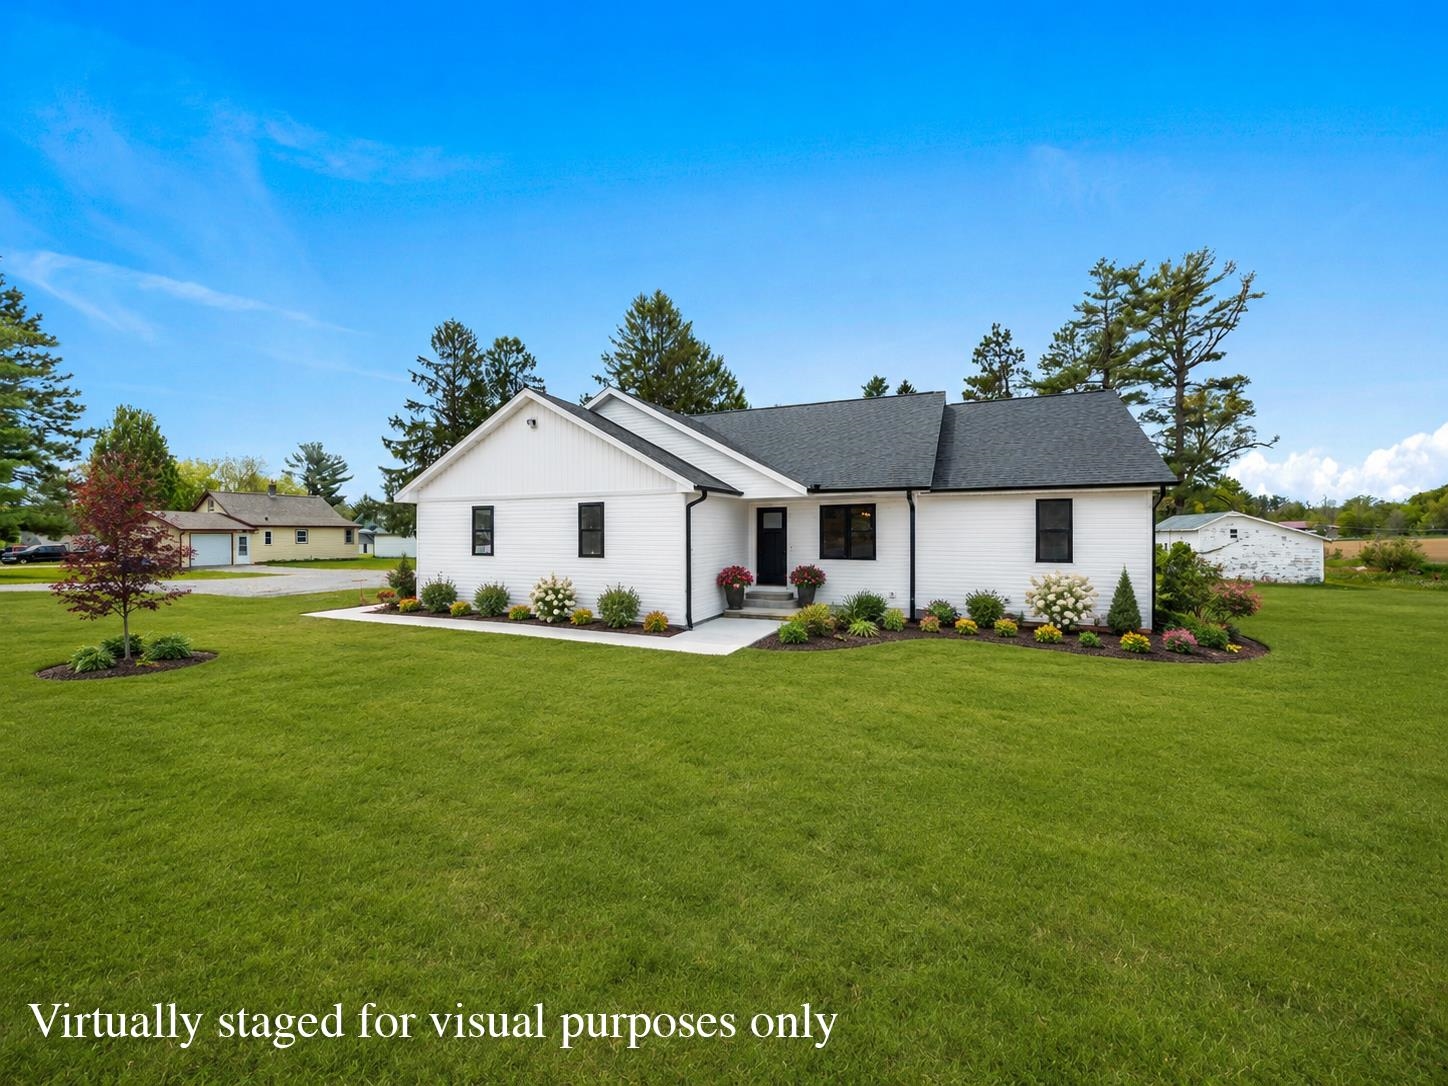
340 SECOND STREET, Rosholt, WI 54473
Portage County
Key Facts
Description
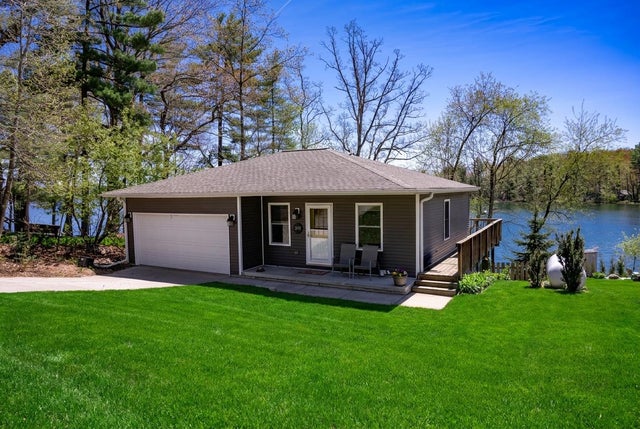
Welcome to the neighborhood! LG Construction presents a thoughtfully designed ranch home situated on 0.4 acres. This new build offers 3 bedrooms and 2 bathrooms with a beautiful open concept floor plan. The kitchen features a center island, perfect for meal prep and gathering. The primary bedroom includes a walk in closet and a private ensuite bathroom. There are two additional bedrooms are conveniently located on the main floor. Enjoy the comfort of central air, the convenience of a 2 car attached garage, and the peace of mind that comes with a one year builder warranty. **Buyer to verify all information. Other lots and plans are available in this subdivision.**
Property Information
Property Type
Residential
Sub-Type
Single Family Residence
Style
Ranch
Year Built
2025
Living Area
1,537 sq ft
Lot Size
0.40 acres
Garage Spaces
2
Zoning
Residential
Days on Market
195
MLS® Listing#
22505511
Property Features
Appliances
Cooling
Heating
Flooring
Basement
Parking
Laundry
Construction
Roof
Security
Sewer
Water Source
Financial Details
Parcel Number
17632031201
Directions
From Grand Ave East, L on Depot, R on Second Street.
Affordability Calculator
$78,800
Estimated monthly payment
$2,097/mo
Principal $315,200 · Est. interest $439,732 over 30 yrs
Neighborhood Market Statistics
How this home compares to active listings in Rosholt, WI
- $500,000
- Median Listing Price
- 71
- Median Days on Market
- 1,682
- Median Sq Ft
- $304
- Median Price / Sq Ft
- 6
- Active Listings
- This home’s price is 21% below the area median.
- Its price per sq ft is 16% below the area median.
Market statistics compiled from active EXIT Realty® and MLS listings in Rosholt, WI.
Location

Points of Interest in Rosholt, WI
Showing the Rosholt area map.
Nearby Schools
Rosholt High School
Secondary · 0.5 mi away
Rosholt School District
School · 0.5 mi away
Rosholt Elementary School
Elementary · 0.5 mi away
St Adalbert School
School · 1.1 mi away
Tomorrow River Community Charter School
Elementary · 6.2 mi away
Sacred Heart Church
School · 7.0 mi away
Central Sands Community High School
Secondary · 11.5 mi away
Young Impressions
School · 12.1 mi away
Amherst Middle School
Secondary · 12.1 mi away
Amherst Elementary
Elementary · 12.1 mi away
Tomorrow River Schools
School · 12.1 mi away
Amherst High School
Secondary · 12.1 mi away
Iola Scandinavia Elementary School
Elementary · 12.3 mi away
Iola Scandinavia Elementary School
Elementary · 12.4 mi away
Iola-Scandinavia School District
Secondary · 12.4 mi away
Bannach Elementary School
Elementary · 12.7 mi away
Little Scholars
School · 13.6 mi away
Washington Elementary
Elementary · 14.1 mi away
Tigerton High School
Secondary · 14.2 mi away
Tigerton School District
School · 14.2 mi away
Commute Calculator
Nearby Homes
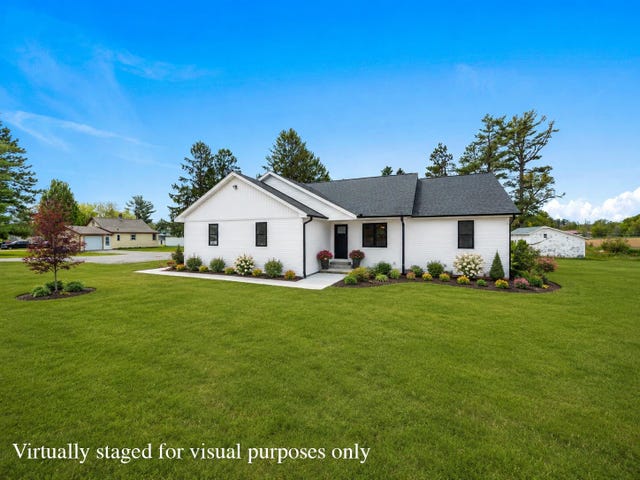


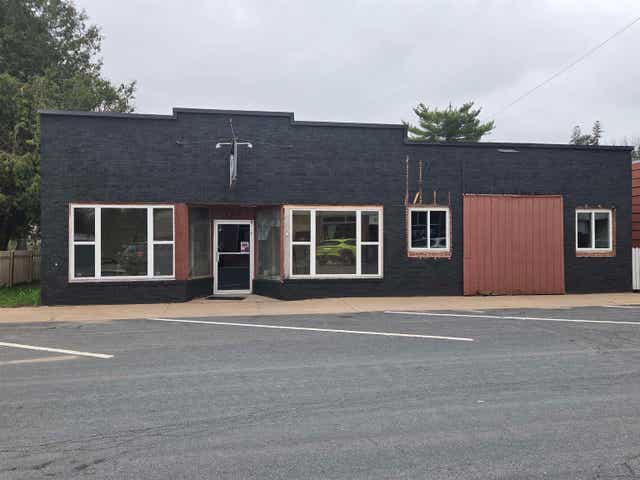
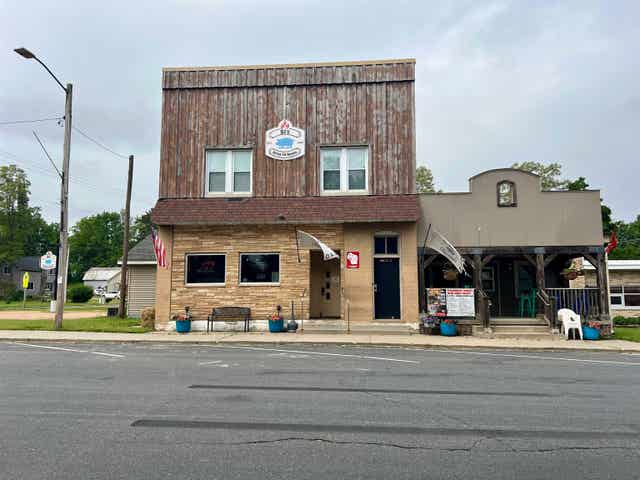

Similar Homes Nearby
Similar Home Values
Comparable nearby listings and their asking prices.
| Address | Price | Beds | Baths | Sq Ft |
|---|---|---|---|---|
| 3111 W Lake Helen Drive, Rosholt, WI | $425,000 | 3 | — | 1,462 |
Moving Cost Estimate
EXIT Agents in Rosholt


Listing Courtesy: NEXTHOME PRIORITY