

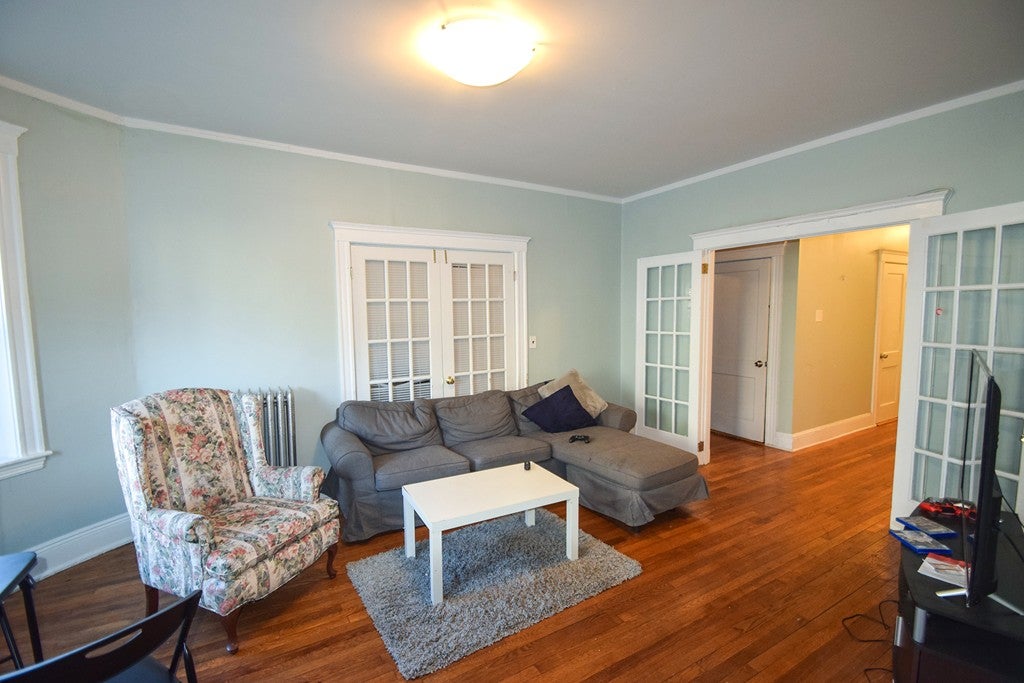
48 Englewood Ave 1, Boston, MA 02135
Suffolk County
Key Facts
Description
Incredible Cleveland Circle 4 Bedroom 2 Bathroom, Modern Kitchen fully Applianced Kitchen with Washer/Dryer, Tiled Bathrooms. Enormous Bedrooms, New windows, Gleaming Hardwood floors. High efficiency heating system. Moments to Shops and Restaurants, Minutes to the MBTA. Available September 1st 2026.
Property Information
Property Type
Residential Lease
Sub-Type
Apartment
Year Built
1920
Living Area
1,500 sq ft
Lot Size
9,999 sq ft
Days on Market
72
MLS® Listing#
73510529
Property Features
Appliances
Cooling
Heating
Laundry
Financial Details
HOA
None
Parcel Number
1217538
Directions
Google Maps
Affordability Calculator
$1,040
Estimated monthly payment
$28/mo
Principal $4,160 · Est. interest $5,804 over 30 yrs
Neighborhood Market Statistics
How this home compares to active listings in Boston, MA
- $965,116
- Median Listing Price
- 54
- Median Days on Market
- 1,285
- Median Sq Ft
- $827
- Median Price / Sq Ft
- 1,930
- Active Listings
- This home’s price is 99% below the area median.
- Its price per sq ft is 100% below the area median.
Market statistics compiled from active EXIT Realty® and MLS listings in Boston, MA.
Location

Getting Around
Points of Interest in Boston, MA
Showing the Boston area map.
Nearby Schools
Corner Co-OP Nursery School
School · 0.3 mi away
John D. Runkle School
Elementary · 0.4 mi away
Alexander Hamilton School
School · 0.4 mi away
Bais Yaakov of Boston High School
Secondary · 0.4 mi away
Torah Academy
School · 0.4 mi away
Michael Driscoll School
Elementary · 0.6 mi away
Russian School of Mathematics
School · 0.6 mi away
Roland Hayes School
Elementary · 0.7 mi away
Town of Brookline
Elementary · 0.7 mi away
Shaloh House
School · 0.8 mi away
Winship Elementary School
Elementary · 0.8 mi away
Our Future Learning Center
School · 0.8 mi away
Brighton High School
Secondary · 0.8 mi away
Thomas Edison K8 School
Elementary · 0.9 mi away
Boston Green Academy
School · 0.9 mi away
Kennedy Day
School · 0.9 mi away
Mesivta High School
Secondary · 1.0 mi away
Brookline Chinese School
School · 1.0 mi away
Saint Joseph Preparatory High School
Secondary · 1.0 mi away
Brookline High School
Secondary · 1.0 mi away
Commute Calculator
Nearby Homes


Similar Homes Nearby
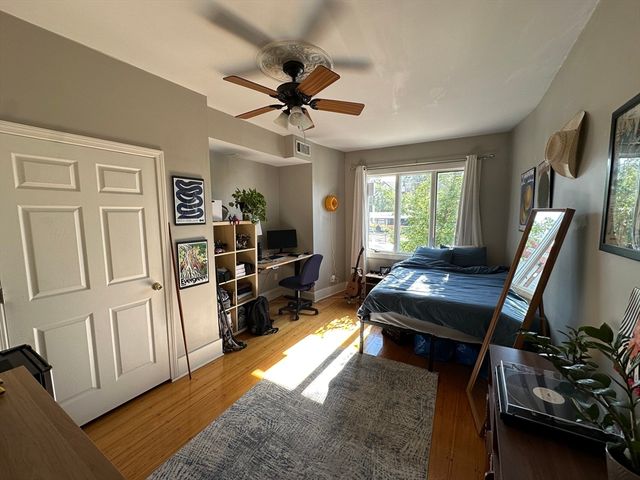
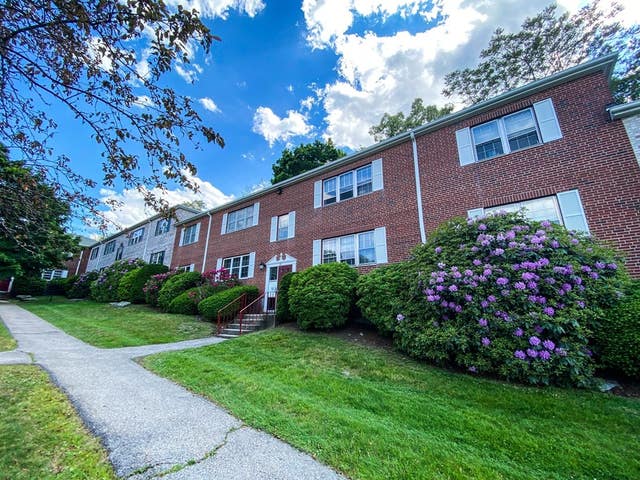

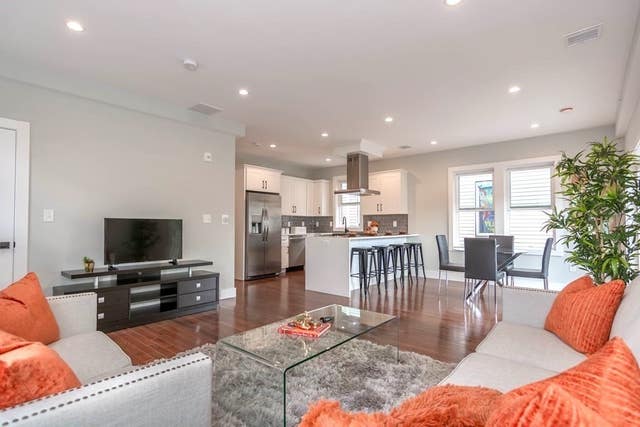

Similar Home Values
Comparable nearby listings and their asking prices.
| Address | Price | Beds | Baths | Sq Ft |
|---|---|---|---|---|
| 602 Dorchester Ave 1, Boston, MA | $3,642/mo | 3 | 1 | 1,302 |
| 38 Lake Shore Ter 2, Boston, MA | $3,650/mo | 3 | 2 | 1,055 |
| 69 Adams St 2, Boston, MA | $3,650/mo | 4 | 1 | 1,500 |
| 306 Centre Street 1, Boston, MA | $3,650/mo | 3 | 1 | 1,700 |
| 71 Savin St 2, Boston, MA | $3,650/mo | 3 | 2 | 1,084 |
| 409 Dudley St 2, Boston, MA | $3,650/mo | 3 | 2 | 9,999 |
Moving Cost Estimate
EXIT Agents in Boston


Listing Courtesy: Red Tree Real Estate - 6174878015
Presented by: Jerome Bibuld