

409 Dudley St 2, Boston, MA 02119
Suffolk County
Key Facts
Description
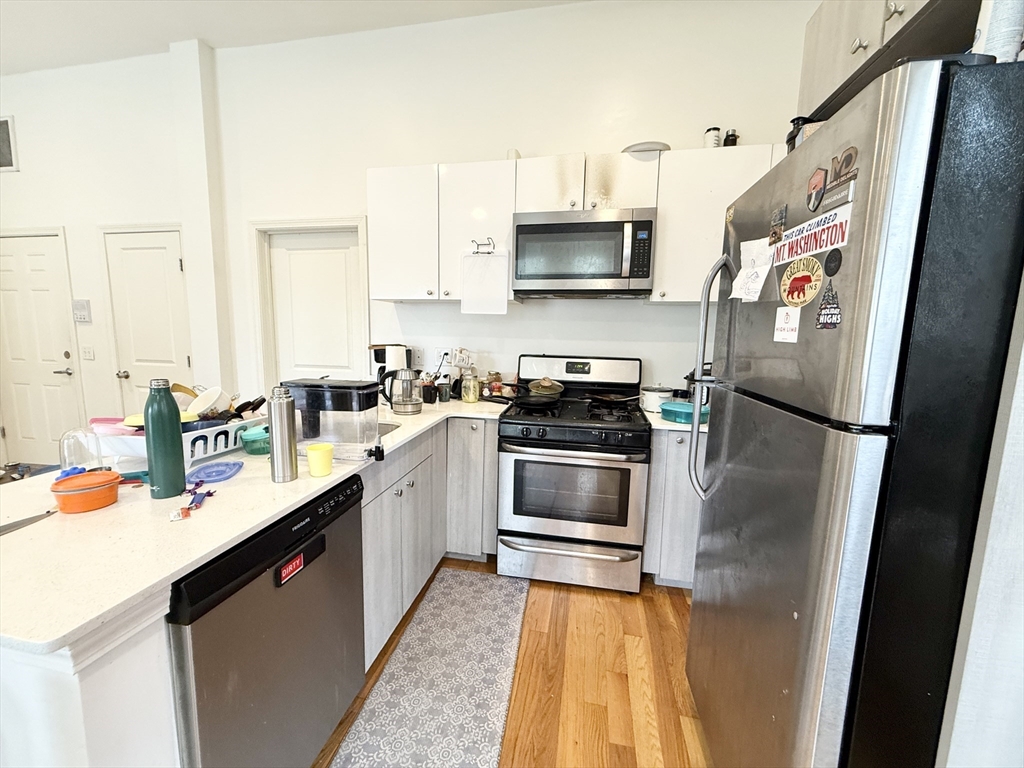
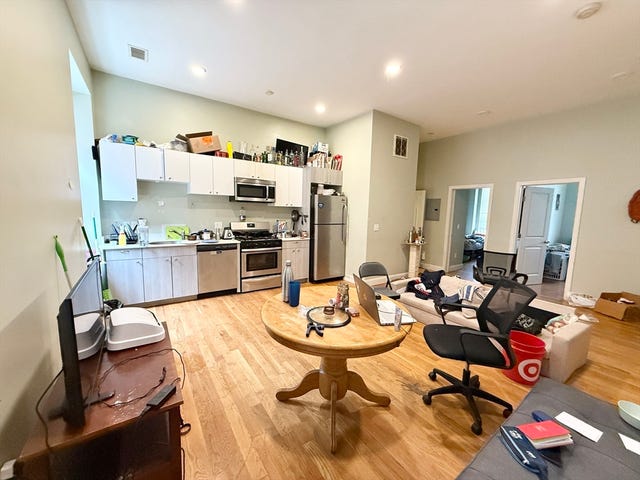
Step into a bright 3-bed, 2-bath apartment with hardwood floors and an open layout that makes everyday living easy. The kitchen features modern cabinetry, stainless-steel appliances, and a peninsula that works well for casual meals or gathering. The living area feels open and comfortable, while the bedrooms are well-sized and the two full baths add convenience. Located with easy access to public transportation and neighborhood essentials, this home is practical, welcoming, and ready to settle into. ;
Property Information
Property Type
Residential Lease
Sub-Type
Apartment
Living Area
9,999 sq ft
Lot Size
9,999 sq ft
Days on Market
121
MLS® Listing#
73470129
Property Features
Appliances
Cooling
Heating
Financial Details
HOA
None
Parcel Number
3398903
Directions
GPS
Affordability Calculator
$730
Estimated monthly payment
$19/mo
Principal $2,920 · Est. interest $4,074 over 30 yrs
Neighborhood Market Statistics
How this home compares to active listings in Boston, MA
- $965,116
- Median Listing Price
- 54
- Median Days on Market
- 1,285
- Median Sq Ft
- $827
- Median Price / Sq Ft
- 1,930
- Active Listings
- This home’s price is 100% below the area median.
- Its price per sq ft is 100% below the area median.
Market statistics compiled from active EXIT Realty® and MLS listings in Boston, MA.
Location

Points of Interest in Boston, MA
Showing the Boston area map.
Nearby Schools
Conservatory Lab Charter School
Secondary · 0.1 mi away
Dudley Street Neighborhood Charter School
Elementary · 0.2 mi away
Samuel W. Mason Pilot Elementary School
Elementary · 0.2 mi away
Dearborn Henry Middle School
Secondary · 0.3 mi away
Orchard Gardens K-8 School
Elementary · 0.4 mi away
Little Sprouts
School · 0.5 mi away
John Winthrop Elementary School
Elementary · 0.5 mi away
Boston Public Schools
Secondary · 0.5 mi away
Eliot Educational Center
School · 0.6 mi away
Roxbury Prep High School
Secondary · 0.6 mi away
City on A Hill Charter Public School
Secondary · 0.6 mi away
Higginson-Lewis K-8 School
Secondary · 0.7 mi away
Madison Park School
School · 0.7 mi away
Bridge Boston Charter School
Elementary · 0.7 mi away
Haynes Early Education Center
Elementary · 0.7 mi away
John D. O'Bryant School of Mathematics and Science
Secondary · 0.7 mi away
The City School
School · 0.8 mi away
Boston Collegiate Charter School
Secondary · 0.8 mi away
Boston Latin Academy
School · 0.8 mi away
Champions at Nathan Hale School
Elementary · 0.8 mi away
Commute Calculator
Nearby Homes



Similar Homes Nearby
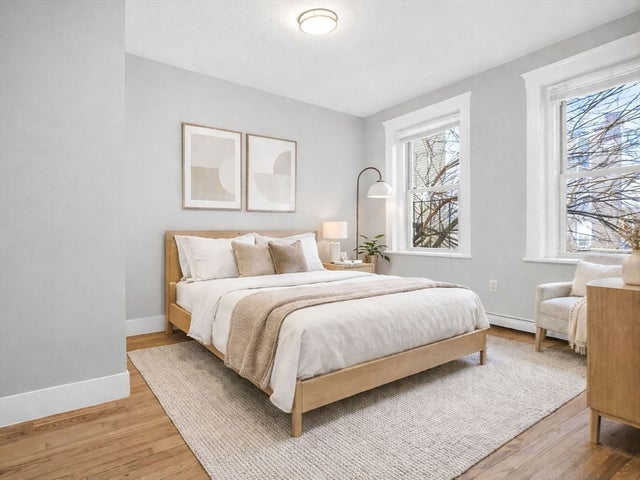


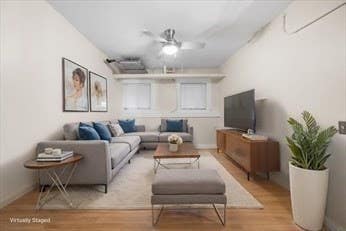
Similar Home Values
Comparable nearby listings and their asking prices.
| Address | Price | Beds | Baths | Sq Ft |
|---|---|---|---|---|
| 12 Ransom Rd 7, Boston, MA | $2,575/mo | 2 | 1 | 600 |
| 288 Highland Street 3, Boston, MA | $2,575/mo | 2 | 1 | 760 |
| 119 George St. 1, Boston, MA | $2,595/mo | 2 | 1 | 750 |
| 119 George St. 2, Boston, MA | $2,595/mo | 2 | 1 | 800 |
| 234 Lexington Street 3, Boston, MA | $2,595/mo | 2 | 1 | 800 |
| 39 Glenville Avenue 71A, Boston, MA | $2,600/mo | 2 | 1 | 830 |
Moving Cost Estimate
EXIT Agents in Boston


Listing Courtesy: Boston Brokerage Group - 6174378801
Presented by: Alp Kantar