

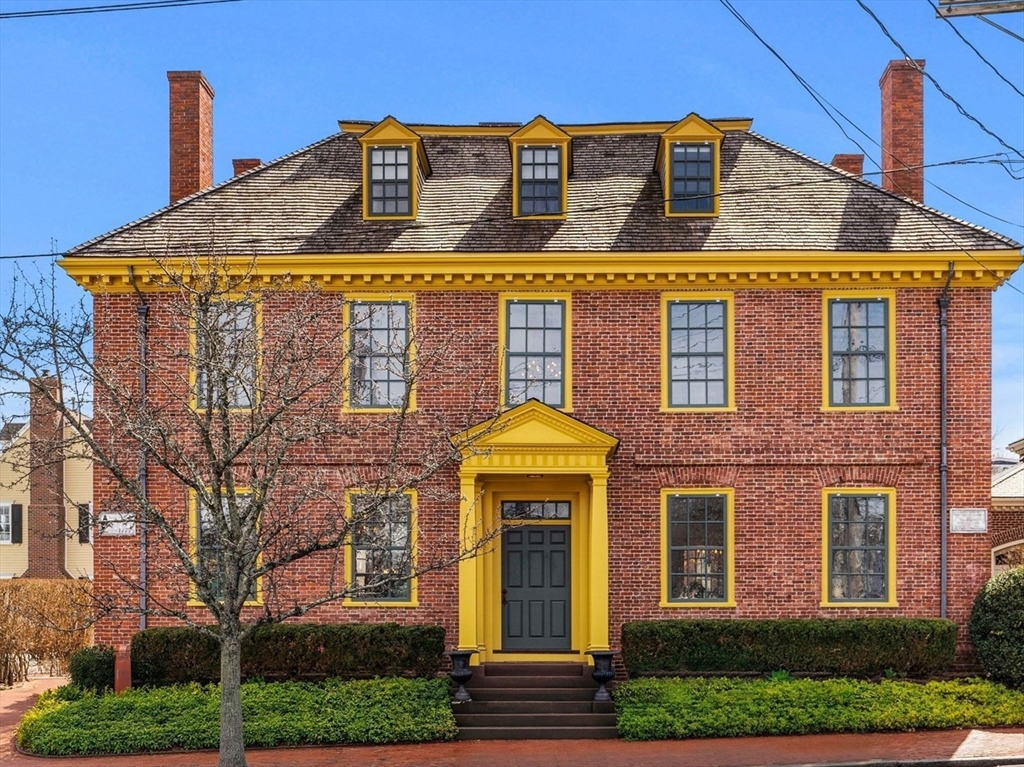
17 Federal St, Newburyport, MA 01950
Essex County
Key Facts
Description
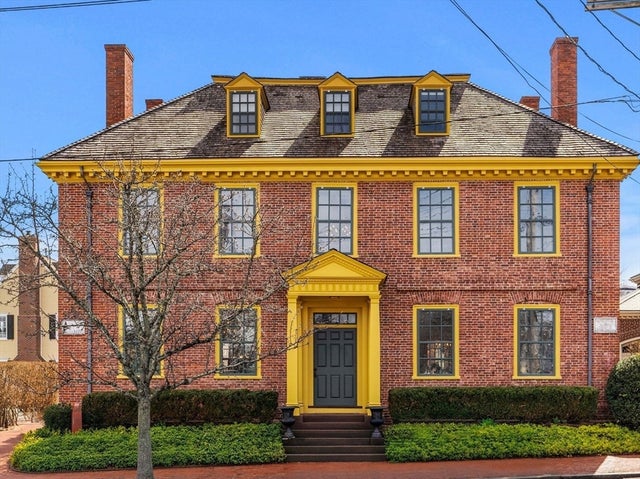
The William Pierce Johnson House (c.1777) is a rare and premier example of Georgian elegance in downtown Newburyport. Built during the city’s 18th-century maritime peak, this distinguished brick home reflects the craftsmanship of the Federal-era historic district. Meticulously restored, it blends period detail across 5,800+ sq ft, featuring 11 rooms, 6 bedrooms, 3.5+ baths, 8 fireplaces, and exceptional original millwork. A rare double-hanging staircase and elegant front-to-back parlors highlight its grand design, complemented by soaring ceilings, oversized windows, and preserved hardware, moldings, and paneling. Part of the iconic Federal Street corridor, this award-winning home represents the pinnacle of historic preservation. Building upon an early 2003 restoration, the current owner has further comprehensively restored the estate, securing awards for continued work restoring this home to its near original state while simultaneously installing state of the art systems and amenities.
Property Information
Property Type
Residential
Sub-Type
Single Family Residence
Style
Georgian
Year Built
1777
Living Area
5,876 sq ft
Lot Size
0.17 acres
Parking Spaces
3
Zoning
R3
Days on Market
64
MLS® Listing#
73510346
Property Features
Interior
Appliances
Cooling
Heating
Flooring
Fireplace
Basement
Parking
Laundry
Patio
Lot Features
Construction
Foundation
Roof
Security
Community
Sewer
Water Source
Rooms
- Bathroom 110x12Second
- Bathroom 26x9First
- Bathroom 37x15Third
- Bedroom 218x17Second
- Bedroom 321x15Second
- Bedroom 412x18Second
- Dining Room16x17First
- Family Room18x18First
- Kitchen15x21First
- Living Room18x19First
- Master Bedroom18x19Second
Schools
- Elementary:
- Newburyport
- Middle:
- Newburyport
- High:
- Newburyport
Financial Details
HOA
None
Annual Taxes
$21,663
Tax year 2025
Assessed Value
$2,261,300
Parcel Number
M:0019 B:0111 L:0017,2085307
Directions
High Street or Water Street to Federal Street
Affordability Calculator
$699,000
Estimated monthly payment
$18,602/mo
Principal $2,796,000 · Est. interest $3,900,669 over 30 yrs
Neighborhood Market Statistics
How this home compares to active listings in Newburyport, MA
- $1,000,000
- Median Listing Price
- 25
- Median Days on Market
- 2,333
- Median Sq Ft
- $576
- Median Price / Sq Ft
- 63
- Active Listings
- This home’s price is 250% above the area median.
- Its price per sq ft is 3% above the area median.
Market statistics compiled from active EXIT Realty® and MLS listings in Newburyport, MA.
Location

Points of Interest in Newburyport, MA
Showing the Newburyport area map.
Nearby Schools
The Center for Campus Fire Safety
School · 0.2 mi away
George W Brown
School · 0.2 mi away
Newburyport Montessori School
Elementary · 0.3 mi away
Immaculate Conception School
School · 0.4 mi away
Merrohawke Nature School
Secondary · 0.4 mi away
Our Secret Garden Preschool
School · 0.7 mi away
The Governor's Academy
School · 0.7 mi away
Harbor Schools
Secondary · 1.0 mi away
River Valley Charter School
Elementary · 1.1 mi away
Newburyport High School
Secondary · 1.1 mi away
Molin Upper Elementary School
Elementary · 1.1 mi away
Rupert A. Nock Middle School
Secondary · 1.1 mi away
Mrs Murray's Nursery School
School · 1.3 mi away
Newbury Elementary School
Elementary · 1.3 mi away
Bresnahan Elementary School
Elementary · 1.7 mi away
Salisbury Elementary School
Elementary · 3.2 mi away
Windmill Country Day School
School · 4.2 mi away
Amesbury Middle School
Secondary · 4.2 mi away
The Governor's Academy
School · 4.4 mi away
Little Sprouts
Elementary · 4.7 mi away
Commute Calculator
Nearby Homes


Similar Homes Nearby


Similar Home Values
Comparable nearby listings and their asking prices.
| Address | Price | Beds | Baths | Sq Ft |
|---|---|---|---|---|
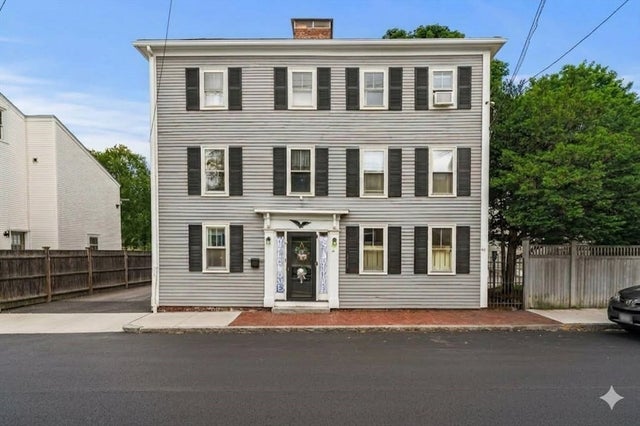
| 1 Shay Terrace, Newburyport, MA | $3,000,000 | 5 | 5 | 3,500 |
| 32 Market St, Newburyport, MA | $3,200,000 | 11 | 11 | 5,903 |
| 11 Purchase Street, Newburyport, MA | $3,699,000 | 5 | 6 | 3,968 |
Moving Cost Estimate
EXIT Agents in Newburyport


Listing Courtesy: Gibson Sotheby's International Realty - 9782553569
Presented by: Kevin Fruh