

311 Allston St 6, Boston, MA 02135
Suffolk County
Key Facts
Description
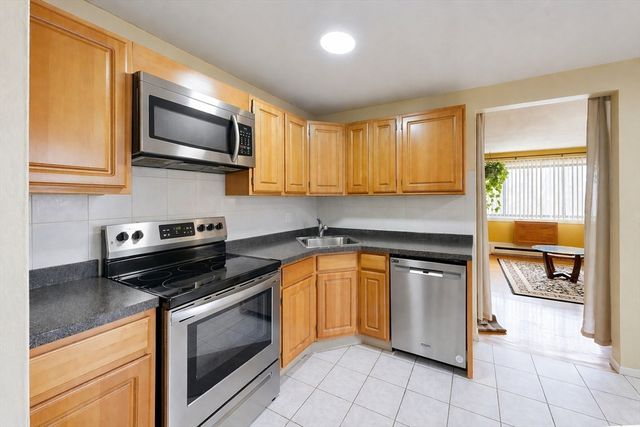
Unbeatable location near Washington Square and Cleveland Circle, this classic Allston/Brighton brownstone features two generously sized bedrooms, a sun filled living room, hardwood flooring, and a well-sized kitchen featuring stainless steel appliances and maple cabinets. Whole Foods downstairs! Well maintained building includes in-building laundry! Unbeatable location, within walking distance to Brighton High School, Washington Square's cafes and restaurants, Whole Foods Market, CVS, Starbucks, and much more. Easily access to the B and C Green Lines providing access across Boston. Its location also provides great renting potential with its close proximity to Boston College, Boston University, and Packard’s Corner. Currently rented for 3000 a month. Great investment property or for owner occupancy!
Property Information
Property Type
Residential
Sub-Type
Condominium
Year Built
1920
Stories
1
Living Area
700 sq ft
Lot Size
0.02 acres
Zoning
CD
Days on Market
72
MLS® Listing#
73510180
Property Features
Interior
Appliances
Cooling
Heating
Flooring
Construction
Community
Sewer
Water Source
Rooms
- Bathroom 15.2x7.7First
- Bedroom 211.7x10.8First
- Dining Room14.7x5.5First
- Kitchen8.1x5.8First
- Living Room14.7x7First
- Master Bedroom11.7x11.1First
Financial Details
HOA
$644 / Monthly
Annual Taxes
$5,444
Tax year 2025
Assessed Value
$470,100
Parcel Number
W:21 P:01724 S:048,1214678
Directions
Summit Ave off of Commonwealth Ave, take a right onto Allston St. GPS is accurate.
Affordability Calculator
$95,600
Estimated monthly payment
$2,544/mo
Principal $382,400 · Est. interest $533,482 over 30 yrs
Neighborhood Market Statistics
How this home compares to active listings in Boston, MA
- $964,865
- Median Listing Price
- 52
- Median Days on Market
- 1,285
- Median Sq Ft
- $829
- Median Price / Sq Ft
- 1,955
- Active Listings
- This home’s price is 50% below the area median.
- Its price per sq ft is 18% below the area median.
Market statistics compiled from active EXIT Realty® and MLS listings in Boston, MA.
Location

Points of Interest in Boston, MA
Showing the Boston area map.
Nearby Schools
Torah Academy
School · 0.3 mi away
Michael Driscoll School
Elementary · 0.4 mi away
Kennedy Day
School · 0.5 mi away
Corner Co-OP Nursery School
School · 0.5 mi away
Brighton High School
Secondary · 0.5 mi away
Russian School of Mathematics
School · 0.5 mi away
Boston Green Academy
School · 0.5 mi away
Saint Joseph Preparatory High School
Secondary · 0.6 mi away
Our Future Learning Center
School · 0.6 mi away
John D. Runkle School
Elementary · 0.7 mi away
Shaloh House
School · 0.7 mi away
Alexander Hamilton School
School · 0.7 mi away
Bais Yaakov of Boston High School
Secondary · 0.7 mi away
Mesivta High School
Secondary · 0.7 mi away
Beacon Childcare
School · 0.7 mi away
Winship Elementary School
Elementary · 0.8 mi away
Saint Herman of Alaska Christian School
School · 0.9 mi away
Bay Cove Academy
School · 0.9 mi away
Florida Ruffin Ridley School
Elementary · 0.9 mi away
Brookline Chinese School
School · 1.0 mi away
Commute Calculator
Nearby Homes

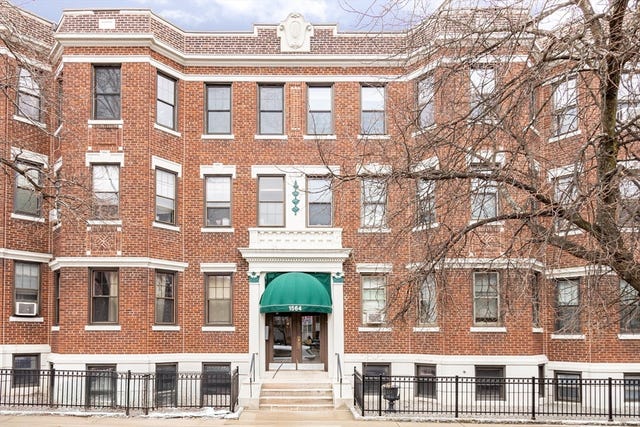
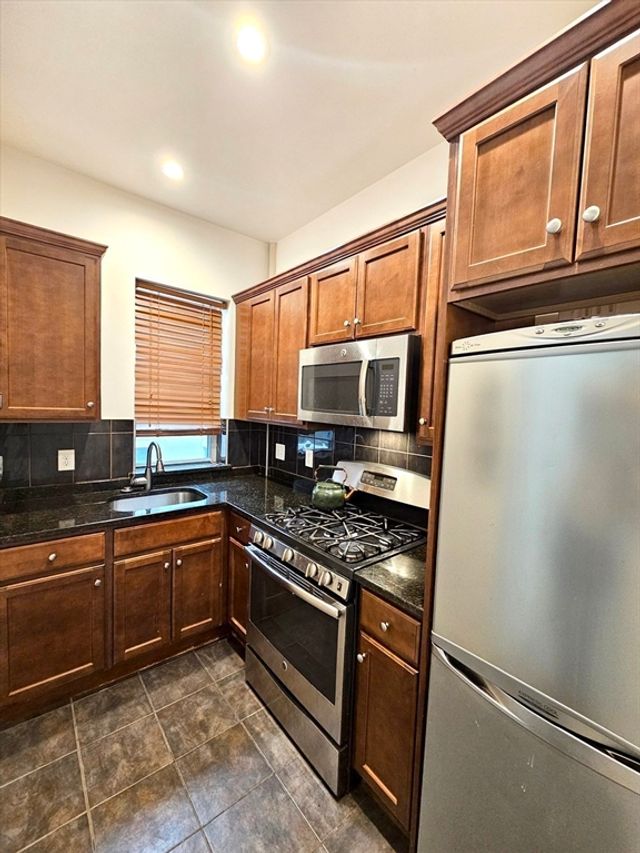
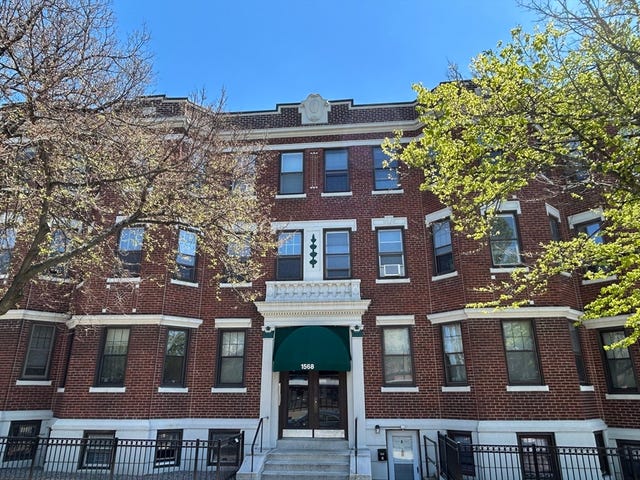

Similar Homes Nearby


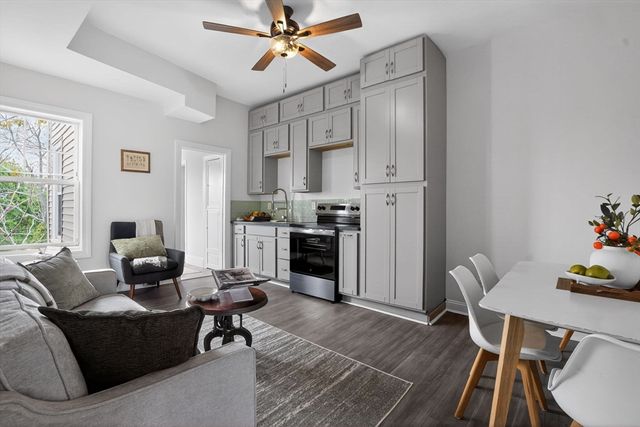
Similar Home Values
Comparable nearby listings and their asking prices.
| Address | Price | Beds | Baths | Sq Ft |
|---|---|---|---|---|
| 5 Braemore Rd A, Boston, MA | $339,000 | 1 | 1 | 660 |
| 1810 Dorchester Ave 7, Boston, MA | $339,000 | 1 | 1 | 500 |
| 116 Spring St A4, Boston, MA | $340,000 | 1 | 1 | 800 |
| 26 Chiswick Rd 6, Boston, MA | $345,000 | 1 | 1 | 470 |
| 997-1003 Saratoga St 2, Boston, MA | $349,000 | 2 | 1 | 559 |
| 138 Ballou Ave 3A, Boston, MA | $350,000 | 2 | 1 | 900 |
Moving Cost Estimate
EXIT Agents in Boston


Listing Courtesy: Blue Ocean Realty, LLC - 6172065700
Presented by: Rose Hall