

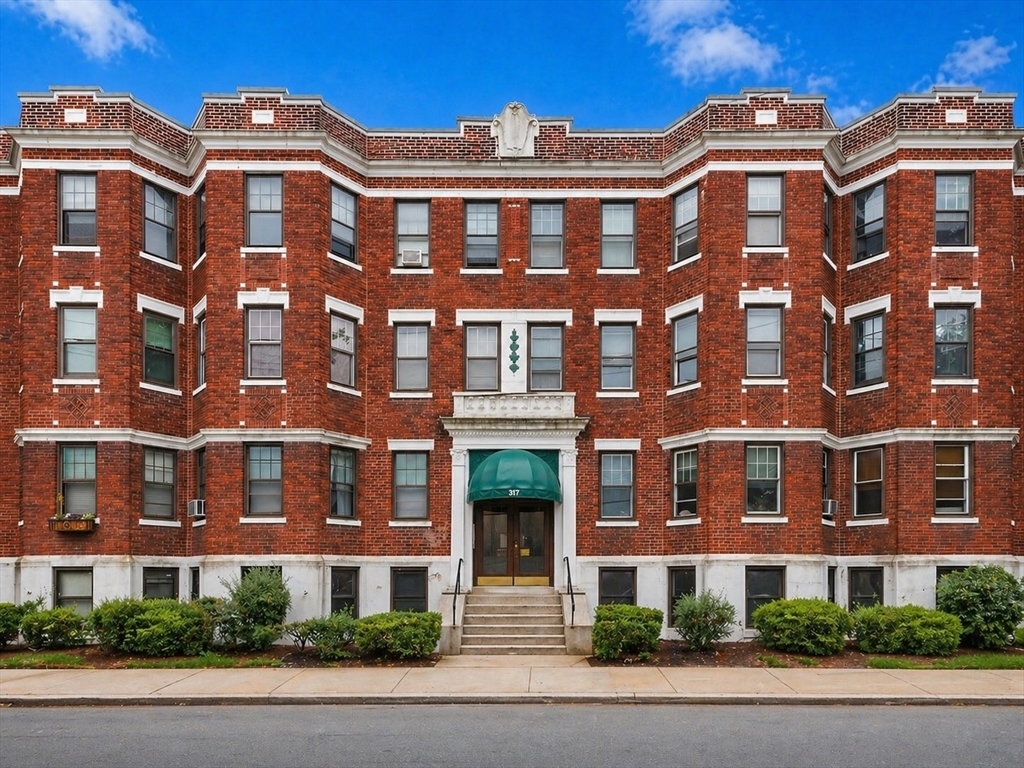
317 Allston Street 5, Boston, MA 02135
Suffolk County
Key Facts
Description
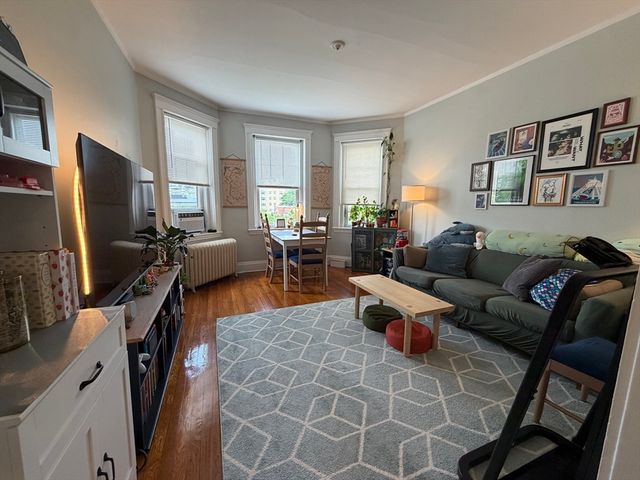
Sun-filled studio condominium on the Brighton/Brookline Line, blending classic charm with modern efficiency. Thoughtfully designed open layout with distinct living and sleeping areas, hardwood floors, high ceilings, and abundant natural light through oversized windows. Entry foyer with walk-in closet and built-in shelving offers exceptional storage. Separate kitchen with gas cooking, stainless refrigerator, and wood cabinetry, complemented by an elegant bath. Generous closet space. Professionally managed association with strong reserves; condo fee includes heat and hot water. Ideal for owner-occupants, investors, or a Boston pied-à-terre with strong rental demand in a premier location. Just steps to the Green Line, Whole Foods, shopping, fine dining, and major medical and academic institutions, with easy access to Washington Sq, Longwood Med, Cambridge and Downtown Boston, as well as major routes.
Property Information
Property Type
Residential
Sub-Type
Condominium
Year Built
1920
Stories
1
Living Area
306 sq ft
Zoning
RES
Days on Market
79
MLS® Listing#
73509231
Property Features
Appliances
Cooling
Heating
Flooring
Parking
Construction
Roof
Community
Sewer
Water Source
Financial Details
HOA
$370 / Monthly
Annual Taxes
$3,551
Tax year 2026
Assessed Value
$286,400
Parcel Number
2101724144,1214719
Directions
Comm Ave or Beacon St, to Washington St, to Allston St; across from Whole Foods & Brookline line
Affordability Calculator
$65,000
Estimated monthly payment
$1,730/mo
Principal $260,000 · Est. interest $362,723 over 30 yrs
Neighborhood Market Statistics
How this home compares to active listings in Boston, MA
- $961,686
- Median Listing Price
- 51
- Median Days on Market
- 1,280
- Median Sq Ft
- $827
- Median Price / Sq Ft
- 1,964
- Active Listings
- This home’s price is 66% below the area median.
- Its price per sq ft is 28% above the area median.
Market statistics compiled from active EXIT Realty® and MLS listings in Boston, MA.
Location
- 317 Allston Street 5, Boston, MA 02135
Points of Interest in Boston, MA
Showing the Boston area map.
Nearby Schools
Torah Academy
School · 0.3 mi away
Michael Driscoll School
Elementary · 0.4 mi away
Corner Co-OP Nursery School
School · 0.4 mi away
Russian School of Mathematics
School · 0.5 mi away
Brighton High School
Secondary · 0.5 mi away
Kennedy Day
School · 0.5 mi away
Boston Green Academy
School · 0.5 mi away
Saint Joseph Preparatory High School
Secondary · 0.6 mi away
Our Future Learning Center
School · 0.6 mi away
John D. Runkle School
Elementary · 0.7 mi away
Alexander Hamilton School
School · 0.7 mi away
Bais Yaakov of Boston High School
Secondary · 0.7 mi away
Shaloh House
School · 0.7 mi away
Mesivta High School
Secondary · 0.7 mi away
Winship Elementary School
Elementary · 0.7 mi away
Beacon Childcare
School · 0.8 mi away
Saint Herman of Alaska Christian School
School · 0.9 mi away
Bay Cove Academy
School · 0.9 mi away
Florida Ruffin Ridley School
Elementary · 0.9 mi away
Thomas Edison K8 School
Elementary · 1.0 mi away
Commute Calculator
Nearby Homes


Similar Homes Nearby



Similar Home Values
Comparable nearby listings and their asking prices.
| Address | Price | Beds | Baths | Sq Ft |
|---|---|---|---|---|
| 25 Dell, Boston, MA | $249,999 | — | — | — |
| 2 Hawthorne 114n, Boston, MA | $254,000 | — | 1 | — |
| 96 Itasca Street 96-1, Boston, MA | $255,000 | 2 | 1 | 816 |
| 624 Hyde Park Ave C3, Boston, MA | $265,000 | 1 | 1 | 620 |
| 200 Lincoln St 404, Boston, MA | $268,000 | — | — | 449 |
| 198 Allston St 3, Boston, MA | $270,000 | 1 | 1 | 318 |
Moving Cost Estimate
EXIT Agents in Boston


Listing Courtesy: William Raveis R.E. & Home Services - 6179641850
Presented by: Gene Hashkes