

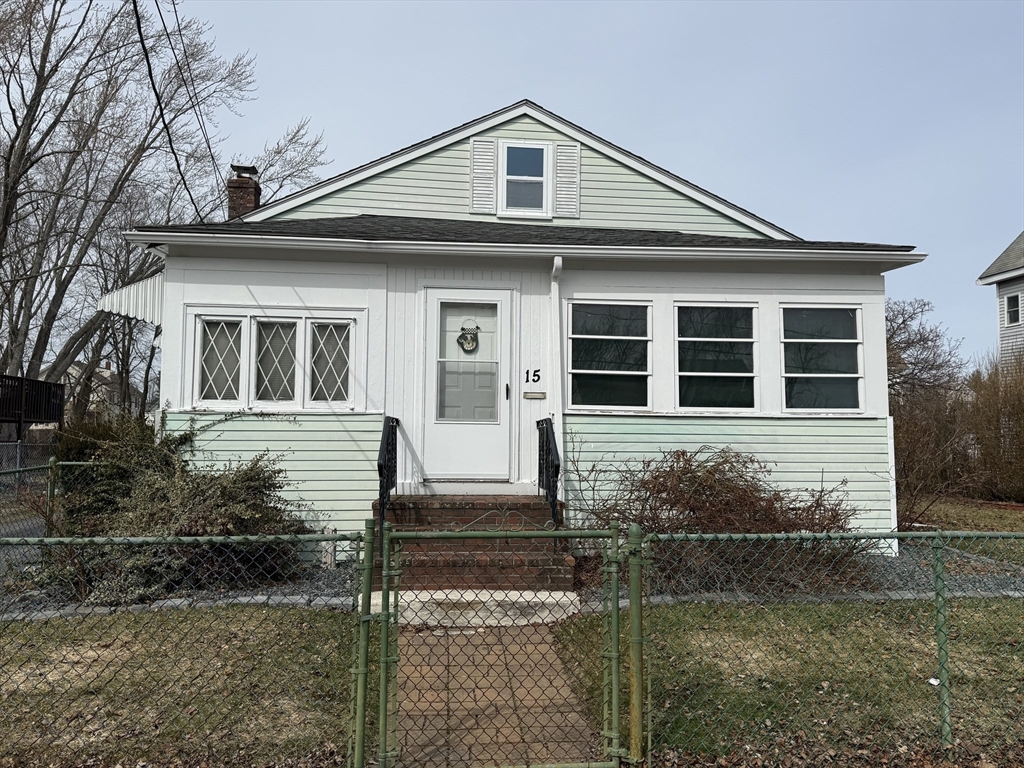
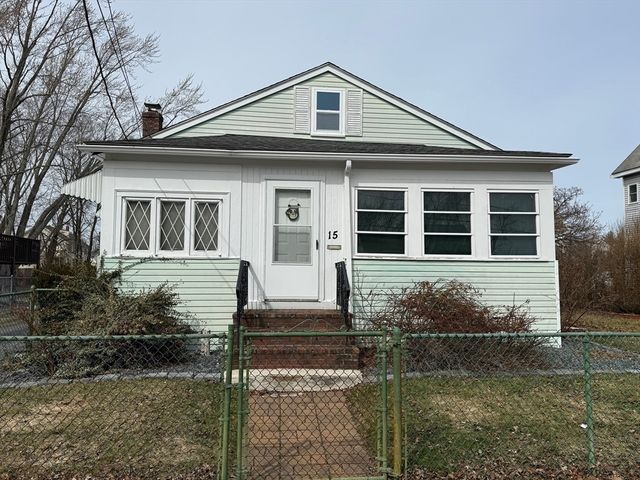
15 Myrtle St, Taunton, MA 02780
Bristol County
Key Facts
Description
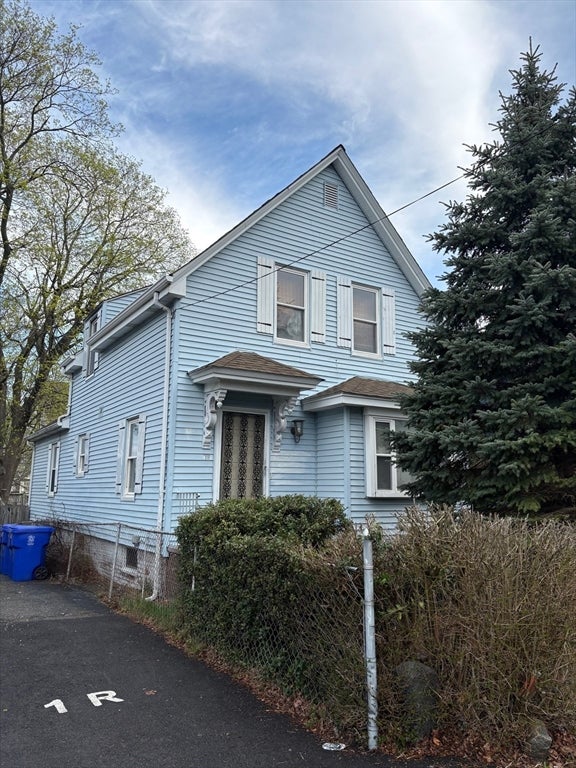
Showings Start Thursday from 2-4 by accompanied appointments only! This diamond in the rough being sold as-is, as seen. 3 bedroom and 1 bath bungalow home on a large lot, back portion has detached garage, fenced area and 2 sheds. Spacious living room with pellet stove and eat in area, 2 bedrooms off the of the LR, kitchen with full bath and 3rd bedroom round out the floor plan. Basement is unfinished, plenty of room for storage and laundry in the basement as well as an unfinished enclosed porch off the front of the house..
Property Information
Property Type
Residential
Sub-Type
Single Family Residence
Style
Cottage / Bungalow
Year Built
1929
Living Area
1,206 sq ft
Lot Size
0.34 acres
Garage Spaces
1
Parking Spaces
4
Zoning
urbres
Days on Market
29
MLS® Listing#
73501342
Property Features
Interior
Exterior
Appliances
Cooling
Heating
Flooring
Fireplace
Basement
Parking
Laundry
Patio
Fencing
Lot Features
Construction
Foundation
Roof
Other Structures
Sewer
Water Source
Rooms
- Bathroom 1First
- Bedroom 212x12First
- Bedroom 312x12First
- Kitchen14x11First
- Living Room24x13First
- Master Bedroom12x11First
Financial Details
HOA
None
Annual Taxes
$4,022
Tax year 2026
Assessed Value
$365,100
Parcel Number
2979165
Directions
Myrtle St
Affordability Calculator
$72,000
Estimated monthly payment
$1,916/mo
Principal $288,000 · Est. interest $401,786 over 30 yrs
Neighborhood Market Statistics
How this home compares to active listings in Taunton, MA
- $528,947
- Median Listing Price
- 32
- Median Days on Market
- 1,686
- Median Sq Ft
- $306
- Median Price / Sq Ft
- 93
- Active Listings
- This home’s price is 32% below the area median.
- Its price per sq ft is 2% below the area median.
Market statistics compiled from active EXIT Realty® and MLS listings in Taunton, MA.
Location

Points of Interest in Taunton, MA
Showing the Taunton area map.
Nearby Schools
H H Galligan
Elementary · 0.3 mi away
James L. Mulcahey Elementary School
Elementary · 0.7 mi away
St Mary's Primary School
Elementary · 0.7 mi away
Taunton Catholic Middle School
School · 0.8 mi away
Our Lady of Lourdes School
Elementary · 0.8 mi away
Edward F. Leddy Preschool
School · 0.9 mi away
Brick House School
School · 1.1 mi away
Summer Street School
School · 1.3 mi away
Walker Elementary School
Elementary · 1.3 mi away
Hopewell Elementary School
Elementary · 1.5 mi away
Taunton High Football Field
School · 1.6 mi away
Martin Middle School
Elementary · 1.6 mi away
Parker Middle School
Secondary · 1.6 mi away
Taunton High School
Secondary · 1.7 mi away
Taunton Public Schools
School · 1.7 mi away
Edmund Hatch Bennett
Elementary · 1.9 mi away
Elizabeth Pole
Elementary · 1.9 mi away
Joseph C Chamberlain
Elementary · 2.3 mi away
Benjamin Friedman Middle
Secondary · 2.4 mi away
Bristol-Plymouth Technical School
School · 2.7 mi away
Commute Calculator
Nearby Homes

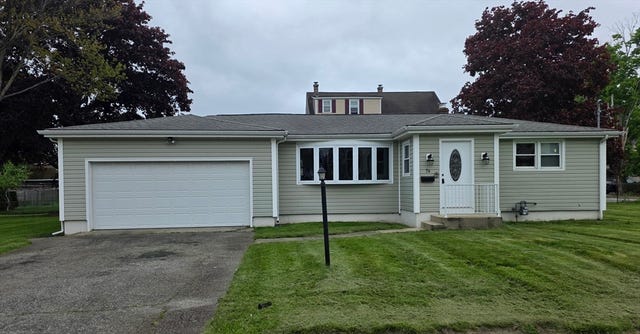
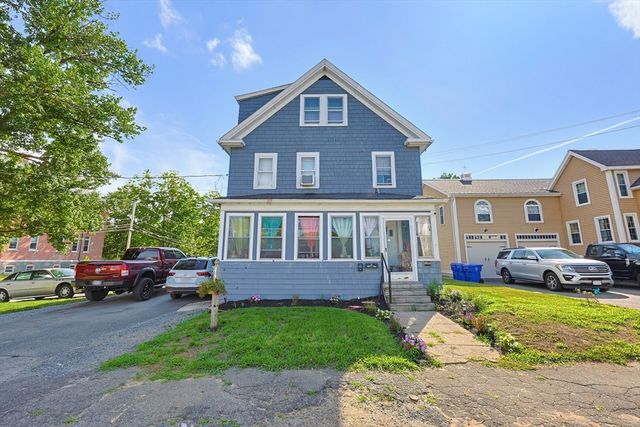
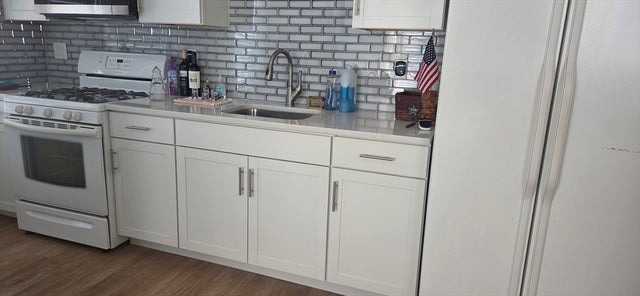
Similar Homes Nearby
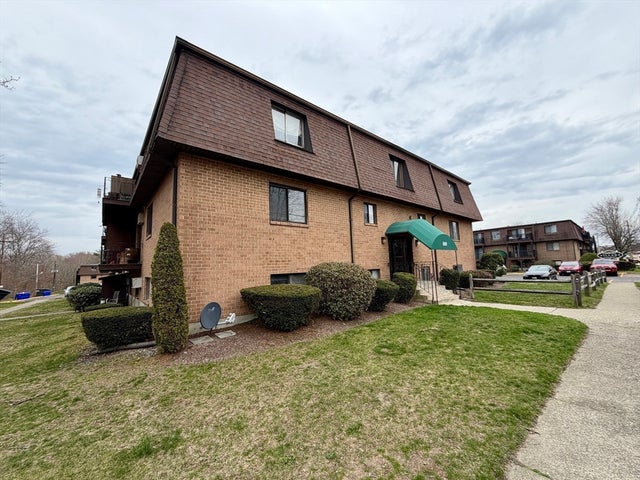
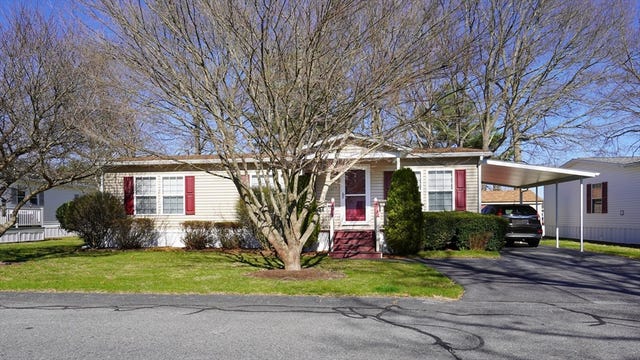


Similar Home Values
Comparable nearby listings and their asking prices.
| Address | Price | Beds | Baths | Sq Ft |
|---|---|---|---|---|
| 800 County Street 23, Taunton, MA | $255,000 | 2 | 1 | 881 |
| 50 Highland St 227, Taunton, MA | $282,000 | 2 | 2 | 1,150 |
| 399 Danforth St, Taunton, MA | $300,000 | 3 | 2 | 1,008 |
| 18 Alger Ave, Taunton, MA | $314,900 | 3 | 1 | 1,014 |
| 96 Old Colony Ave 304, Taunton, MA | $325,000 | 2 | 2 | 1,318 |
| 96 Old Colony Ave 302, Taunton, MA | $325,000 | 2 | 2 | 1,372 |
Moving Cost Estimate
EXIT Agents in Taunton


Listing Courtesy: Loonie Team Realty - 7742222518
Presented by: The Loonie Team