

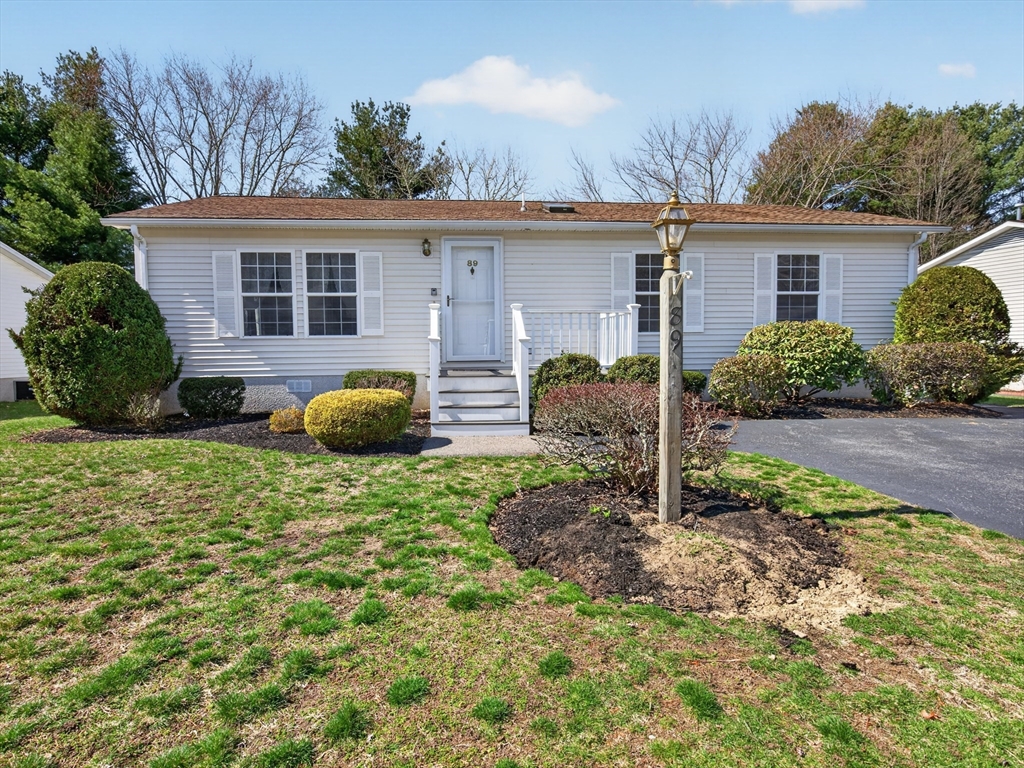
89 Trailwood Dr, Bridgewater, MA 02324
High Pond Estates · Plymouth County
Key Facts
Description
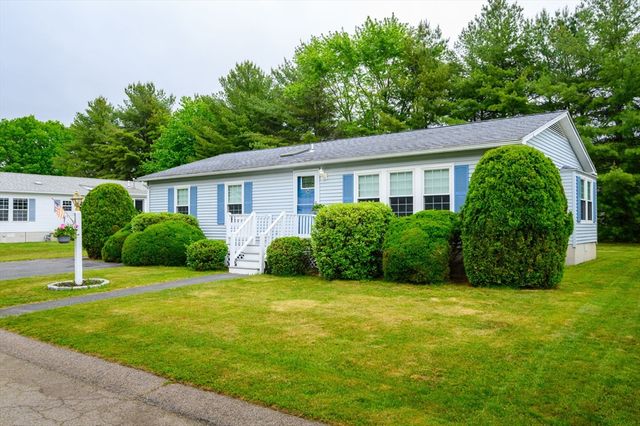
Located in a sought-after 55+ community nestled in a preserved natural setting, with a single entrance for added privacy and minimal traffic. Beautifully maintained home with numerous recent updates! Features include granite countertops, manufactured flooring, and newer carpeting throughout. The spacious sunroom is equipped with both heat and central A/C, making it a comfortable retreat year-round. This bright, open-concept home boasts high ceilings that fill the space with abundant natural light, creating an airy and inviting atmosphere. The primary bedroom offers generous space, along with a large en-suite bath and plenty of room for all your furnishings. Enjoy the serene sunroom overlooking the backyard, where you can take in the surrounding natural beauty. The meticulously maintained grounds and community center provide a welcoming environment, perfect for relaxing and connecting with neighbors. Additional highlights include ample storage space and a convenient outdoor shed.
Property Information
Property Type
Residential
Sub-Type
Single Family Residence
Structure Type
House
Year Built
1998
Living Area
1,300 sq ft
Parking Spaces
2
Zoning
0
Days on Market
62
MLS® Listing#
73500338
Property Features
Exterior
Appliances
Cooling
Heating
Patio
Lot Features
Foundation
Other Structures
Community
Sewer
Water Source
Financial Details
HOA
$776
Directions
Conveniently located off Route 104
Affordability Calculator
$61,800
Estimated monthly payment
$1,645/mo
Principal $247,200 · Est. interest $344,866 over 30 yrs
Neighborhood Market Statistics
How this home compares to active listings in Bridgewater, MA
- $639,286
- Median Listing Price
- 34
- Median Days on Market
- 1,939
- Median Sq Ft
- $321
- Median Price / Sq Ft
- 89
- Active Listings
- This home’s price is 52% below the area median.
- Its price per sq ft is 26% below the area median.
Market statistics compiled from active EXIT Realty® and MLS listings in Bridgewater, MA.
Location

Getting Around
Points of Interest in Bridgewater, MA
Showing the Bridgewater area map.
Nearby Schools
East Bridgewater Middle School
Elementary · 2.4 mi away
Gordon W. Mitchell School
Elementary · 2.4 mi away
East Bridgewater Public School District
School · 2.7 mi away
Central
Elementary · 2.8 mi away
Pre-School Playmates
School · 3.0 mi away
Williams Intermediate School
Elementary · 3.1 mi away
Halifax Elementary School
Elementary · 3.3 mi away
Bridgewater Middle School
Secondary · 3.3 mi away
Mitchell George H Elementary School
Elementary · 3.3 mi away
George H. Mitchell Elementary School
Elementary · 3.3 mi away
Bridgewater-Raynham Regional High School
Secondary · 3.7 mi away
Winnetuxet Children's Place
Elementary · 4.2 mi away
Cowlicks & Pigtails Child Care Center 2
School · 4.3 mi away
Hope Christian School
School · 4.7 mi away
Howard Elementary School
Secondary · 4.8 mi away
Fl Chamberlain International
School · 5.0 mi away
Spring Street School
Elementary · 5.0 mi away
West Bridgewater Middle Senior High School
Secondary · 5.1 mi away
New England Baptist Academy
School · 5.1 mi away
Whitman Hanson Regional High School
Secondary · 5.2 mi away
Commute Calculator
Nearby Homes
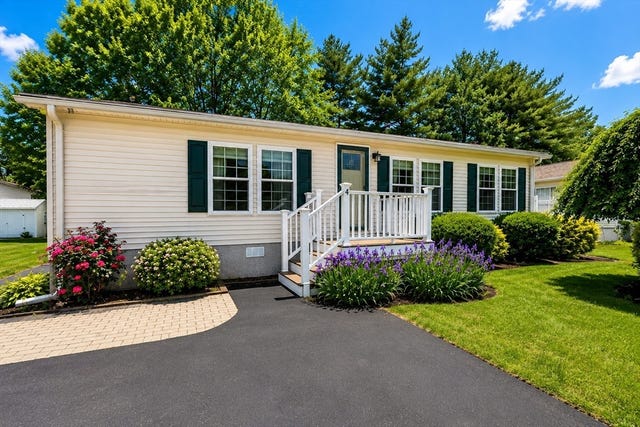
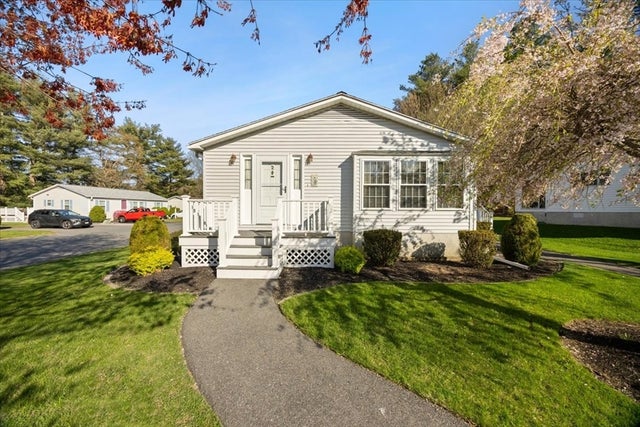

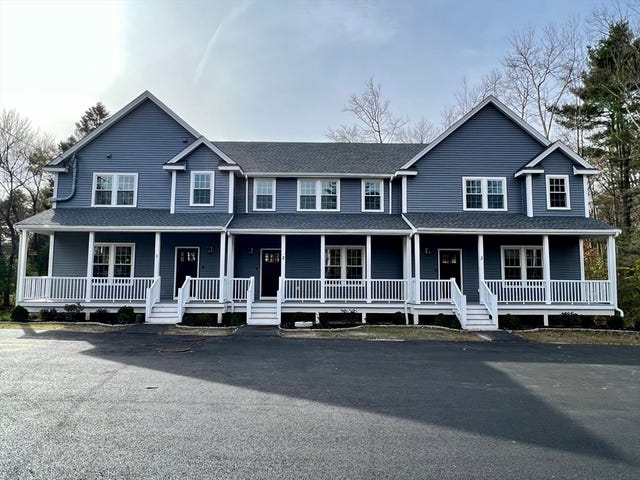
Similar Homes Nearby


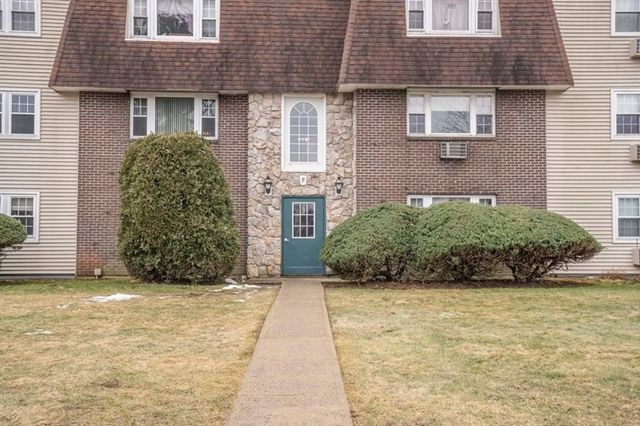

Similar Home Values
Comparable nearby listings and their asking prices.
| Address | Price | Beds | Baths | Sq Ft |
|---|---|---|---|---|
| 39 Friendship Drive, West Bridgewater, MA | $219,900 | 2 | 2 | 1,100 |
| 180 Main St 1109, Bridgewater, MA | $237,800 | 2 | 2 | 962 |
| 180 Main St A1, Bridgewater, MA | $239,999 | 1 | 1 | 708 |
| 180 Main Street B34, Bridgewater, MA | $245,000 | 1 | 1 | 708 |
| 180 Main Street F148, Bridgewater, MA | $260,000 | 2 | 1 | 969 |
| 180 Main St 5109, Bridgewater, MA | $289,000 | 2 | 2 | 962 |
Moving Cost Estimate
EXIT Agents in Bridgewater


Listing Courtesy: Morris Real Estate - 5083783961
Presented by: Dwayne Crosby