


39 Friendship Drive, West Bridgewater, MA 02379
Matfield Woods · Plymouth County
Key Facts
Description
Welcome to sought-after Matfield Woods, a well-maintained community in West Bridgewater! This vinyl-sided 2-bedroom, 2-bath home offers approximately 1,100 sq. ft. of comfortable one-level living w/thoughtful accessibility features throughout. Designed for ease & convenience, property includes a front handicap-accessible ramp, additional ramp access into the sunroom & handicap grab bars in the bathrooms. Inside, you’ll find a bright & functional layout featuring a spacious living room, dining area next to kitchen, convenient laundry room, full guest bath & a primary bedroom complete w/its own private bath. The inviting sunroom offers the perfect spot to relax with morning coffee or unwind at the end of the day. Additional features include central air, propane gas heat, architectural shingle roof & low-maintenance vinyl siding. Conveniently located within the community with a monthly park fee of $490.16. Property being sold in As Is - Where is condition. Priced to sell!
Property Information
Property Type
Residential
Sub-Type
Mobile Home
Structure Type
House
Year Built
1983
Living Area
1,100 sq ft
Parking Spaces
2
Zoning
MH
Days on Market
34
MLS® Listing#
73522725
Property Features
Interior
Exterior
Appliances
Cooling
Heating
Flooring
Parking
Laundry
Patio
Lot Features
Foundation
Roof
Windows
Other Structures
Community
Sewer
Water Source
Rooms
- Bathroom 17.9x5.4First
- Bathroom 213x5First
- Bedroom 212.1x11.8First
- Dining Room11.2x8.5First
- Kitchen11.2x7.6First
- Living Room23x11.5First
- Master Bedroom12.1x11.4First
Financial Details
HOA
$490
Annual Taxes
$999
Tax year 2026
Assessed Value
$999
Directions
South Main St Brockton past Maui Matfield woods entrance is on the left hand side once in W Bwater
Affordability Calculator
$43,980
Estimated monthly payment
$1,170/mo
Principal $175,920 · Est. interest $245,424 over 30 yrs
Neighborhood Market Statistics
How this home compares to active listings in West Bridgewater, MA
- $693,617
- Median Listing Price
- 36
- Median Days on Market
- 1,939
- Median Sq Ft
- $338
- Median Price / Sq Ft
- 226
- Active Listings
- This home’s price is 68% below the area median.
- Its price per sq ft is 41% below the area median.
Market statistics compiled from active EXIT Realty® and MLS listings in West Bridgewater, MA.
Location
- 39 Friendship Drive, West Bridgewater, MA 02379
Points of Interest in West Bridgewater, MA
Showing the West Bridgewater area map.
Nearby Schools
New England Baptist Academy
School · 0.6 mi away
Cowlicks & Pigtails Child Care Center 2
School · 0.8 mi away
New Heights Charter School
Secondary · 0.9 mi away
Davis K-8 School
Elementary · 1.0 mi away
Brockton Christian School
School · 1.4 mi away
Howard Elementary School
Secondary · 1.5 mi away
Spring Street School
Elementary · 1.5 mi away
May Ctr School for Brain Injury and Related Dis
School · 1.5 mi away
West Bridgewater Middle Senior High School
Secondary · 1.6 mi away
South Middle School
Secondary · 1.7 mi away
Huntington
School · 1.8 mi away
Rose L MacDonald
Elementary · 1.8 mi away
Gilmore Elementary School
Elementary · 1.9 mi away
Children's Ark Preschool
School · 2.1 mi away
John F Kennedy
Elementary · 2.3 mi away
Central
Elementary · 2.3 mi away
East Bridgewater Public School District
School · 2.4 mi away
The Goddard School
School · 2.5 mi away
Joseph H Downey Elementary School
Elementary · 2.6 mi away
Trinity Catholic Academy
School · 2.8 mi away
Commute Calculator
Nearby Homes


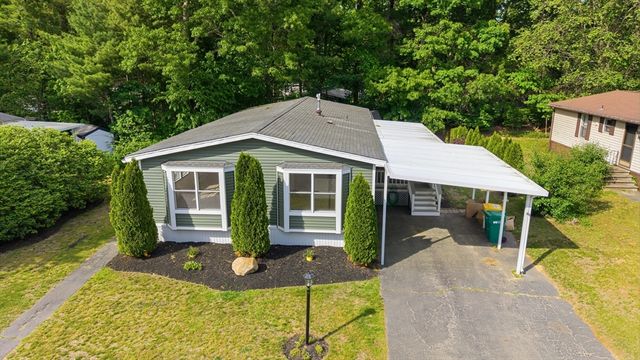
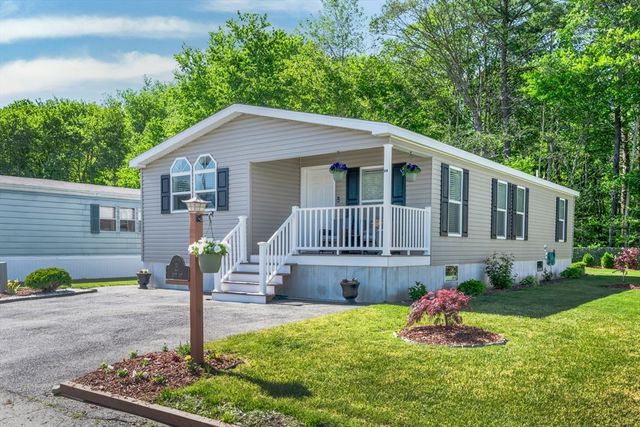
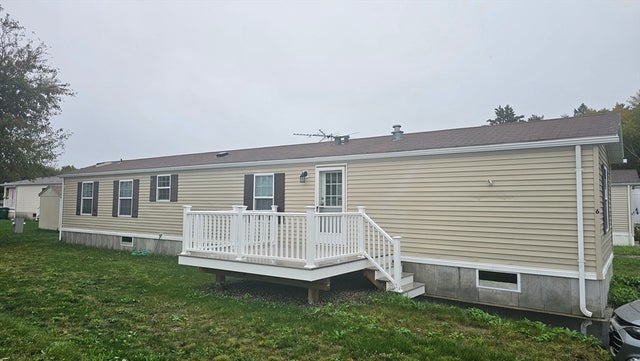
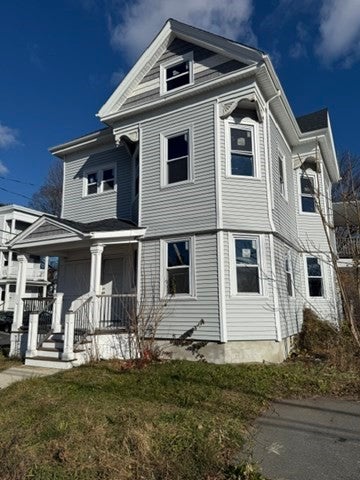
Similar Homes Nearby


Similar Home Values
Comparable nearby listings and their asking prices.
| Address | Price | Beds | Baths | Sq Ft |
|---|---|---|---|---|
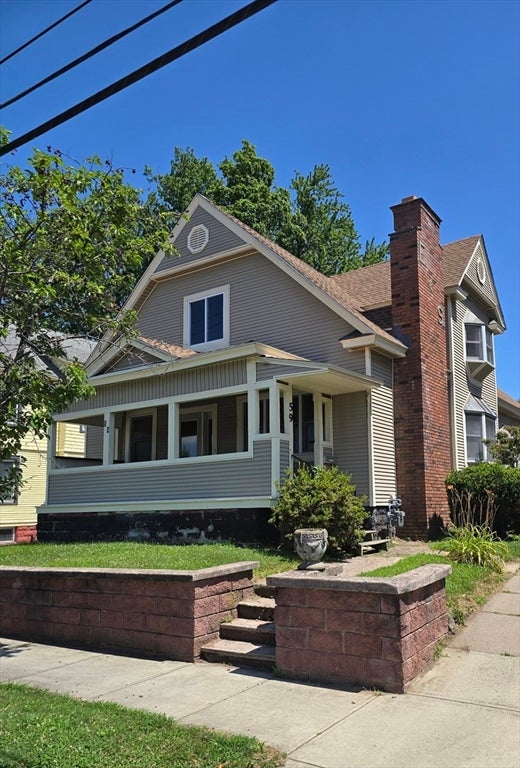
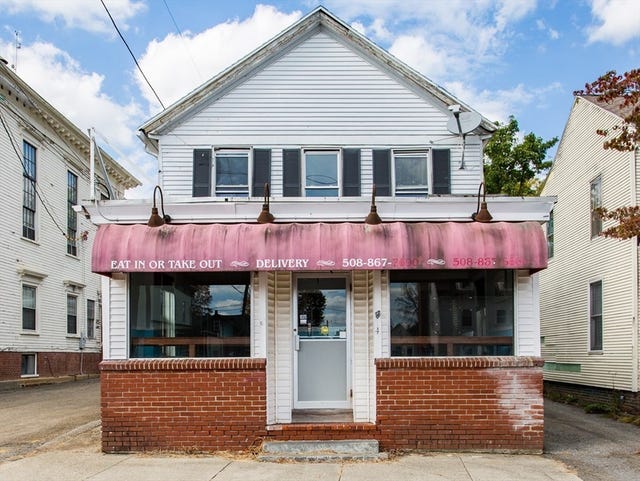
| 1304 Elm St. 3C, West Springfield, MA | $174,000 | 2 | 1 | 752 |
| 80 Brush Hill Ave 65, West Springfield, MA | $179,000 | 1 | 1 | 719 |
| 106 Chestnut St 106, West Springfield, MA | $179,900 | 3 | 2 | 1,638 |
| 16 Liberty St, West Bridgewater, MA | $209,000 | 3 | 2 | 1,219 |
| 59 Lathrop, West Springfield, MA | $215,000 | 5 | 2 | 2,017 |
| 4 E Main St, West Brookfield, MA | $229,900 | 3 | — | 1,400 |
Moving Cost Estimate
EXIT Agents in West Bridgewater


Listing Courtesy: Real Broker MA, LLC - 8554500442
Presented by: Christina L. Martinez