

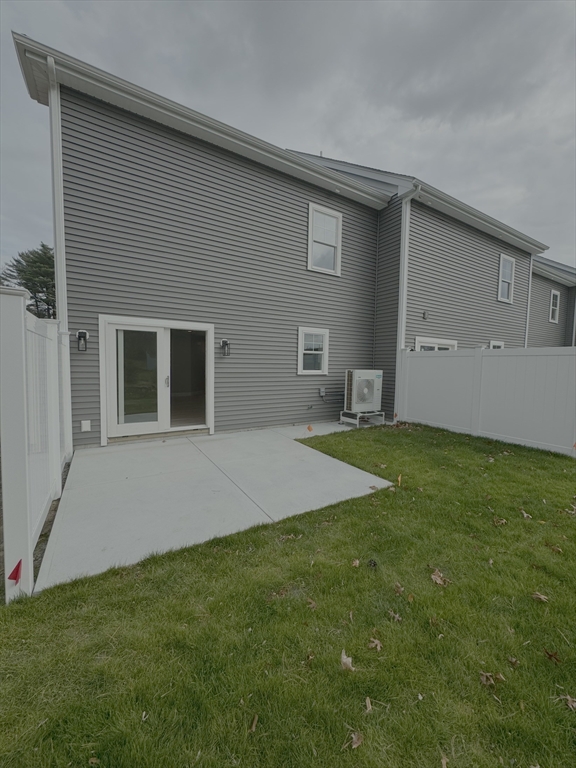
321 Winthrop Street 103, Taunton, MA 02780
Bristol County
Key Facts
Description
Experience luxury living starting at $499,900.00 these homes offer exceptional value in today's market. Low HOA fee!!! Thoughtfully designed with a modern, open concept layout. 3 spacious bedrooms 2.5 baths 1 car garage .Don't miss out to own one of these stunning residences.
Property Information
Property Type
Residential
Sub-Type
Condominium
Structure Type
Townhouse
Year Built
2025
Stories
2
Living Area
1,500 sq ft
Garage Spaces
1
Parking Spaces
3
Zoning
HBD
Days on Market
76
MLS® Listing#
73499891
Property Features
Exterior
Appliances
Cooling
Heating
Flooring
Parking
Laundry
Patio
Lot Features
Roof
Windows
Community
Sewer
Water Source
Rooms
- Bathroom 1First
- Bathroom 2Second
- Bathroom 3Second
- Bedroom 2Second
- Bedroom 3Second
- Dining RoomFirst
- KitchenFirst
- Living RoomFirst
- Master BedroomSecond
Financial Details
HOA
$250 / Monthly
Annual Taxes
$11
Tax year 2026
Parcel Number
2968985
Directions
GPS. Route 44
Affordability Calculator
$99,980
Estimated monthly payment
$2,661/mo
Principal $399,920 · Est. interest $557,924 over 30 yrs
Neighborhood Market Statistics
How this home compares to active listings in Taunton, MA
- $537,143
- Median Listing Price
- 32
- Median Days on Market
- 1,722
- Median Sq Ft
- $306
- Median Price / Sq Ft
- 92
- Active Listings
- This home’s price is 7% below the area median.
- Its price per sq ft is 9% above the area median.
Market statistics compiled from active EXIT Realty® and MLS listings in Taunton, MA.
Location

Points of Interest in Taunton, MA
Showing the Taunton area map.
Nearby Schools
H H Galligan
Elementary · 1.2 mi away
Edmund Hatch Bennett
Elementary · 1.2 mi away
James L. Mulcahey Elementary School
Elementary · 1.3 mi away
Our Lady of Lourdes School
Elementary · 1.5 mi away
Edward F. Leddy Preschool
School · 1.6 mi away
Walker Elementary School
Elementary · 1.9 mi away
St Mary's Primary School
Elementary · 2.0 mi away
Taunton Catholic Middle School
School · 2.0 mi away
Benjamin Friedman Middle
Secondary · 2.3 mi away
Joseph C Chamberlain
Elementary · 2.3 mi away
Brick House School
School · 2.4 mi away
Summer Street School
School · 2.5 mi away
Hopewell Elementary School
Elementary · 2.7 mi away
Taunton High Football Field
School · 2.9 mi away
Martin Middle School
Elementary · 2.9 mi away
Parker Middle School
Secondary · 2.9 mi away
Taunton High School
Secondary · 2.9 mi away
Taunton Public Schools
School · 2.9 mi away
Elizabeth Pole
Elementary · 3.2 mi away
Berkley Middle School
Secondary · 3.4 mi away
Commute Calculator
Nearby Homes


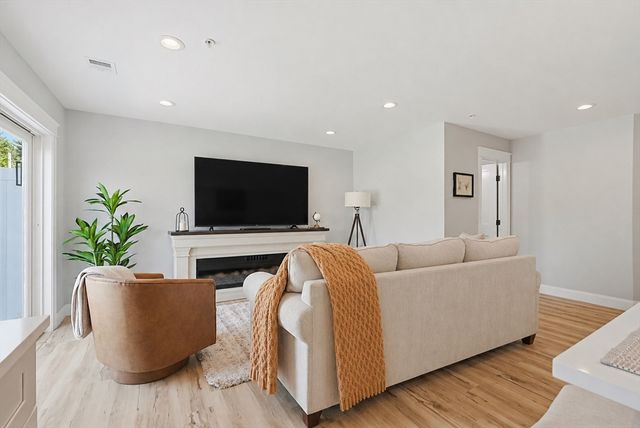
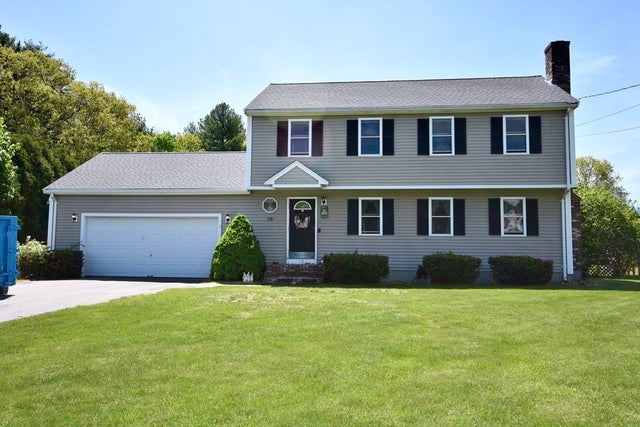
Similar Homes Nearby
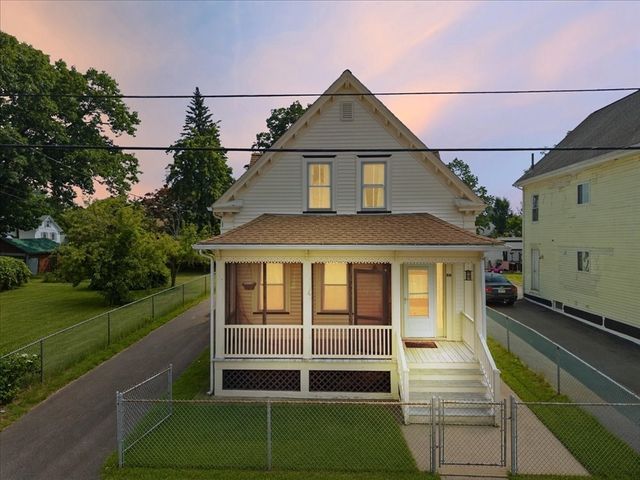


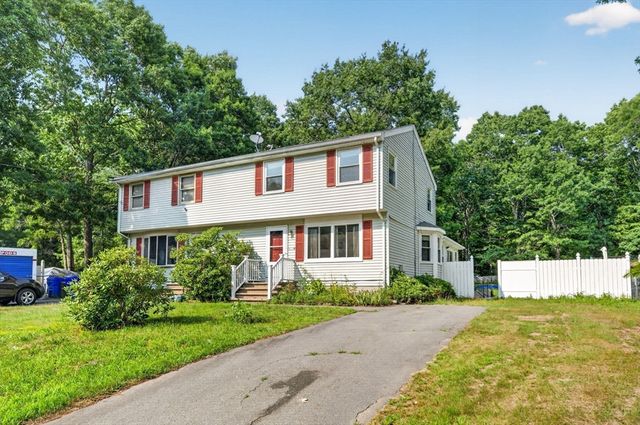
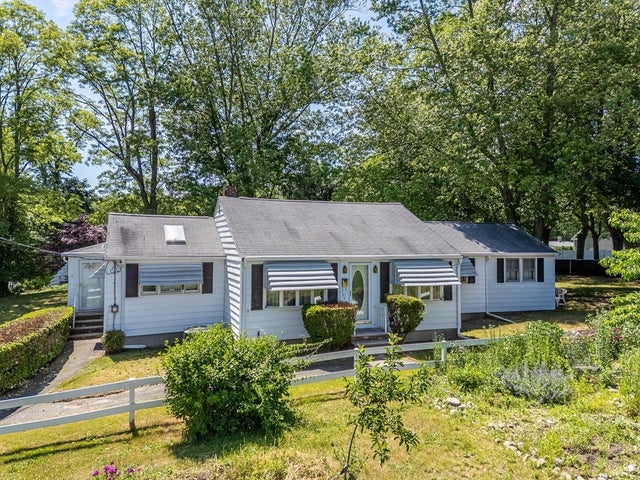
Similar Home Values
Comparable nearby listings and their asking prices.
| Address | Price | Beds | Baths | Sq Ft |
|---|---|---|---|---|
| 59 Park St, Taunton, MA | $360,000 | 4 | 1 | 1,786 |
| 110 Dean 98, Taunton, MA | $369,899 | 2 | 2 | 1,389 |
| 111 Carriage Ln 111, Taunton, MA | $375,000 | 2 | 2 | 1,188 |
| 361 Tremont St, Taunton, MA | $410,000 | 3 | 1 | 1,064 |
| 17 Pine Knoll Ln B, Taunton, MA | $425,000 | 2 | 2 | 1,392 |
| 21 South Ave, Taunton, MA | $440,000 | 2 | 3 | 1,588 |
Moving Cost Estimate
EXIT Agents in Taunton


Listing Courtesy: B Conway Realty LLC - 5083799006
Presented by: Wendy Babbitt