

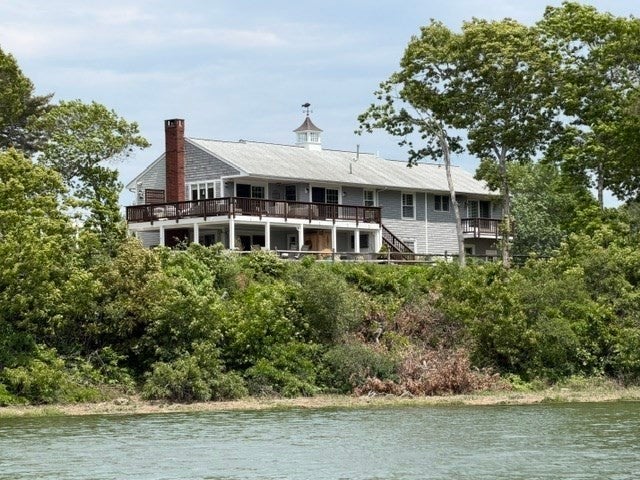
9 Fabyan Way, Bourne, MA 02532
Little Bay · Barnstable County
Key Facts
Description
Direct Salt waterfront with No Flood Insurance Needed! Welcome to this elegant, modern Cape Cod home which offers a foundation for aspirational living. Situated on a saltwater peninsula with views from almost every window. Huge gourmet custom-built kitchen with ILVE Majestic gas range, wall oven, hand crafted tile and stove hood. Huge island with breakfast bar and nook, wonderful for entertaining. Custom dining room with vaulted ceiling and wet bar. The living room boasts a gas fireplace as well as a vast wrap around deck with extraordinary views! Main bedroom has cedar closets, washer/dryer, gas fireplace, outdoor Juliet balcony and full bath. This floor also features a second bedroom and a full bath. Bottom level boasts two large bedrooms with full bath. Exercise room, large family room with wood burning fireplace which leads to the extraordinary outdoor living space with full kitchen, natural gas firepit, putting green, outdoor TV and sitting area. This is truly a must-see home!!
Property Information
Property Type
Residential
Sub-Type
Single Family Residence
Style
Contemporary / Raised Ranch
Year Built
1970
Living Area
3,400 sq ft
Lot Size
0.69 acres
Garage Spaces
2
Parking Spaces
10
Zoning
R40
Days on Market
91
MLS® Listing#
73499801
Property Features
Interior
Exterior
Appliances
Cooling
Heating
Flooring
Fireplace
Parking
Laundry
Patio
Fencing
Lot Features
Construction
Foundation
Roof
Windows
Other Structures
Community
Sewer
Water Source
Rooms
- Bathroom 1Second
- Bathroom 2Second
- Bathroom 3First
- Bedroom 2Second
- Bedroom 3First
- Bedroom 4First
- Dining RoomSecond
- Family RoomFirst
- KitchenSecond
- Living RoomSecond
- Master BedroomSecond
Financial Details
HOA
None
Annual Taxes
$8,115
Tax year 2026
Assessed Value
$962,700
Parcel Number
M:14.4 P:5,2182815
Directions
Head of the bay Road to Puritan Rd to Little Bay Lane to Fabyan Way
Affordability Calculator
$399,800
Estimated monthly payment
$10,640/mo
Principal $1,599,200 · Est. interest $2,231,026 over 30 yrs
Neighborhood Market Statistics
How this home compares to active listings in Bourne, MA
- $721,622
- Median Listing Price
- 59
- Median Days on Market
- 2,045
- Median Sq Ft
- $367
- Median Price / Sq Ft
- 85
- Active Listings
- This home’s price is 177% above the area median.
- Its price per sq ft is 60% above the area median.
Market statistics compiled from active EXIT Realty® and MLS listings in Bourne, MA.
Location

Getting Around
Points of Interest in Bourne, MA
Showing the Bourne area map.
Nearby Schools
Massachusetts Maritime Academy
School · 0.8 mi away
St Margaret School
School · 1.0 mi away
Bournedale Elementary School
Elementary · 1.4 mi away
Champions at Bournedale Elementary School
Elementary · 1.4 mi away
Champions at Bourne Intermediate School
School · 1.5 mi away
Peebles Elementary School
Elementary · 1.5 mi away
Bourne Intermediate School
Elementary · 1.5 mi away
Bourne High School
Secondary · 1.7 mi away
Upper Cape Cod Regional Technical School
Secondary · 1.7 mi away
Bourne Middle School
Secondary · 1.7 mi away
Ethel E. Hammond School
School · 2.9 mi away
Christopher Donovan Day School and Donovan Center for Child Development
School · 2.9 mi away
Bridgeview Montessori School
Elementary · 3.6 mi away
Children's Workshop
School · 3.9 mi away
Minot Forest
School · 4.2 mi away
The New Testament Christian School
School · 4.4 mi away
South Elementary School
Elementary · 5.3 mi away
Sandwich Village Preschool
School · 5.7 mi away
Henry T Wing School
School · 5.7 mi away
Sandwich Community School
School · 5.7 mi away
Commute Calculator
Nearby Homes


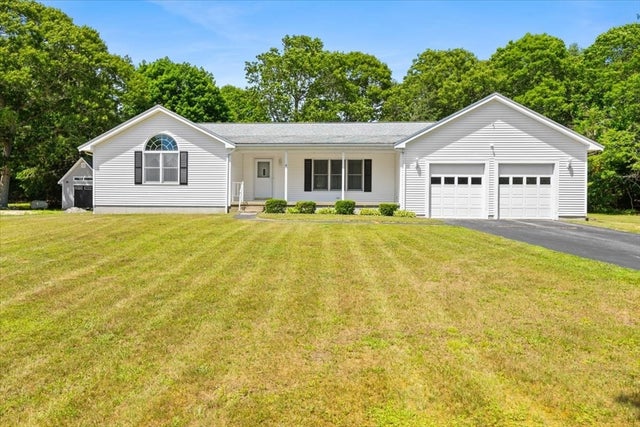
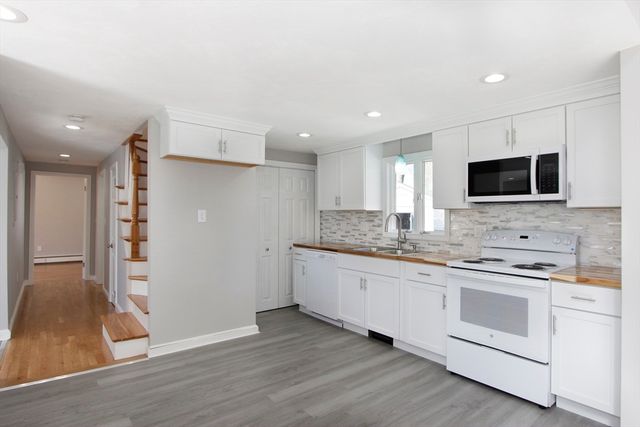


Similar Homes Nearby
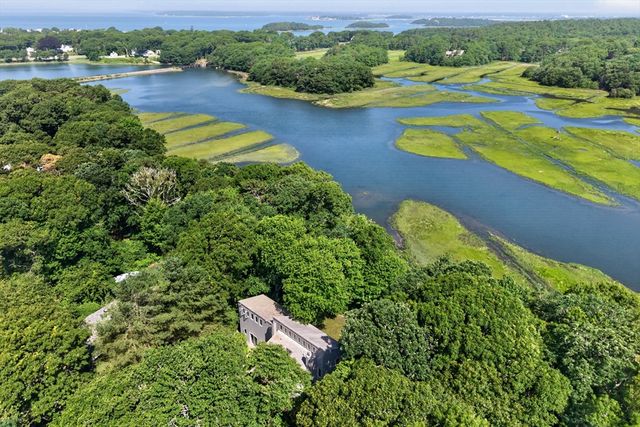
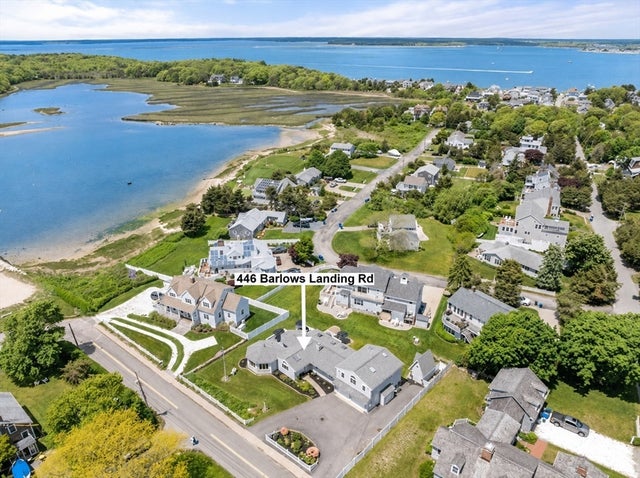
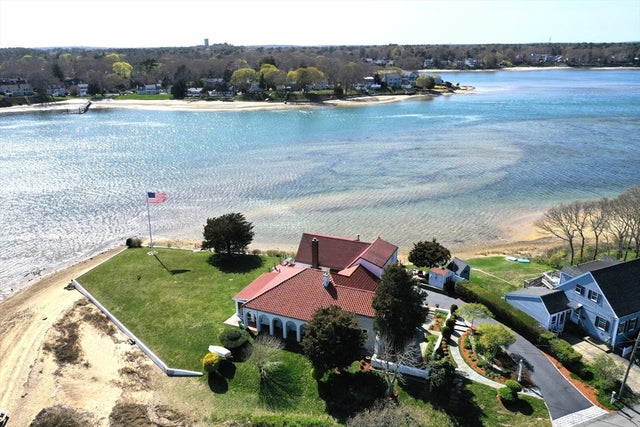
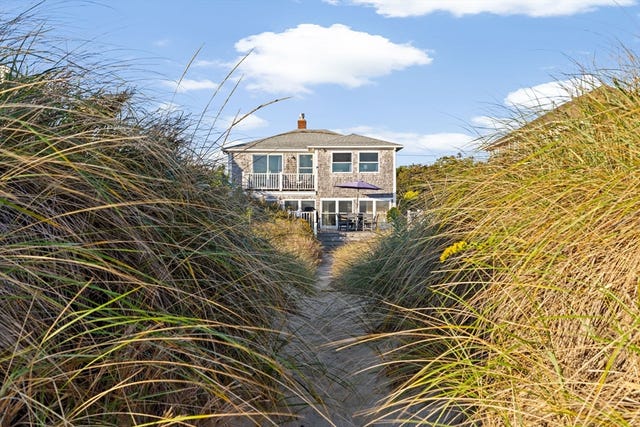
Similar Home Values
Comparable nearby listings and their asking prices.
| Address | Price | Beds | Baths | Sq Ft |
|---|---|---|---|---|
| 14 Ellen Rd, Bourne, MA | $1,860,000 | 3 | 3 | 3,254 |
| 446 Barlows Landing Rd, Bourne, MA | $1,895,000 | 4 | 3 | 2,698 |
| 56 Rip Van Winkle Way, Bourne, MA | $1,950,000 | 5 | 3 | 2,972 |
| 133 Phillips Rd, Bourne, MA | $1,995,000 | 4 | 3 | 1,933 |
Moving Cost Estimate
EXIT Agents in Bourne


Listing Courtesy: Cape Landing Real Estate - 5087432226
Presented by: Judith Chauvin