


33 Head Of The Bay Rd., Bourne, MA 02532
Buzzards Bay · Barnstable County
Key Facts
Description
Spacious and well-loved 5 Bedroom, 2 Bath with an attached 2-car garage on .46 acres, proudly owned by the same family for 48 years. Connected to town water and sewer, this home offers a flexible layout with a first-floor bedroom and 4 additional bedrooms upstairs. The main level features a bright living room with a fireplace, a separate dining area, and a dedicated mudroom with laundry hookup for added convenience. This property presents a fantastic opportunity to add value and make it your own. Ideally located to enjoy all that beautiful Buzzards Bay has to offer!
Property Information
Property Type
Residential
Sub-Type
Single Family Residence
Style
Colonial
Year Built
1977
Living Area
2,340 sq ft
Lot Size
0.46 acres
Garage Spaces
2
Parking Spaces
5
Zoning
R-80
Days on Market
102
MLS® Listing#
73495184
Property Features
Interior
Exterior
Appliances
Cooling
Heating
Flooring
Basement
Parking
Foundation
Roof
Windows
Community
Sewer
Water Source
Rooms
- Bathroom 1First
- Bathroom 2Second
- Bedroom 2Second
- Bedroom 3Second
- Bedroom 4Second
- Bedroom 5Second
- Dining RoomFirst
- KitchenFirst
- Living RoomFirst
- Master BedroomFirst
Financial Details
HOA
None
Annual Taxes
$4,189
Tax year 2025
Assessed Value
$536,400
Parcel Number
2184042
Directions
From the Head of the Bay Rotary, proceed on to Head of the Bay Rd. property on the left.
Affordability Calculator
$119,800
Estimated monthly payment
$3,188/mo
Principal $479,200 · Est. interest $668,527 over 30 yrs
Neighborhood Market Statistics
How this home compares to active listings in Bourne, MA
- $721,622
- Median Listing Price
- 59
- Median Days on Market
- 2,045
- Median Sq Ft
- $367
- Median Price / Sq Ft
- 85
- Active Listings
- This home’s price is 17% below the area median.
- Its price per sq ft is 30% below the area median.
Market statistics compiled from active EXIT Realty® and MLS listings in Bourne, MA.
Location

Getting Around
Points of Interest in Bourne, MA
Showing the Bourne area map.
Nearby Schools
Massachusetts Maritime Academy
School · 0.3 mi away
St Margaret School
School · 0.9 mi away
Champions at Bourne Intermediate School
School · 1.1 mi away
Peebles Elementary School
Elementary · 1.1 mi away
Bourne Intermediate School
Elementary · 1.1 mi away
Bournedale Elementary School
Elementary · 1.1 mi away
Champions at Bournedale Elementary School
Elementary · 1.1 mi away
Bourne High School
Secondary · 1.2 mi away
Upper Cape Cod Regional Technical School
Secondary · 1.2 mi away
Bourne Middle School
Secondary · 1.3 mi away
Ethel E. Hammond School
School · 3.1 mi away
Christopher Donovan Day School and Donovan Center for Child Development
School · 3.1 mi away
Bridgeview Montessori School
Elementary · 3.4 mi away
Children's Workshop
School · 3.5 mi away
The New Testament Christian School
School · 4.5 mi away
Minot Forest
School · 4.5 mi away
Henry T Wing School
School · 5.3 mi away
Sandwich Community School
School · 5.3 mi away
Sandwich Village Preschool
School · 5.3 mi away
South Elementary School
Elementary · 5.7 mi away
Commute Calculator
Nearby Homes


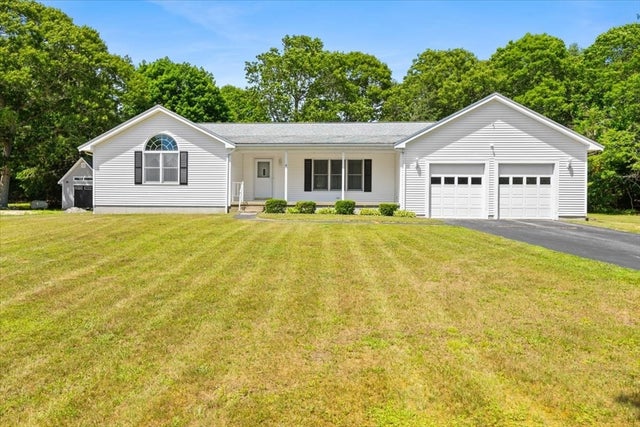
Similar Homes Nearby

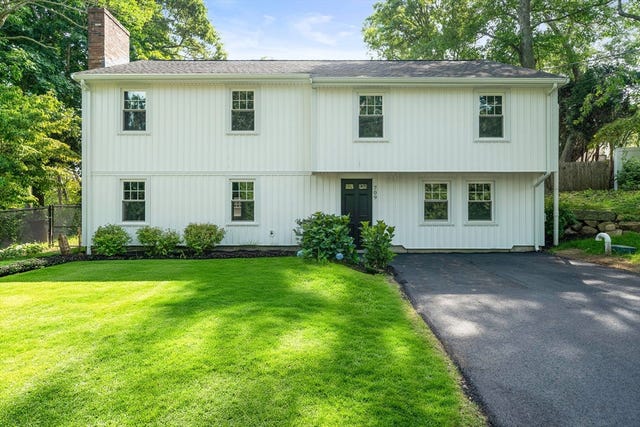
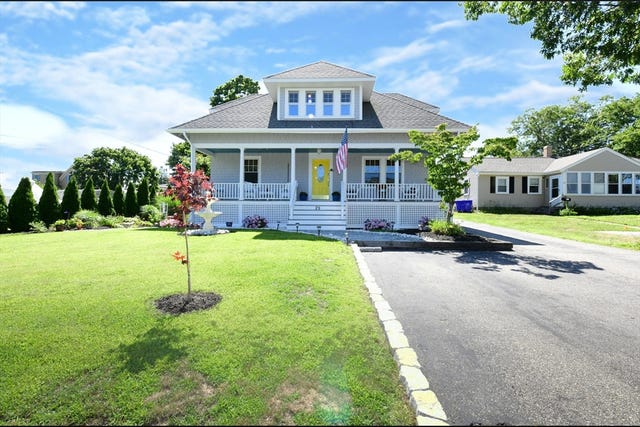

Similar Home Values
Comparable nearby listings and their asking prices.
| Address | Price | Beds | Baths | Sq Ft |
|---|---|---|---|---|
| 1067 Sandwich Rd, Bourne, MA | $559,000 | 4 | 2 | 1,783 |
| 709 County Rd, Bourne, MA | $649,900 | 4 | 3 | 2,862 |
| 29 Lafayette Ave, Bourne, MA | $672,500 | 4 | 2 | 1,878 |
| 15 Eldridge Street Ext, Bourne, MA | $685,000 | 4 | 3 | 1,872 |
Moving Cost Estimate
EXIT Agents in Bourne


Listing Courtesy: William Raveis R.E. & Home Services - 5085635100
Presented by: Krystal Paquin