

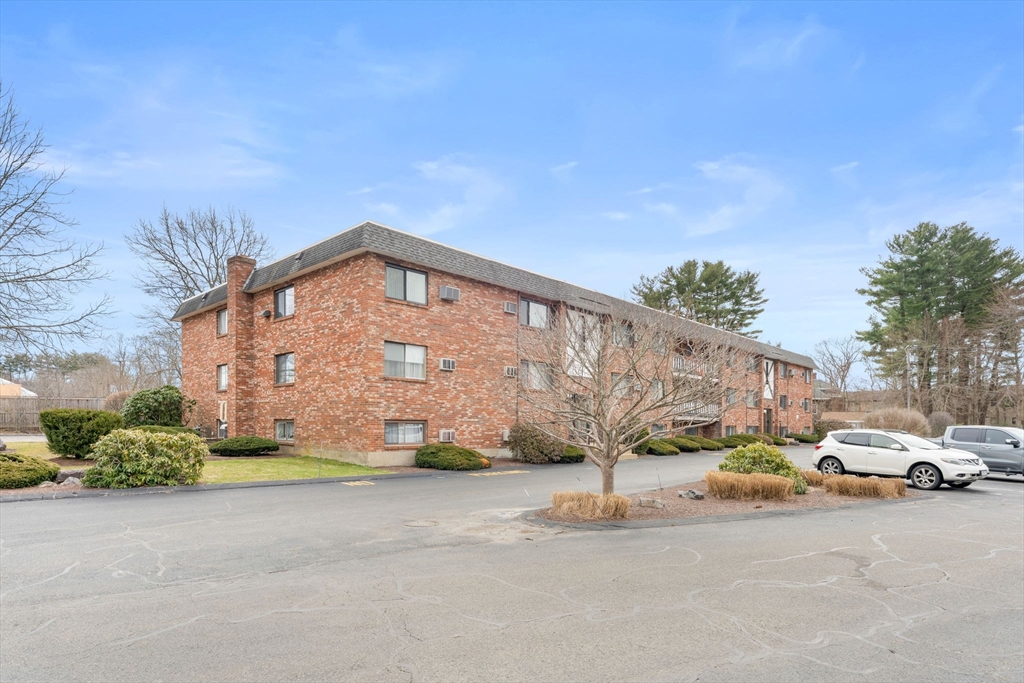
65 Mccormick Ter 10, Stoughton, MA 02072
Norfolk County
Key Facts
Description
OVER 1,000 sq ft condo priced to sell with a perfect layout! Enjoy a convenient location close to highways, restaurants, and shopping, plus a wide range of included amenities. This renovated home features two generously sized bedrooms, one full bath, and a half bath. You’ll love the open-concept design, with a bright living room area, spacious layout given the size and a modern white kitchen with quartz countertops and newer vinyl wood flooring. Freshly painted throughout, the unit also offers a walk-in closet and ceiling fans for added comfort. The condo fee covers more than most: heat, hot water, electricity, pool access, parking, exterior maintenance, snow removal, road maintenance, sewer, gas, trash, landscaping, water, and master insurance. Pet-friendly, too! Come see it for yourself, fall in love, and make and make it yours.
Property Information
Property Type
Residential
Sub-Type
Condominium
Year Built
1971
Stories
1
Living Area
1,040 sq ft
Parking Spaces
1
Zoning
GB
Days on Market
83
MLS® Listing#
73495034
Property Features
Cooling
Heating
Sewer
Water Source
Financial Details
HOA
$718 / Monthly
Annual Taxes
$3,807
Tax year 2025
Assessed Value
$307,500
Parcel Number
M:0056 B:0011 L:6510,235392
Directions
Please USE GPS
Affordability Calculator
$68,955
Estimated monthly payment
$1,835/mo
Principal $275,822 · Est. interest $384,796 over 30 yrs
Neighborhood Market Statistics
How this home compares to active listings in Stoughton, MA
- $566,667
- Median Listing Price
- 30
- Median Days on Market
- 1,704
- Median Sq Ft
- $319
- Median Price / Sq Ft
- 30
- Active Listings
- This home’s price is 39% below the area median.
- Its price per sq ft is 4% above the area median.
Market statistics compiled from active EXIT Realty® and MLS listings in Stoughton, MA.
Location

Points of Interest in Stoughton, MA
Showing the Stoughton area map.
Nearby Schools
Stoughton High School
Secondary · 0.4 mi away
Dawe School Elementary School
Elementary · 0.4 mi away
West Elementary School
Elementary · 0.5 mi away
O'Donnell Middle School
Secondary · 0.5 mi away
Stoughton Town of
Elementary · 0.5 mi away
Joseph R Dawe Junior Elementary
Elementary · 0.7 mi away
Stoughton Public Schools
Secondary · 0.8 mi away
Gibbons Elementary School
Elementary · 1.2 mi away
Helen Hansen Elementary
Elementary · 1.4 mi away
Trinity Preschool
Elementary · 1.6 mi away
South Elementary School
Elementary · 1.9 mi away
Dean S Luce Elementary School
Elementary · 2.4 mi away
Clarke School East
School · 2.6 mi away
East Elementary School
Elementary · 2.7 mi away
St. Johns School
School · 2.7 mi away
Canton High School
Secondary · 2.9 mi away
Canton Public Schools
School · 2.9 mi away
Avon Middle High School
Secondary · 3.1 mi away
Primrose Schools
Elementary · 3.2 mi away
Avon Nursery School
Elementary · 3.2 mi away
Commute Calculator
Nearby Homes
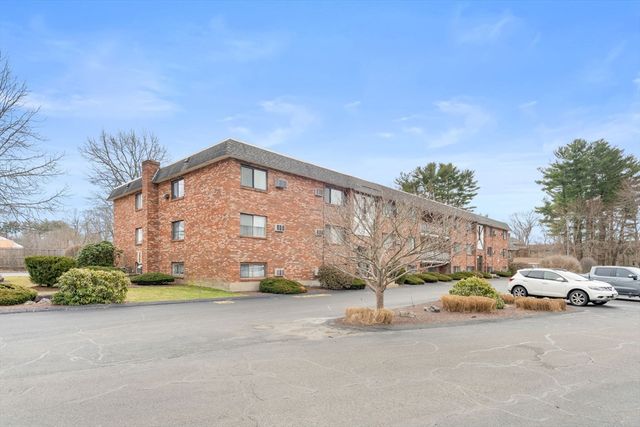
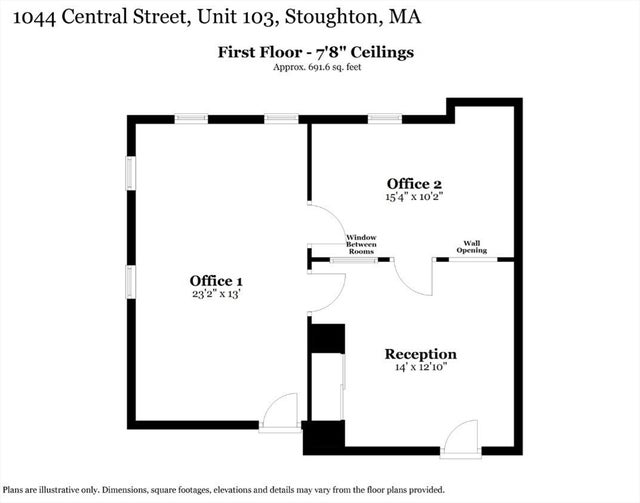
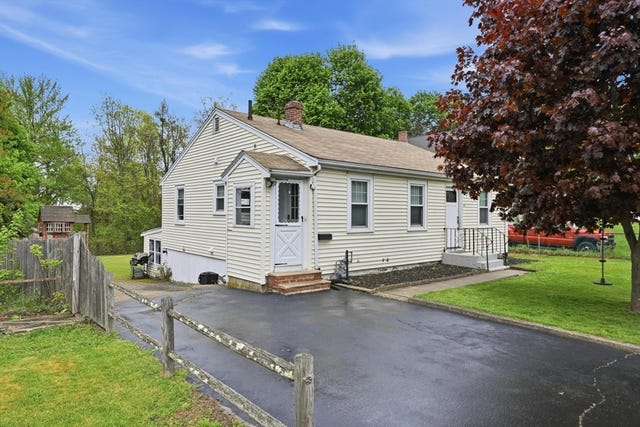
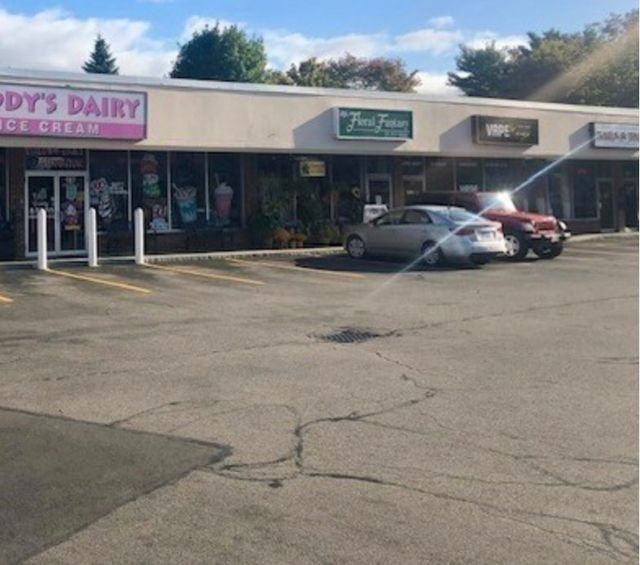
Similar Homes Nearby

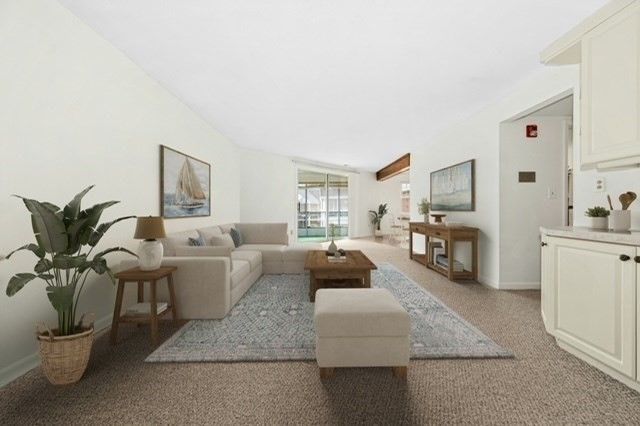
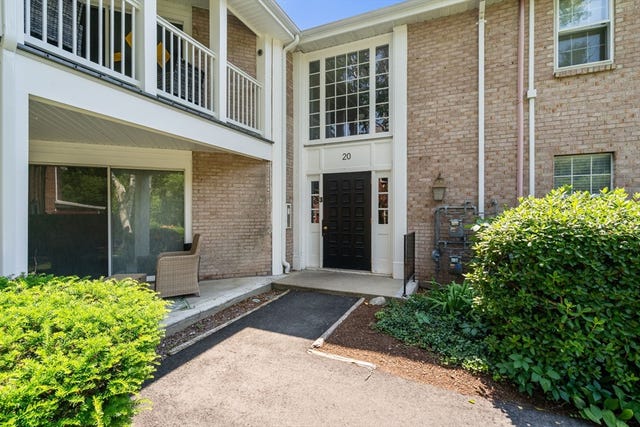
Similar Home Values
Comparable nearby listings and their asking prices.
| Address | Price | Beds | Baths | Sq Ft |
|---|---|---|---|---|
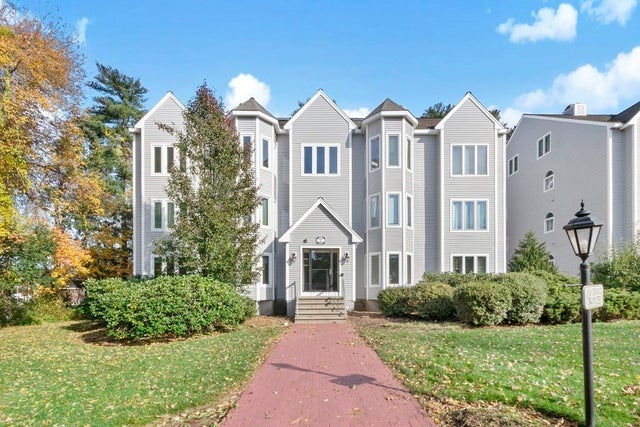
| 10 Porter St C, Stoughton, MA | $244,900 | 1 | 1 | 1,237 |
| 36 Jessica Drive H, Stoughton, MA | $375,000 | 2 | 2 | 1,250 |
| 20 Brian Drive A, Stoughton, MA | $379,000 | 2 | 2 | 1,250 |
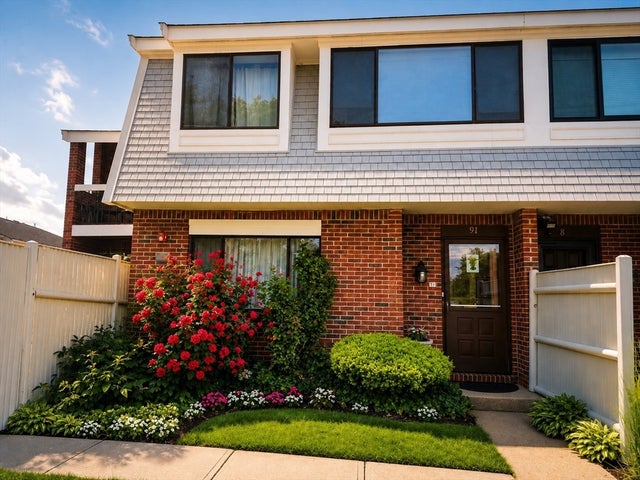
| 91 Rosewood Dr 91, Stoughton, MA | $379,900 | 2 | 2 | 1,295 |
| 64 Kim Ter A, Stoughton, MA | $425,000 | 2 | 2 | 1,552 |
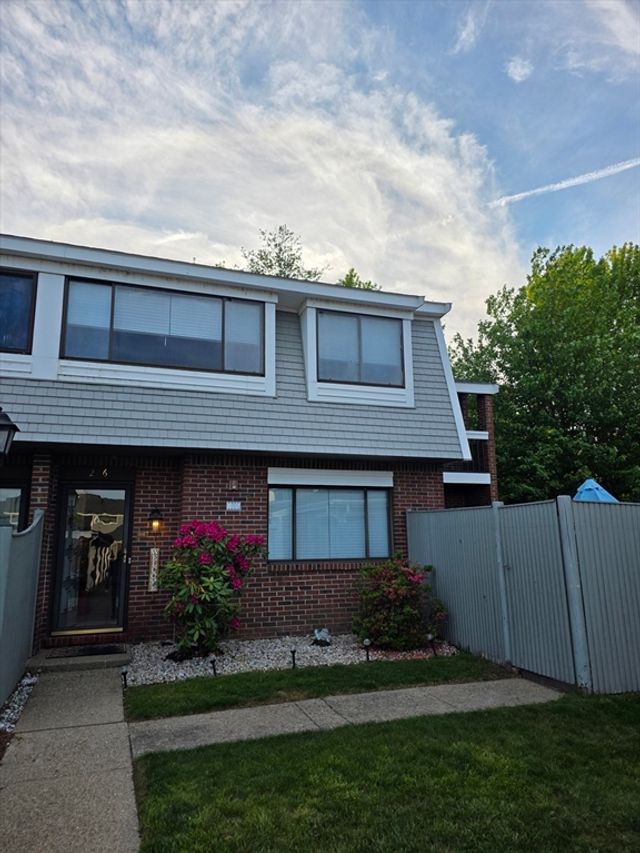
| 206 Greenbrook Dr 206, Stoughton, MA | $445,000 | 2 | 2 | 1,295 |
Moving Cost Estimate
EXIT Agents in Stoughton


Listing Courtesy: Vicente Realty, LLC - 5089443144
Presented by: Adelino Vicente