

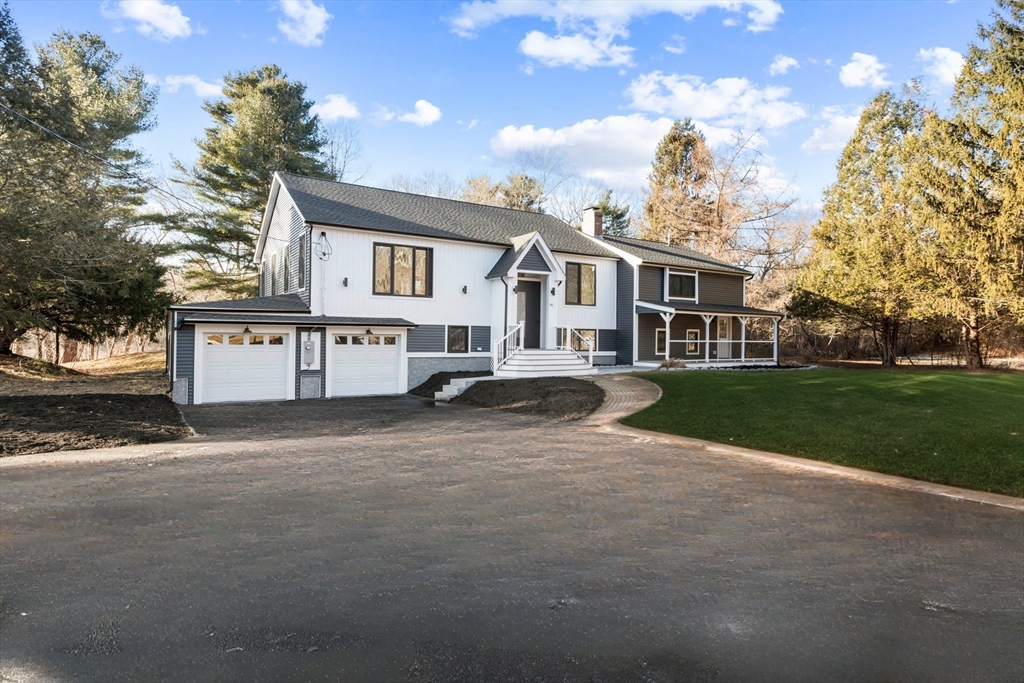
85 Jewell St, Mansfield, MA 02048
Bristol County
Key Facts
Description
Stunningly reimagined home offering 4 bedrooms, including two luxurious primary suites, 3.5 bathrooms, and a 2-car garage. Designed for modern living, this residence features soaring ceilings, oversized windows, and an abundance of natural light that enhances the home’s bright, open feel. Rich hardwood flooring flows throughout the main living areas, complemented by two elegant fireplaces that bring warmth and character. The chef-inspired kitchen is outfitted with stainless steel appliances, quartz countertops, extensive cabinetry, and ample workspace—perfect for both entertaining and everyday use. Generously sized bedrooms provide comfort and flexibility, while the bathrooms are finished with sleek, contemporary details. Enjoy serene lake views and step outside to your private backyard oasis, complete with a pool—ideal for relaxing or hosting gatherings. A rare offering that combines modern design, functional layout, and scenic surroundings in one exceptional home.
Property Information
Property Type
Residential
Sub-Type
Single Family Residence
Style
Split Entry
Year Built
1973
Living Area
4,100 sq ft
Lot Size
0.94 acres
Garage Spaces
2
Parking Spaces
8
Zoning
R1
Days on Market
149
MLS® Listing#
73490798
Property Features
Interior
Exterior
Appliances
Cooling
Heating
Flooring
Fireplace
Basement
Parking
Laundry
Patio
Lot Features
Construction
Foundation
Roof
Windows
Sewer
Water Source
Rooms
- Bathroom 1First
- Bathroom 2First
- Bathroom 3First
- Bedroom 2Main
- Bedroom 3Main
- Bedroom 4Basement
- Dining RoomMain
- Family RoomMain
- KitchenMain
- Living RoomMain
- Master BedroomMain
Financial Details
HOA
None
Annual Taxes
$5,272
Tax year 2025
Assessed Value
$400,300
Parcel Number
M:002 B:117,2856187
Directions
Balcom Street or Williams Street to Jewell Street
Affordability Calculator
$235,000
Estimated monthly payment
$6,254/mo
Principal $939,999 · Est. interest $1,311,383 over 30 yrs
Neighborhood Market Statistics
How this home compares to active listings in Mansfield, MA
- $671,429
- Median Listing Price
- 32
- Median Days on Market
- 2,084
- Median Sq Ft
- $321
- Median Price / Sq Ft
- 23
- Active Listings
- This home’s price is 75% above the area median.
- Its price per sq ft is 11% below the area median.
Market statistics compiled from active EXIT Realty® and MLS listings in Mansfield, MA.
Location

Getting Around
Points of Interest in Mansfield, MA
Showing the Mansfield area map.
Nearby Schools
Mansfield Children's Center
Elementary · 0.8 mi away
Elmtree Academy
School · 1.5 mi away
Cadence Academy Preschool
School · 1.9 mi away
Martin Elementary Schhol
Elementary · 2.0 mi away
Champions at Beatrice H Wood Elementary
Elementary · 2.2 mi away
Animal Crackers Nursery School
School · 2.3 mi away
Anna Ware Jackson School
Elementary · 2.3 mi away
Hands on Montessori School
Elementary · 2.3 mi away
Roland Green School
School · 2.3 mi away
Primrose Schools
Elementary · 2.5 mi away
Mansfield Public Schools
School · 2.5 mi away
Al-Noor Academy
School · 2.7 mi away
Taylor Elementary School
Elementary · 3.0 mi away
North Attleboro Middle School
Secondary · 3.1 mi away
Top of the Hill Nursery School
School · 3.2 mi away
Harold L Qualters Middle School
Secondary · 3.2 mi away
Robinson Elementary School
Elementary · 3.2 mi away
Mansfield High School
Secondary · 3.3 mi away
Jordan Jackson Elementary School
Elementary · 3.3 mi away
Bishop Feehan High School
Secondary · 3.4 mi away
Commute Calculator
Nearby Homes

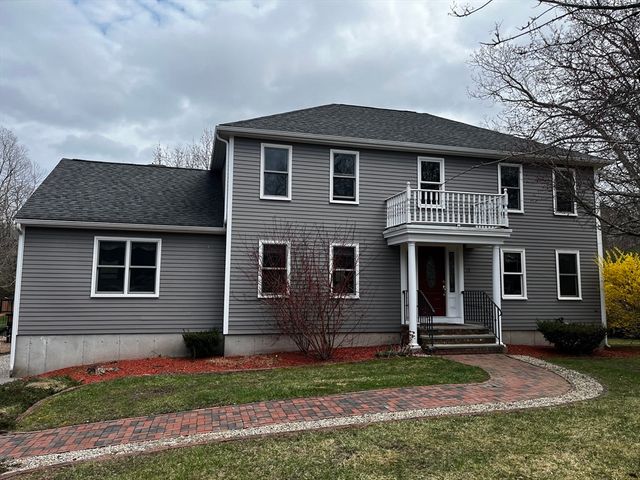

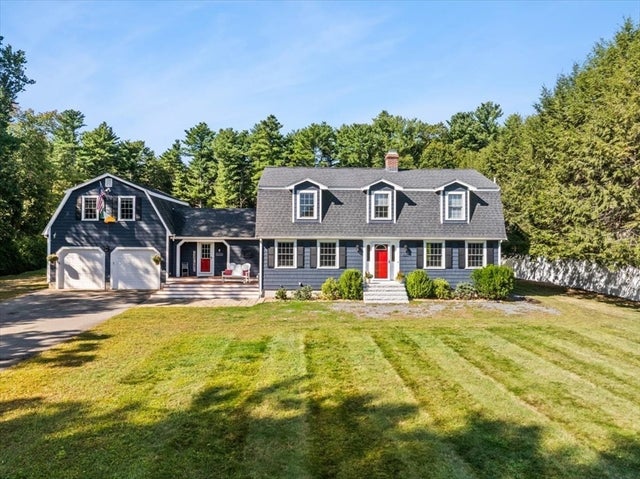
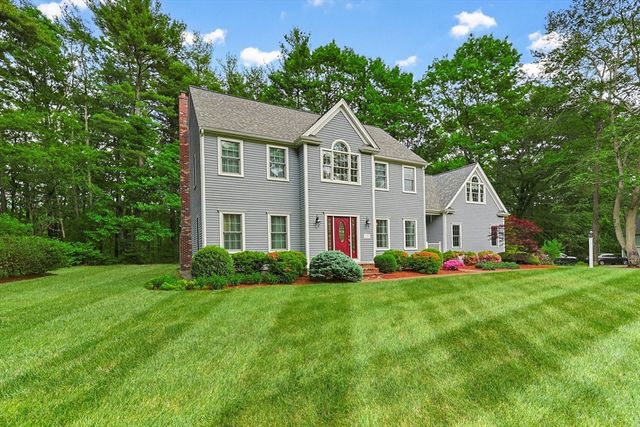
Similar Homes Nearby
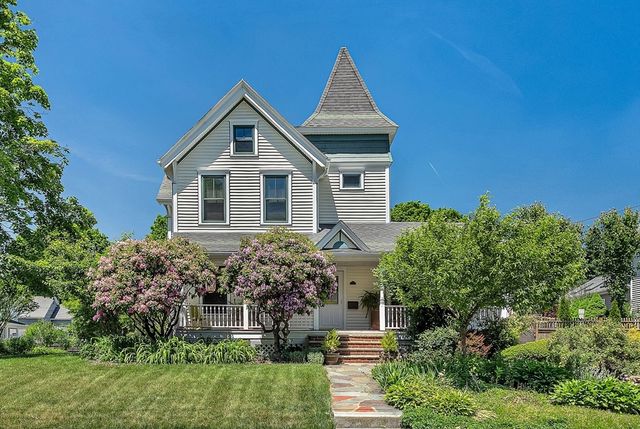
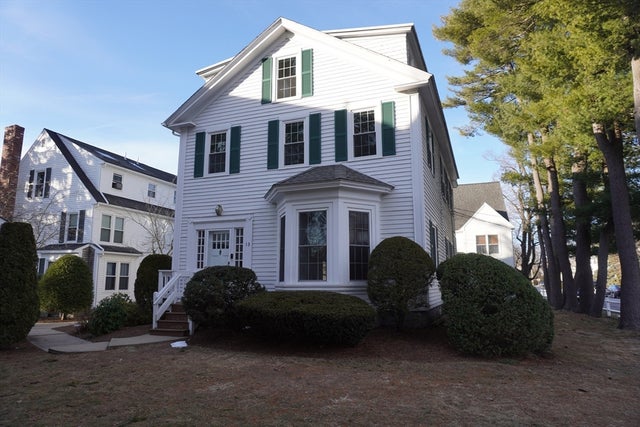

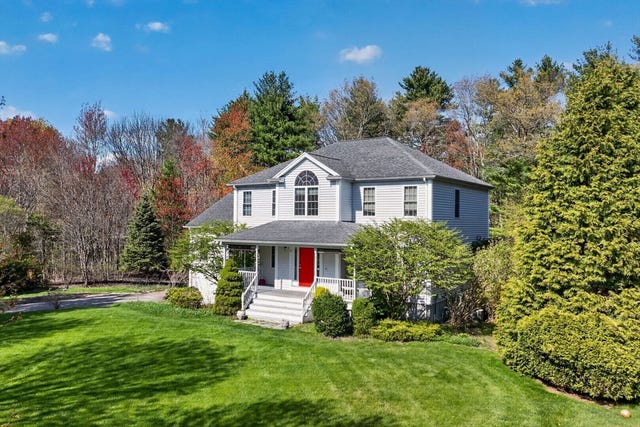
Similar Home Values
Comparable nearby listings and their asking prices.
| Address | Price | Beds | Baths | Sq Ft |
|---|---|---|---|---|
| 94 Pleasant Street, Mansfield, MA | $824,999 | 4 | 2 | 3,177 |
| 28 Court Street, Mansfield, MA | $899,000 | 8 | 3 | 4,311 |
| 50 Hope St, Mansfield, MA | $900,000 | 5 | 4 | 3,240 |
| 4 Kybren Cir, Mansfield, MA | $950,000 | 5 | 4 | 3,118 |
| 27 Lancashire Dr, Mansfield, MA | $975,000 | 4 | 3 | 2,484 |
| 1125 School St, Mansfield, MA | $1,200,000 | 3 | 3 | 3,339 |
Moving Cost Estimate
EXIT Agents in Mansfield


Listing Courtesy: Keller Williams Elite - 5086954545
Presented by: Talib Hussain