

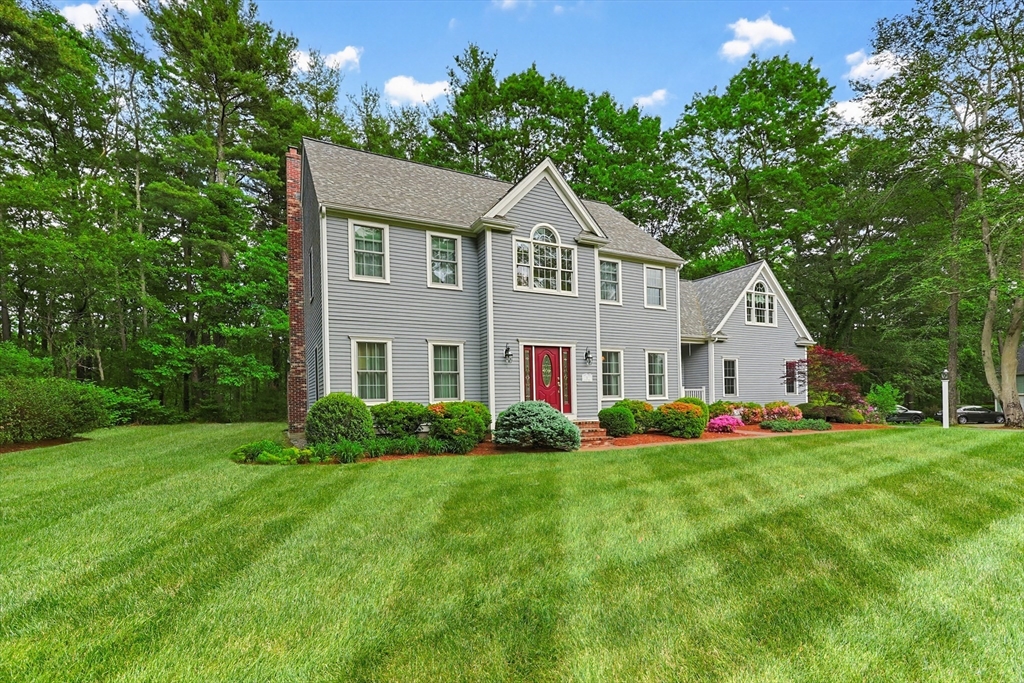
8 Douglas Dr, Mansfield, MA 02048
Carlton Estates · Bristol County
Key Facts
Description
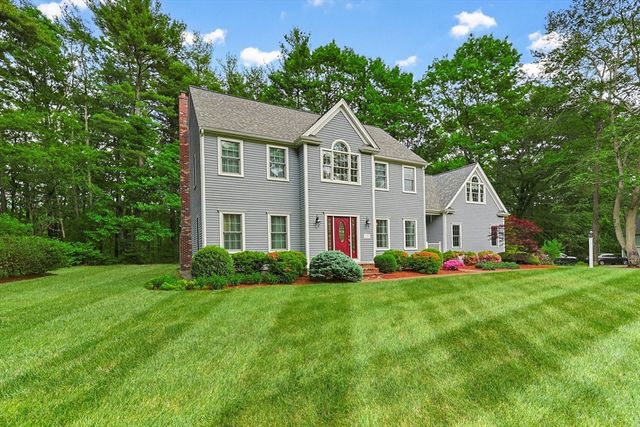
Welcome to this meticulously maintained custom-built home in desirable Carlton Estates, a community of distinguished custom residences. Offering a flexible floor plan, this move-in ready home features a stunning two-story foyer, spacious great room with gas fireplace, and versatile living spaces ideal for a home office, playroom, or optional 4th bedroom. The gourmet kitchen showcases high-end appliances, custom cabinetry, and an oversized island with abundant seating. A separate mudroom entrance with half bath and back staircase adds convenience and functionality. Upstairs, two beautifully renovated bathrooms include a luxurious primary bath with an oversized dual-head shower. With over 10 rooms, including two finished lower-level spaces perfect for a gym, media room, or hobby area, there is room for every lifestyle. Enjoy lots of privacy from the oversized deck overlooking more than an acre of landscaped grounds.
Property Information
Property Type
Residential
Sub-Type
Single Family Residence
Style
Colonial
Year Built
1998
Living Area
3,231 sq ft
Lot Size
1.08 acres
Garage Spaces
2
Parking Spaces
6
Zoning
Res
Days on Market
20
MLS® Listing#
73530358
Property Features
Interior
Exterior
Appliances
Cooling
Heating
Flooring
Fireplace
Basement
Parking
Patio
Lot Features
Construction
Foundation
Roof
Windows
Other Structures
Sewer
Water Source
Rooms
- Bathroom 1First
- Bathroom 2Second
- Bathroom 3Second
- Bedroom 2Second
- Bedroom 3Second
- Dining RoomFirst
- Family RoomFirst
- KitchenFirst
- Living RoomFirst
- Master BedroomSecond
Financial Details
HOA
None
Annual Taxes
$13,606
Tax year 2026
Assessed Value
$1,039,400
Parcel Number
M:0005 B:0169 L:0000,2856986
Directions
West St to Douglas Dr
Affordability Calculator
$230,000
Estimated monthly payment
$6,121/mo
Principal $920,000 · Est. interest $1,283,482 over 30 yrs
Neighborhood Market Statistics
How this home compares to active listings in Mansfield, MA
- $671,429
- Median Listing Price
- 32
- Median Days on Market
- 2,084
- Median Sq Ft
- $321
- Median Price / Sq Ft
- 23
- Active Listings
- This home’s price is 71% above the area median.
- Its price per sq ft is 11% above the area median.
Market statistics compiled from active EXIT Realty® and MLS listings in Mansfield, MA.
Location

Points of Interest in Mansfield, MA
Showing the Mansfield area map.
Nearby Schools
Mansfield Children's Center
Elementary · 1.5 mi away
Champions at Beatrice H Wood Elementary
Elementary · 1.8 mi away
Anna Ware Jackson School
Elementary · 1.9 mi away
Cadence Academy Preschool
School · 1.9 mi away
Martin Elementary Schhol
Elementary · 2.1 mi away
Primrose Schools
Elementary · 2.1 mi away
Hands on Montessori School
Elementary · 2.1 mi away
Taylor Elementary School
Elementary · 2.2 mi away
Roland Green School
School · 2.3 mi away
Elmtree Academy
School · 2.4 mi away
Animal Crackers Nursery School
School · 2.5 mi away
Mansfield Public Schools
School · 2.6 mi away
Al-Noor Academy
School · 2.6 mi away
Foxborough High School
Secondary · 2.7 mi away
Foxborough Regional Charter School
Secondary · 2.9 mi away
Top of the Hill Nursery School
School · 3.0 mi away
Igo Elementary School
Elementary · 3.1 mi away
Foxborough Public Schools
School · 3.1 mi away
Harold L Qualters Middle School
Secondary · 3.2 mi away
Robinson Elementary School
Elementary · 3.2 mi away
Commute Calculator
Nearby Homes

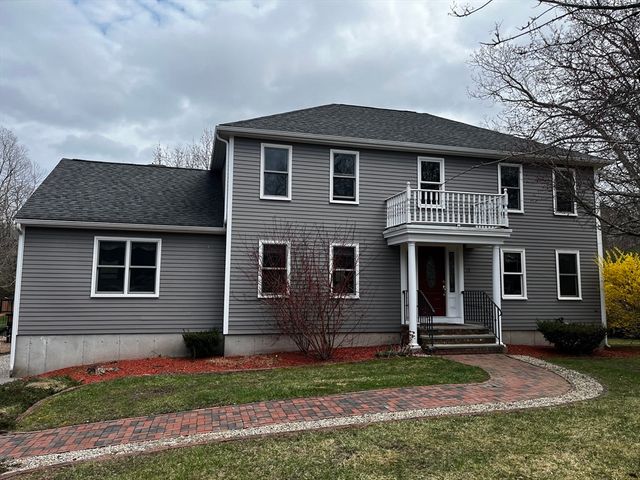

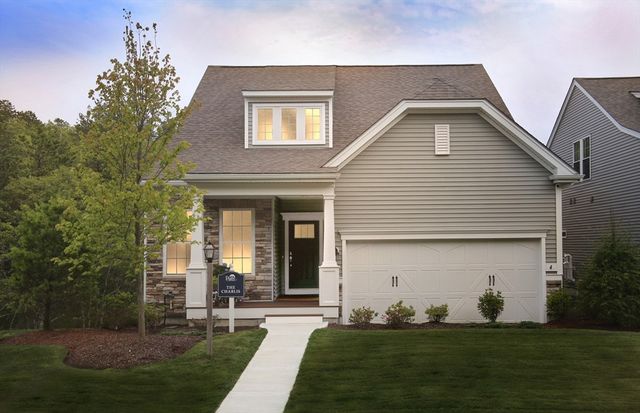
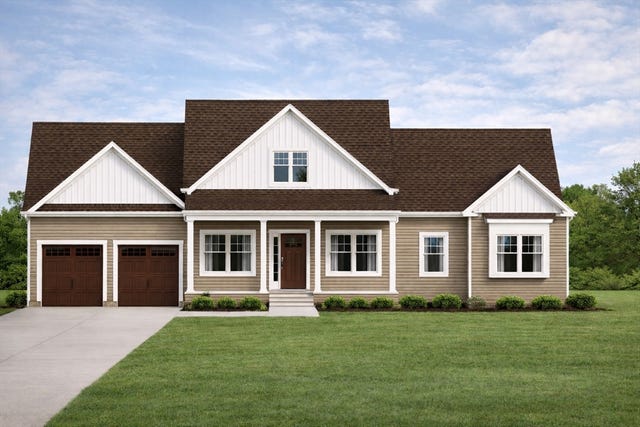
Similar Homes Nearby
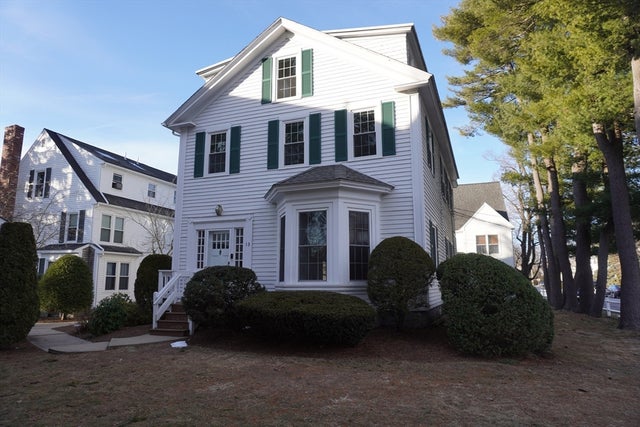

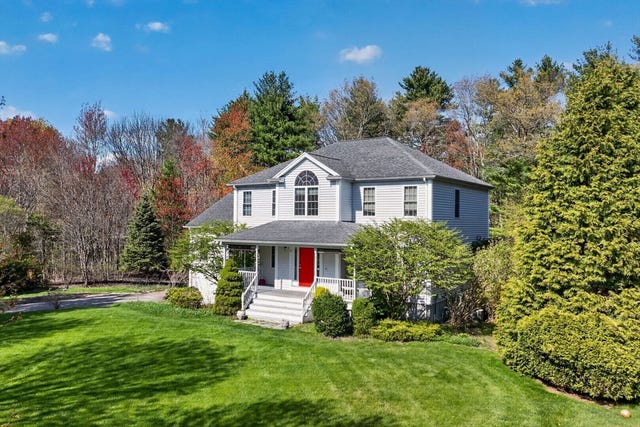

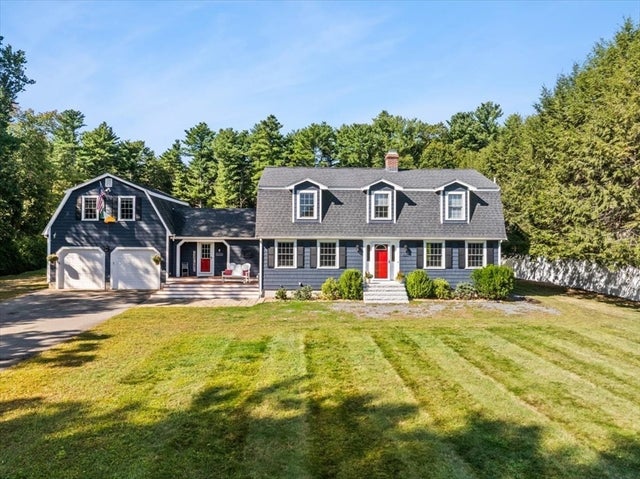
Similar Home Values
Comparable nearby listings and their asking prices.
| Address | Price | Beds | Baths | Sq Ft |
|---|---|---|---|---|
| 28 Court Street, Mansfield, MA | $899,000 | 8 | 3 | 4,311 |
| 50 Hope St, Mansfield, MA | $900,000 | 5 | 4 | 3,240 |
| 4 Kybren Cir, Mansfield, MA | $950,000 | 5 | 4 | 3,118 |
| 27 Lancashire Dr, Mansfield, MA | $975,000 | 4 | 3 | 2,484 |
| 1125 School St, Mansfield, MA | $1,200,000 | 3 | 3 | 3,339 |
Moving Cost Estimate
EXIT Agents in Mansfield


Listing Courtesy: RE/MAX Real Estate Center - 5085433922
Presented by: Vivian Nelson