

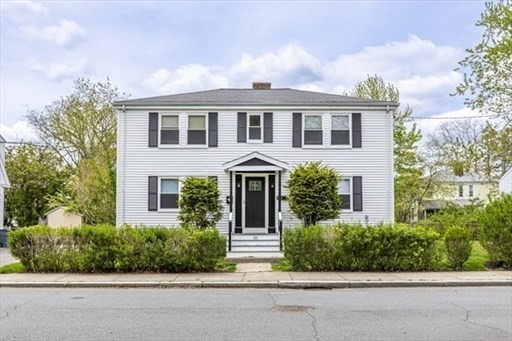
33 Paragon Rd, Boston, MA 02132
Suffolk County
Key Facts
Description
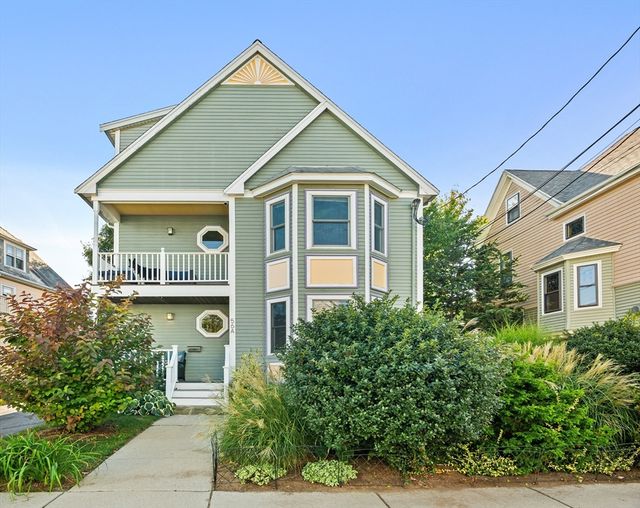
AMAZING 2 family in desire West Roxbury . unit one consist of 2 bedrooms , hardwood floors , good size bedrooms , unit 2 is also a 2 bedrooms with open concept kitchen and living room. lots of natural light, unit 1 is currently vacant. unit 2 is rented but house can be deliver vacant at closing . large backyard ready for summer gatherings. very convenient location easy access to VFW parkway and 95.
Property Information
Property Type
Residential Income
Sub-Type
Multi Family
Year Built
1945
Stories
2
Living Area
1,728 sq ft
Lot Size
0.12 acres
Parking Spaces
2
Zoning
R2
Days on Market
88
MLS® Listing#
73487154
Property Features
Flooring
Basement
Parking
Lot Features
Construction
Foundation
Sewer
Water Source
Financial Details
Annual Taxes
$8,869
Tax year 2025
Assessed Value
$765,900
Parcel Number
W:20 P:09714 S:004,1435862
Directions
GPS
Affordability Calculator
$220,000
Estimated monthly payment
$5,855/mo
Principal $880,000 · Est. interest $1,227,678 over 30 yrs
Neighborhood Market Statistics
How this home compares to active listings in Boston, MA
- $965,116
- Median Listing Price
- 54
- Median Days on Market
- 1,285
- Median Sq Ft
- $827
- Median Price / Sq Ft
- 1,930
- Active Listings
- This home’s price is 14% above the area median.
- Its price per sq ft is 23% below the area median.
Market statistics compiled from active EXIT Realty® and MLS listings in Boston, MA.
Location

Points of Interest in Boston, MA
Showing the Boston area map.
Nearby Schools
Joyce Kilmer
Elementary · 0.2 mi away
Parkway Preschool Center
School · 0.4 mi away
Catholic Memorial High School
Secondary · 0.6 mi away
Roxbury Latin School
School · 0.6 mi away
Beethoven School
Elementary · 0.6 mi away
St Theresa School
School · 0.7 mi away
Riverdale Elementary School
Elementary · 0.8 mi away
Lyndon
Elementary · 0.9 mi away
Ohrenberger Community Center
School · 1.0 mi away
Urban Science Academy
School · 1.0 mi away
Parkway Academy of Tech & Health
School · 1.0 mi away
West Roxbury High School
Secondary · 1.0 mi away
Noble and Greenough School
School · 1.2 mi away
Learning Tree Preschool
School · 1.2 mi away
Mansfield High School Boosters
Secondary · 1.3 mi away
Bradford Grammar School
School · 1.4 mi away
Mozart Elementary School
Elementary · 1.4 mi away
Phineas Bates Elementary School
Elementary · 1.6 mi away
Avery Elementary School
Elementary · 1.6 mi away
Dedham High School
Secondary · 1.7 mi away
Commute Calculator
Nearby Homes

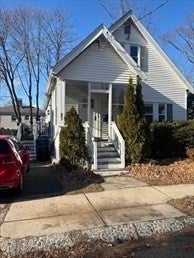
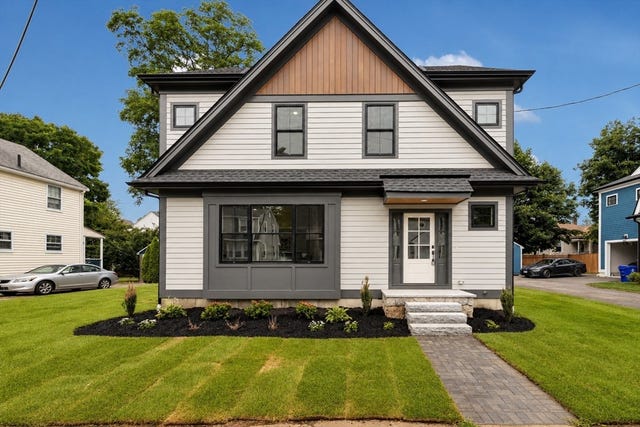


Similar Homes Nearby


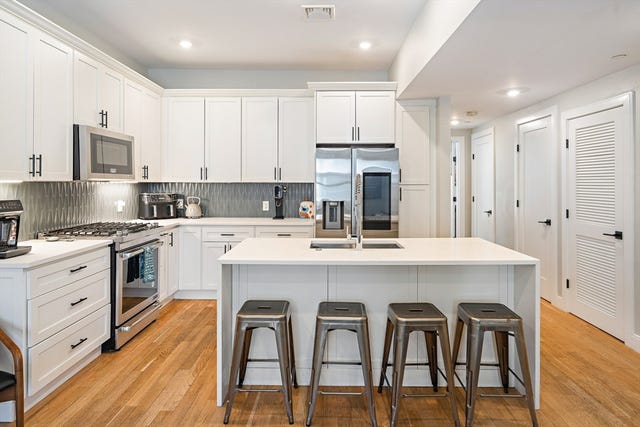
Similar Home Values
Comparable nearby listings and their asking prices.
| Address | Price | Beds | Baths | Sq Ft |
|---|---|---|---|---|
| 28 Fifield St, Boston, MA | $774,900 | 5 | 3 | 1,764 |
| 2 Boylston 1, Boston, MA | $775,000 | 3 | 2 | 1,173 |
| 2 Weld Hill Street 201, Boston, MA | $785,000 | 4 | 2 | 1,020 |
| 66 Stanley St 1, Boston, MA | $785,000 | 3 | 2 | 1,457 |
| 456 Meridian St 1, Boston, MA | $789,000 | 3 | 3 | 1,736 |
| 56 Hewlett Street 1, Boston, MA | $789,000 | 3 | 2 | 1,556 |
Moving Cost Estimate
EXIT Agents in Boston


Listing Courtesy: Perlera Real Estate - 6174185280
Presented by: Arquimides Chinchilla