

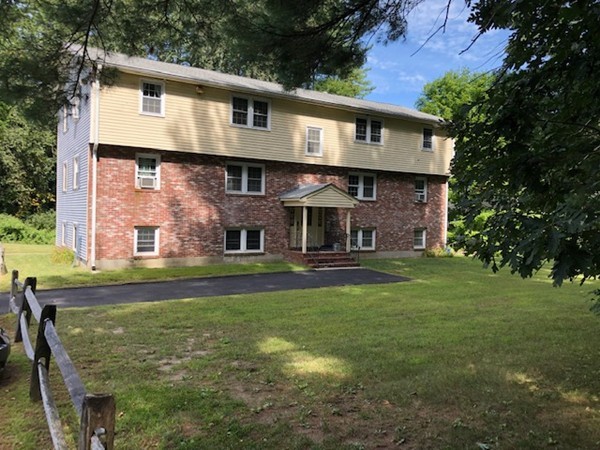
20 Spaulding Street B, Townsend, MA 01469
Middlesex County
Key Facts
Description
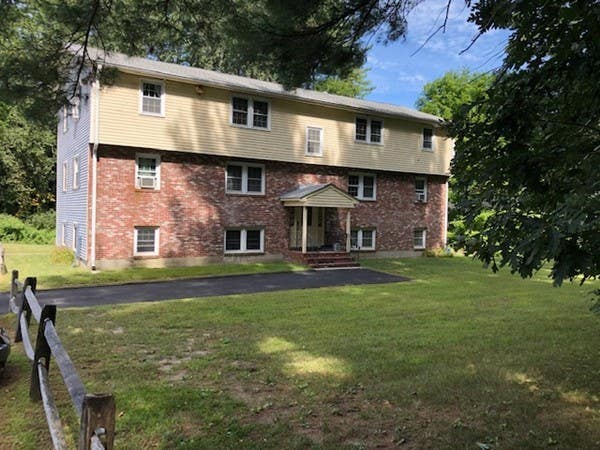
Live in the country and still have access to MA & NH border cities or towns. This 2 bedroom third floor unit has a 15x13 living room area adjacent to the eat in kitchen which faces the common land yard area. This apartment is on the top floor of a small 6 unit building that is part of a 3 building complex located near Route 119. Kitchen has an electric stove, refrigerator, ample cabinetry as well as a deep pantry closet and with vinyl flooring. With two generously sized bedrooms this sun drenched unit is ready for you to move right in.
Property Information
Property Type
Residential Lease
Sub-Type
Apartment
Year Built
1971
Living Area
700 sq ft
Parking Spaces
2
Days on Market
75
MLS® Listing#
73483806
Property Features
Interior
Appliances
Cooling
Heating
Laundry
Community
Rooms
- Bathroom 19x5Third
- Bedroom 29x13Third
- Kitchen13x10Third
- Living Room15x13Third
- Master Bedroom12x12Third
Financial Details
HOA
None
Directions
Route 119 to Spaulding Street OR GPS
Affordability Calculator
$320
Estimated monthly payment
$9/mo
Principal $1,280 · Est. interest $1,786 over 30 yrs
Neighborhood Market Statistics
How this home compares to active listings in Townsend, MA
- $557,143
- Median Listing Price
- 42
- Median Days on Market
- 1,778
- Median Sq Ft
- $289
- Median Price / Sq Ft
- 11
- Active Listings
- This home’s price is 100% below the area median.
- Its price per sq ft is 99% below the area median.
Market statistics compiled from active EXIT Realty® and MLS listings in Townsend, MA.
Location

Getting Around
Points of Interest in Townsend, MA
Showing the Townsend area map.
Nearby Schools
North Middlesex Reg'l High School
Secondary · 0.5 mi away
Hawthorne Brook Middle School
Secondary · 2.1 mi away
Squannacook Early Childhood Center
School · 2.3 mi away
North Middlesex Regional School District
Secondary · 2.3 mi away
Spaulding Memorial School
Elementary · 2.4 mi away
Captain Samuel Douglass Academy
School · 3.5 mi away
Lunenburg Primary School
Elementary · 4.1 mi away
North Middlesex Regional School District Middle School
School · 4.2 mi away
Varnum Brook Elementary School
Elementary · 4.2 mi away
Nissitissit Middle School
Secondary · 4.2 mi away
Turkey Hill Middle School
School · 4.5 mi away
Lunenburg High School
Secondary · 4.6 mi away
Lunenburg Public Schools
School · 4.8 mi away
Thomas C Passios Elementary School
Elementary · 4.8 mi away
Maple Dene Elementary School
Elementary · 4.8 mi away
The Bonjour Preschool
School · 5.2 mi away
Creative Imaginations Childcare
School · 5.2 mi away
Groton-Dunstable Regional School District
Secondary · 5.4 mi away
Florence Roche Elementary School
Elementary · 5.4 mi away
Groton-Dunstable Regional School District
School · 5.7 mi away
Commute Calculator
Nearby Homes


Moving Cost Estimate
EXIT Agents in Townsend


Listing Courtesy: MA Real Estate Center - 9787724101
Presented by: Pat Bagni Latimer