

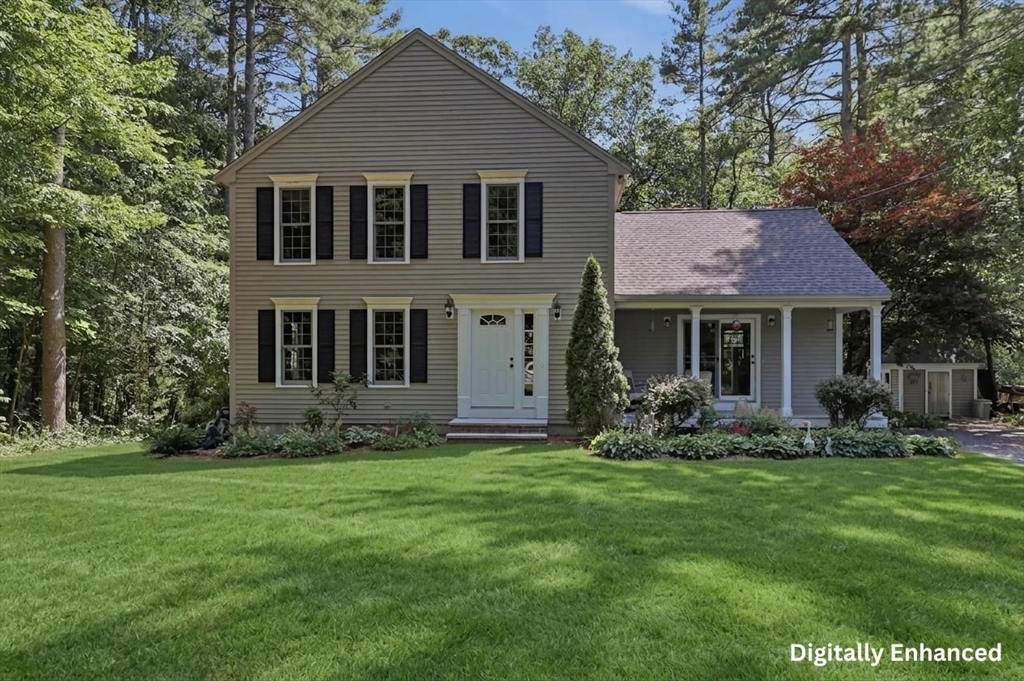
148 Main Street, Townsend, MA 01469
Middlesex County
Key Facts
Description
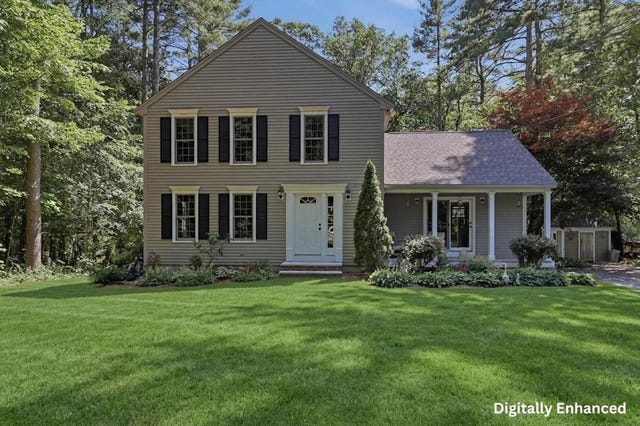
Set way back from the road on a private 1.74-acre lot with direct access to the Squannacook Rail Trail, this inviting Colonial blends classic character with comfortable everyday living. Wide pine floors flow throughout the main level, where a spacious foyer with chair rail opens to a formal living room with French doors and custom built-ins. The cabinet-packed kitchen offers stainless steel appliances, recessed lighting, and a sunny dining area with large windows overlooking peaceful nature views. A convenient full bath with pedestal sink, wainscoting, and laundry sits just off the kitchen. The family room features a vaulted ceiling, wood-burning fireplace, and access to the front porch. Upstairs are 3 spacious bedrooms with ample closet space and a shared full bath with tub/shower and tile flooring. A finished walkout lower-level bonus room adds flexible living space, while a detached 1-car garage and large driveway complete this well-sited home.
Property Information
Property Type
Residential
Sub-Type
Single Family Residence
Style
Colonial
Year Built
1994
Living Area
2,696 sq ft
Lot Size
1.74 acres
Garage Spaces
1
Parking Spaces
7
Zoning
RA3
Days on Market
6
MLS® Listing#
73545622
Property Features
Interior
Exterior
Appliances
Cooling
Heating
Flooring
Fireplace
Basement
Parking
Laundry
Patio
Foundation
Roof
Other Structures
Community
Sewer
Water Source
Rooms
- Bathroom 19x7Second
- Bathroom 26x8First
- Bedroom 213x15Second
- Bedroom 312x12Second
- Family Room17x19First
- Kitchen13x29First
- Living Room13x12First
- Master Bedroom21x15Second
Financial Details
HOA
None
Annual Taxes
$7,238
Tax year 2026
Assessed Value
$526,400
Parcel Number
M:0026 B:0002 L:0001,804891
Directions
Main Street
Affordability Calculator
$130,000
Estimated monthly payment
$3,460/mo
Principal $520,000 · Est. interest $725,446 over 30 yrs
Neighborhood Market Statistics
How this home compares to active listings in Townsend, MA
- $557,143
- Median Listing Price
- 42
- Median Days on Market
- 1,778
- Median Sq Ft
- $289
- Median Price / Sq Ft
- 11
- Active Listings
- This home’s price is 17% above the area median.
- Its price per sq ft is 17% below the area median.
Market statistics compiled from active EXIT Realty® and MLS listings in Townsend, MA.
Location

Points of Interest in Townsend, MA
Showing the Townsend area map.
Nearby Schools
Hawthorne Brook Middle School
Secondary · 1.3 mi away
Spaulding Memorial School
Elementary · 1.5 mi away
North Middlesex Regional School District
Secondary · 1.5 mi away
Squannacook Early Childhood Center
School · 1.5 mi away
North Middlesex Reg'l High School
Secondary · 1.5 mi away
Captain Samuel Douglass Academy
School · 3.6 mi away
Lunenburg Primary School
Elementary · 4.0 mi away
Turkey Hill Middle School
School · 4.2 mi away
Lunenburg High School
Secondary · 4.3 mi away
Lunenburg Public Schools
School · 4.5 mi away
Thomas C Passios Elementary School
Elementary · 4.5 mi away
The Bonjour Preschool
School · 4.7 mi away
Nissitissit Middle School
Secondary · 5.2 mi away
North Middlesex Regional School District Middle School
School · 5.2 mi away
Varnum Brook Elementary School
Elementary · 5.2 mi away
Creative Imaginations Childcare
School · 5.2 mi away
Maple Dene Elementary School
Elementary · 5.8 mi away
Richard Maghakian Memorial School
Elementary · 5.8 mi away
Twin City Christian School
School · 5.9 mi away
Groton-Dunstable Regional School District
Secondary · 6.3 mi away
Commute Calculator
Nearby Homes


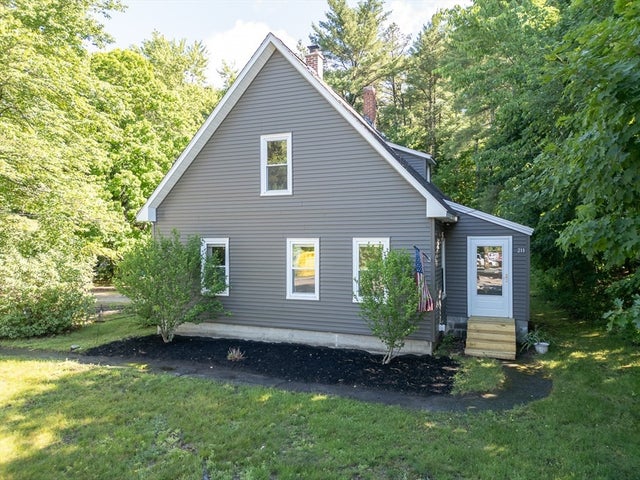
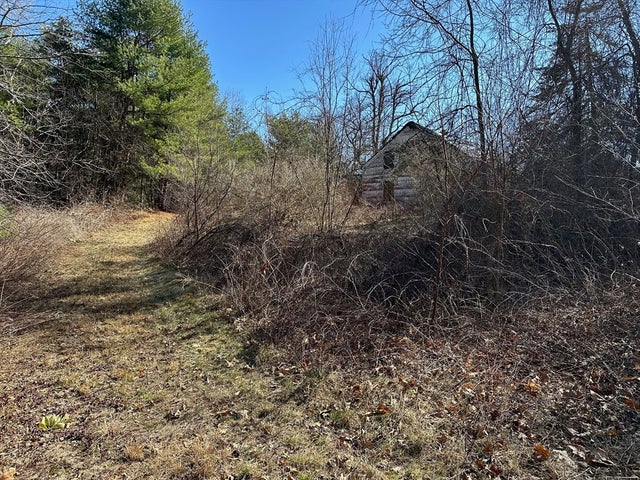

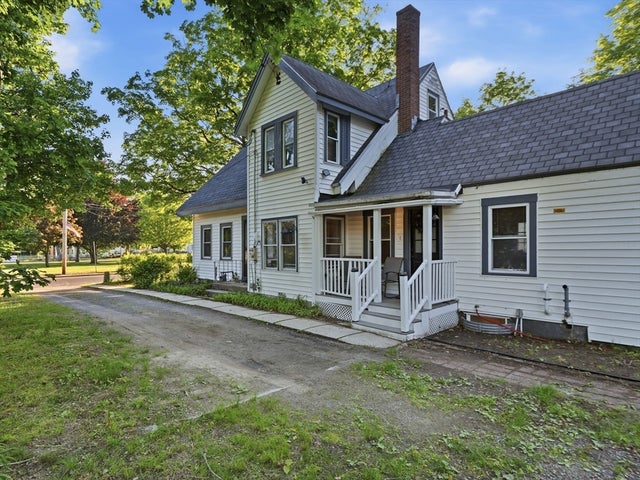
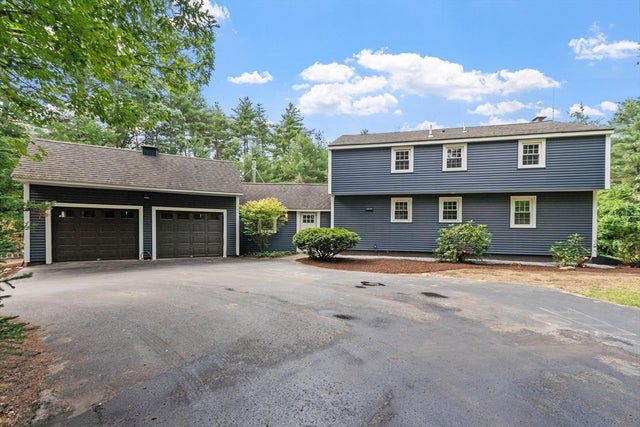
Similar Homes Nearby



Similar Home Values
Comparable nearby listings and their asking prices.
| Address | Price | Beds | Baths | Sq Ft |
|---|---|---|---|---|
| 10 Worcester Rd, Townsend, MA | $468,000 | 3 | 2 | 1,778 |
| 184 Fitchburg Rd, Townsend, MA | $469,000 | 3 | 1 | 1,152 |
| 100 S Harbor Rd, Townsend, MA | $549,900 | 3 | 1 | 1,318 |
| 9 Turnpike Rd, Townsend, MA | $569,900 | 4 | 3 | 3,137 |
| 6 Redwood St, Townsend, MA | $589,999 | 4 | 3 | 2,463 |
| 29 Tyler Rd, Townsend, MA | $599,900 | 3 | 2 | 1,755 |
Moving Cost Estimate
EXIT Agents in Townsend


Listing Courtesy: Lamacchia Realty, Inc. - 9782501900
Presented by: Angela Harkins