

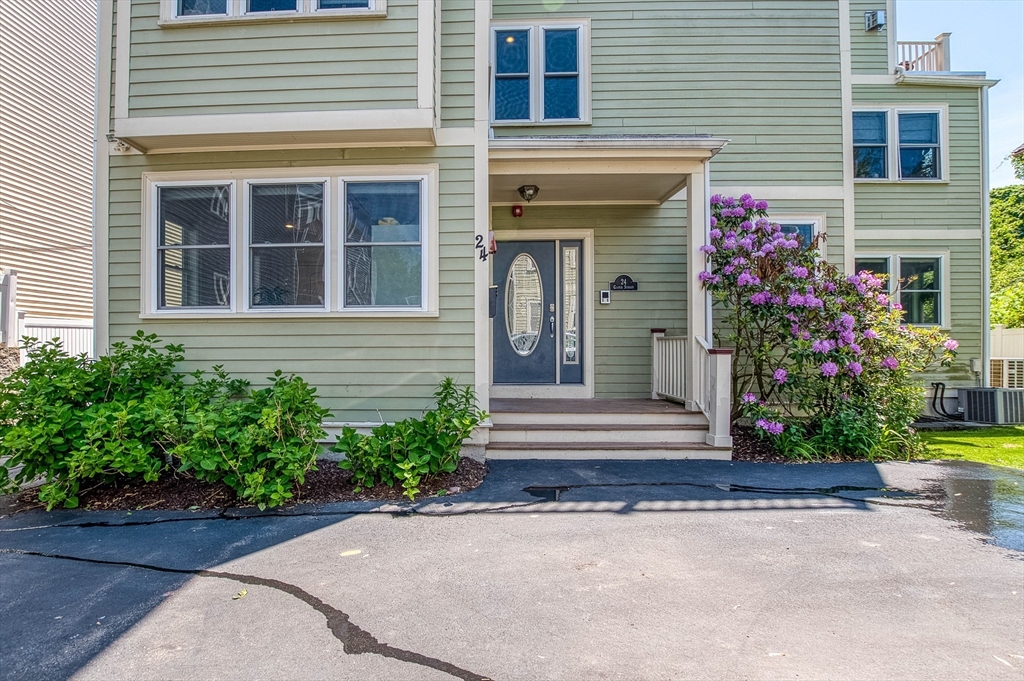
24 Custer St 1, Boston, MA 02130
Suffolk County
Key Facts
Description
This pretty condo in the heart of Jamaica Plain offers a unique floorpan balancing great living and entertaining space, with private bed and bath retreats. Experience the convenience of city living in a neighborhood setting, with access to greenspace, biking paths and walking trails Situated just steps from the Arboretum, shops, and restaurants, this home was thoughtfully designed with ample closet space, in unit laundry and systems, an open-plan light-filled kitchen/dining/living area with fireplace and center island/breakfast bar. The kitchen features stainless appliances, granite counters and generous cabinets. Down the hall, you'll find a bedroom and updated full bath. The lower level offers its own retreat, with another bedroom and modern full bath. In addition to all the unit has to offer inside, you also have direct access to exclusive outdoor space to grill or relax. Pet friendly. Central air. One assigned off street parking space. Plenty of storage. Don't miss this gem!
Property Information
Property Type
Residential
Sub-Type
Condominium
Year Built
2007
Stories
2
Living Area
1,111 sq ft
Lot Size
0.03 acres
Parking Spaces
1
Zoning
CD
Days on Market
17
MLS® Listing#
73525226
Property Features
Interior
Appliances
Cooling
Heating
Fireplace
Parking
Patio
Construction
Roof
Sewer
Water Source
Rooms
- Bathroom 1First
- Bathroom 2Basement
- Bedroom 2First
- KitchenFirst
- Living RoomFirst
- Master BedroomBasement
Financial Details
HOA
$282 / Monthly
Annual Taxes
$7,586
Tax year 2025
Assessed Value
$655,100
Parcel Number
W:11 P:03551 S:006,4760684
Directions
Off South. Building in rear (22 Custer in front, same complex)
Affordability Calculator
$149,980
Estimated monthly payment
$3,991/mo
Principal $599,920 · Est. interest $836,942 over 30 yrs
Neighborhood Market Statistics
How this home compares to active listings in Boston, MA
- $964,865
- Median Listing Price
- 52
- Median Days on Market
- 1,285
- Median Sq Ft
- $829
- Median Price / Sq Ft
- 1,955
- Active Listings
- This home’s price is 22% below the area median.
- Its price per sq ft is 19% below the area median.
Market statistics compiled from active EXIT Realty® and MLS listings in Boston, MA.
Location

Points of Interest in Boston, MA
Showing the Boston area map.
Nearby Schools
Louis Agassiz Elementary School
Elementary · 0.1 mi away
Mission Hill School
Elementary · 0.1 mi away
The Hollow Reed School
Secondary · 0.3 mi away
The Mosaic School
School · 0.4 mi away
Forest Hills Montessori
Elementary · 0.5 mi away
British International School of Boston
School · 0.7 mi away
Boston International High School
Secondary · 0.7 mi away
Match Education
Secondary · 0.7 mi away
Match Elementary School
Elementary · 0.7 mi away
Parkside Christian Academy
School · 0.7 mi away
The Mosaic School
School · 0.7 mi away
Our Lady of Lourdes
Elementary · 0.7 mi away
Joseph P Manning School
Elementary · 0.8 mi away
Meridian Academy
School · 0.8 mi away
James M Curley Elementary School
Elementary · 0.8 mi away
Curley K-8 School SPC
Elementary · 0.8 mi away
Stony Brook School
School · 0.8 mi away
Neighborhood Schools
Elementary · 0.9 mi away
Young Achievers Elementary School
Elementary · 0.9 mi away
The Ellis Mendell School
Elementary · 1.0 mi away
Commute Calculator
Nearby Homes



Similar Homes Nearby



Similar Home Values
Comparable nearby listings and their asking prices.
| Address | Price | Beds | Baths | Sq Ft |
|---|---|---|---|---|
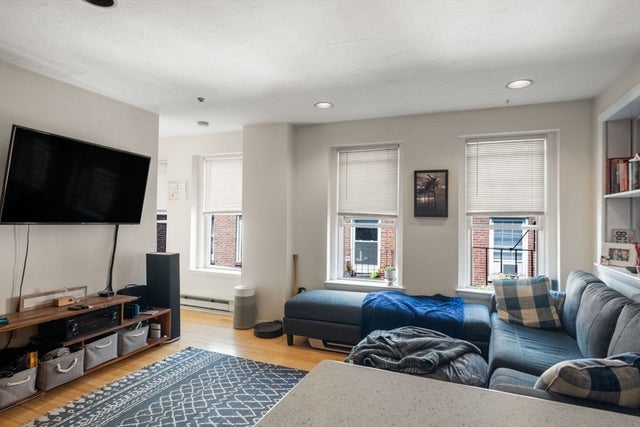
| 1269 Commonwealth Ave 11, Boston, MA | $525,000 | 2 | 1 | 815 |
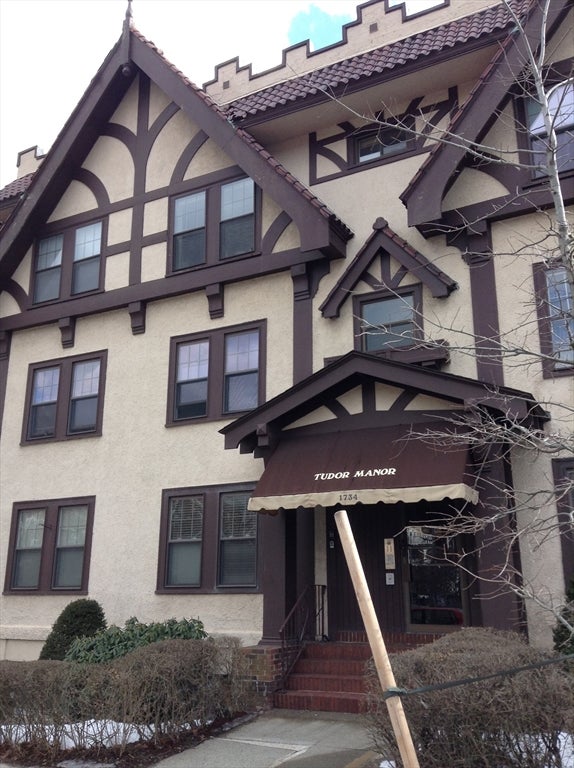
| 1734 Commonwealth Ave 1, Boston, MA | $525,000 | 2 | 1 | 731 |
| 16 Taft St 2, Boston, MA | $525,000 | 2 | 1 | 1,145 |
| 36 E Newton St 1, Boston, MA | $525,000 | 1 | 1 | 450 |
| 15 North Beacon St. 401, Boston, MA | $528,800 | 2 | 2 | 805 |
| 38A Charter Street 7, Boston, MA | $529,000 | 1 | 1 | 414 |
Moving Cost Estimate
EXIT Agents in Boston


Listing Courtesy: Donahue Real Estate Co. - 7812510080
Presented by: Mary Ellen McDonough