

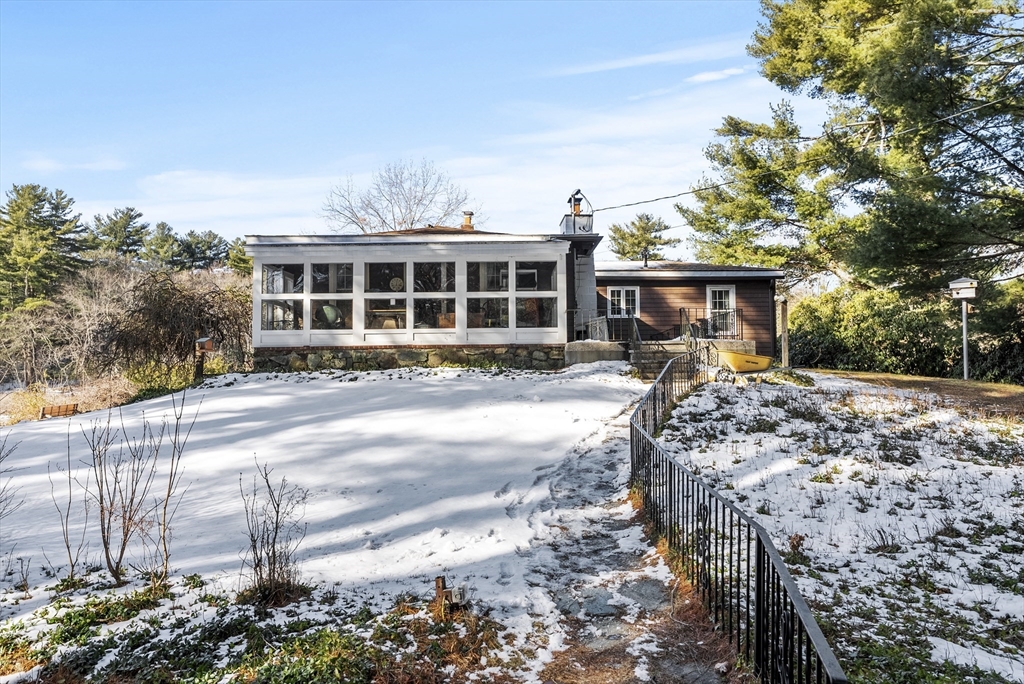
115 Kennedy Rd, Stoughton, MA 02072
Norfolk County
Key Facts
Description
Nestled at 115 Kennedy Rd, Stoughton, MA, this single-family residence presents a unique opportunity to own a piece of history, ready to be shaped into your personal haven. Within the residence, you will discover four bedrooms, each offering a private space for rest and rejuvenation each room offering stunning views of the bogs, while two full bathrooms provide essential amenities to support daily routines. The 2590 square feet of living area provides ample room to design the layout of your dreams. The property extends beyond the home itself, with a generous nearly 9 acre lot, offering an expansive outdoor canvas for gardening, recreation, or simply enjoying the tranquility of nature. Built in 1920, this residence carries the charm of a bygone era, waiting for you to infuse it with modern comforts and personal style. This property offers a remarkable chance to craft a lifestyle rooted in space, history, and potential.
Property Information
Property Type
Residential
Sub-Type
Single Family Residence
Year Built
1920
Living Area
2,590 sq ft
Lot Size
8.80 acres
Parking Spaces
6
Zoning
RA
Days on Market
120
MLS® Listing#
73475035
Property Features
Interior
Exterior
Appliances
Cooling
Heating
Flooring
Fireplace
Basement
Parking
Laundry
Patio
Lot Features
Construction
Foundation
Roof
Other Structures
Sewer
Water Source
Rooms
- Bathroom 19.9x7.7Main
- Bathroom 26.2x15.2First
- Bedroom 213.6x9.1First
- Bedroom 39.5x9.1First
- Bedroom 410x10.6First
- Dining Room1.9x9.9Main
- Family Room32.3x22.3Basement
- Kitchen8.1x12.5Main
- Living Room19.7x25Main
- Master Bedroom19.3x11.4First
Financial Details
HOA
None
Annual Taxes
$8,048
Tax year 2026
Assessed Value
$693,900
Parcel Number
M:0025 B:0054 L:0000,231624
Directions
west st to king st to kennedy rd
Affordability Calculator
$159,980
Estimated monthly payment
$4,257/mo
Principal $639,920 · Est. interest $892,745 over 30 yrs
Neighborhood Market Statistics
How this home compares to active listings in Stoughton, MA
- $561,538
- Median Listing Price
- 27
- Median Days on Market
- 1,728
- Median Sq Ft
- $318
- Median Price / Sq Ft
- 31
- Active Listings
- This home’s price is 42% above the area median.
- Its price per sq ft is 3% below the area median.
Market statistics compiled from active EXIT Realty® and MLS listings in Stoughton, MA.
Location

Points of Interest in Stoughton, MA
Showing the Stoughton area map.
Nearby Schools
Gibbons Elementary School
Elementary · 1.3 mi away
East Elementary School
Elementary · 1.4 mi away
Helen Hansen Elementary
Elementary · 1.9 mi away
O'Donnell Middle School
Secondary · 2.0 mi away
Stoughton Town of
Elementary · 2.0 mi away
Dawe School Elementary School
Elementary · 2.0 mi away
Stoughton Public Schools
Secondary · 2.0 mi away
Trinity Preschool
Elementary · 2.0 mi away
Stoughton High School
Secondary · 2.1 mi away
Sharon Middle School
Secondary · 2.1 mi away
Sharon Public Schools
School · 2.1 mi away
West Elementary School
Elementary · 2.1 mi away
South Elementary School
Elementary · 2.2 mi away
Easton School District
School · 2.5 mi away
Striar Hebrew Academy
School · 2.6 mi away
Cottage Street School
Elementary · 2.7 mi away
Sharon Community Education
School · 2.8 mi away
Sharon High School
Secondary · 2.8 mi away
The Bilingual Montessori School of Sharon
Elementary · 2.9 mi away
Hertz Nursery School
School · 2.9 mi away
Commute Calculator
Nearby Homes


Similar Homes Nearby

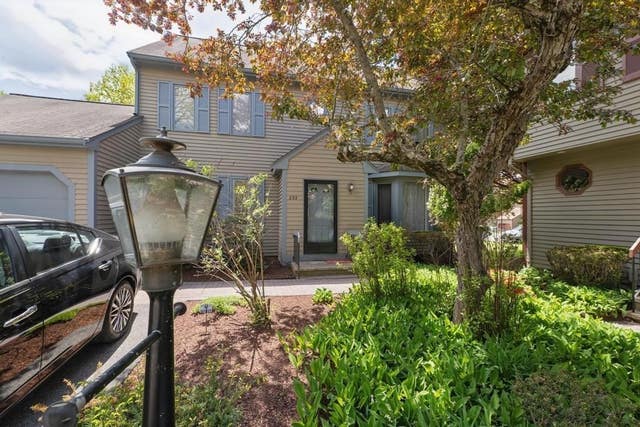


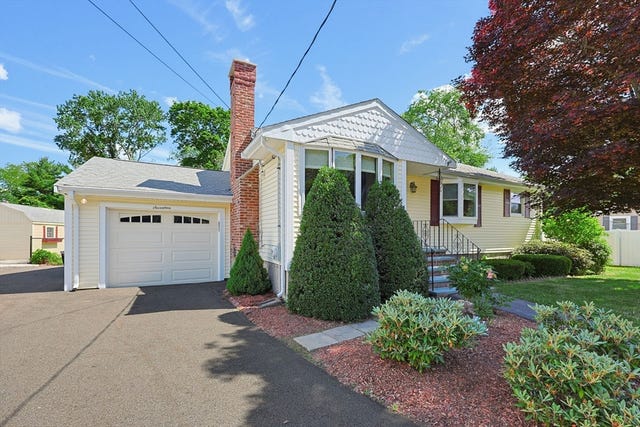
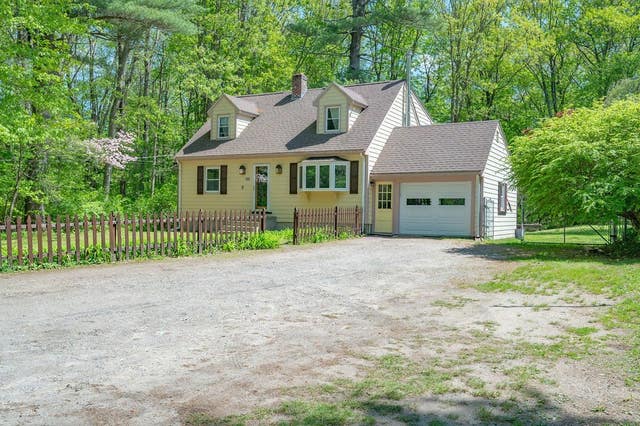
Similar Home Values
Comparable nearby listings and their asking prices.
| Address | Price | Beds | Baths | Sq Ft |
|---|---|---|---|---|
| 22 Farnham Rd, Stoughton, MA | $569,900 | 5 | 3 | 1,744 |
| 292 Island St 292, Stoughton, MA | $580,000 | 3 | 4 | 3,947 |
| 161 Winslow Dr, Stoughton, MA | $600,000 | 3 | 2 | 1,440 |
| 1716 Central Street, Stoughton, MA | $619,900 | 3 | 2 | 1,360 |
| 17 W Vanston Rd, Stoughton, MA | $699,000 | 3 | 2 | 2,320 |
| 586 Turnpike St, Stoughton, MA | $719,900 | 3 | 2 | 1,532 |
Moving Cost Estimate
EXIT Agents in Stoughton


Listing Courtesy: Equity Management Realty, LLC - 5088808959
Presented by: Matthew Andrade