

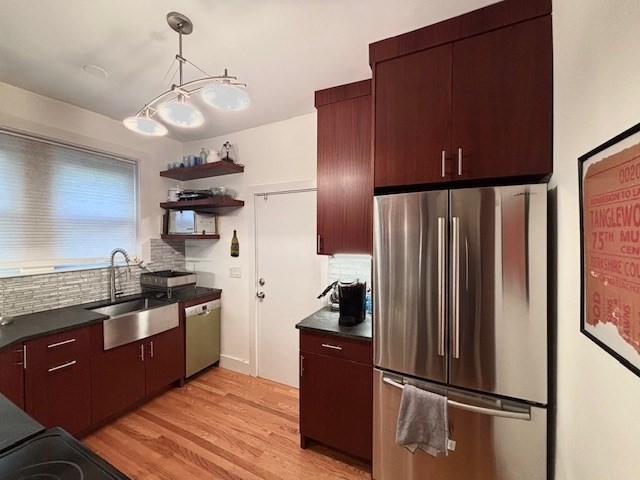
19 Westbourne 2, Brookline, MA 02446
Norfolk County
Key Facts
Description
Open house Sunday, noon-130PM... A stone's throw from the restaurants and cafes of Washington Square and C line trolley is this spacious, beautifully renovated one bedroom condo with updated kitchen and bathroom. Kitchen offers extensive cabinetry, stainless appliances (incl Bosch dishwasher), granite counters, deep sink, microwave. Pet-friendly HOA. Freshly painted throughout with Benjamin Moore neutral colors. Full-sized washer-dryer in unit. Huge storage closet off living room. High ceilings. Ample windows. Positioned at the quiet rear of the building. Extremely low real estate taxes (reflect residential exemption). Very close to Whole Foods and Star Market.
Property Information
Property Type
Residential
Sub-Type
Condominium
Year Built
1916
Stories
1
Living Area
670 sq ft
Zoning
-
Days on Market
27
MLS® Listing#
73453015
Property Features
Appliances
Cooling
Heating
Construction
Community
Sewer
Water Source
Schools
- Elementary:
- Driscoll
- Middle:
- Driscoll
Financial Details
HOA
$468
Annual Taxes
$1,292
Tax year 2026
Assessed Value
$477,400
Parcel Number
32074
Directions
Westbourne is one way off Beacon Street.
Affordability Calculator
$97,800
Estimated monthly payment
$2,603/mo
Principal $391,200 · Est. interest $545,759 over 30 yrs
Neighborhood Market Statistics
How this home compares to active listings in Brookline, MA
- $1,000,000
- Median Listing Price
- 63
- Median Days on Market
- 2,116
- Median Sq Ft
- $819
- Median Price / Sq Ft
- 190
- Active Listings
- This home’s price is 51% below the area median.
- Its price per sq ft is 11% below the area median.
Market statistics compiled from active EXIT Realty® and MLS listings in Brookline, MA.
Location

Points of Interest in Brookline, MA
Showing the Brookline area map.
Nearby Schools
Michael Driscoll School
Elementary · 0.1 mi away
Russian School of Mathematics
School · 0.1 mi away
Torah Academy
School · 0.2 mi away
Corner Co-OP Nursery School
School · 0.4 mi away
Brookline Chinese School
School · 0.6 mi away
John D. Runkle School
Elementary · 0.6 mi away
Brookline High School
Secondary · 0.6 mi away
Florida Ruffin Ridley School
Elementary · 0.6 mi away
Maimonides School
Secondary · 0.8 mi away
Bay Cove Academy
School · 0.8 mi away
Pierce
Elementary · 0.8 mi away
Kennedy Day
School · 0.8 mi away
Public Schools of Brookline
School · 0.8 mi away
St. Mary of the Assumption Elementary School
Elementary · 0.8 mi away
Brighton High School
Secondary · 0.9 mi away
William H Lincoln School
Elementary · 0.9 mi away
Brookline Town of
Elementary · 0.9 mi away
Boston Green Academy
School · 0.9 mi away
Saint Joseph Preparatory High School
Secondary · 0.9 mi away
Lincoln School
School · 0.9 mi away
Commute Calculator
Nearby Homes

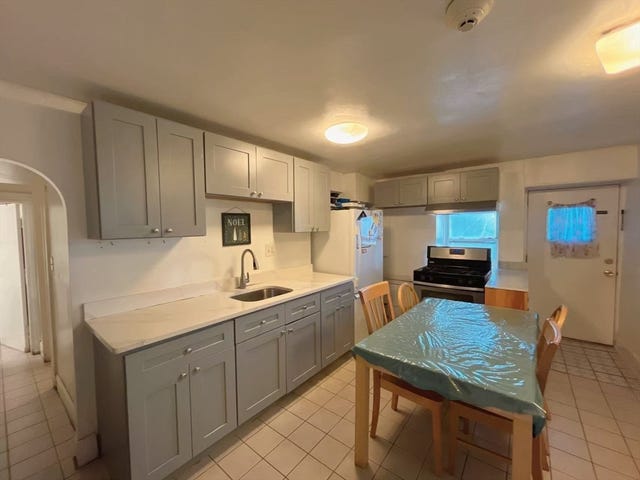
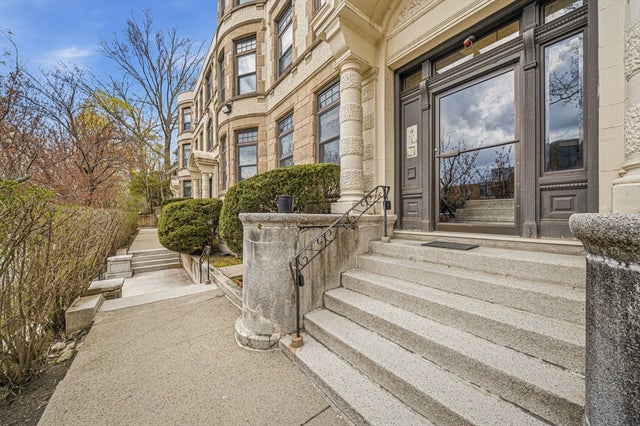

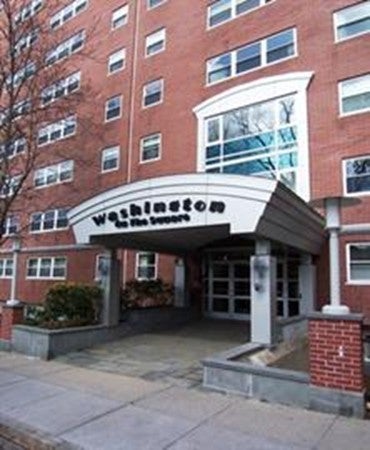
Similar Homes Nearby


Similar Home Values
Comparable nearby listings and their asking prices.
| Address | Price | Beds | Baths | Sq Ft |
|---|---|---|---|---|
| 45 Longwood Ave 409, Brookline, MA | $435,000 | 1 | 1 | 361 |
| 15-17 University Rd 22, Brookline, MA | $445,000 | 1 | 1 | 490 |
| 352 Tappan St 1, Brookline, MA | $459,888 | 1 | 1 | 571 |
| 75 Park B, Brookline, MA | $469,900 | 2 | 1 | 854 |
| 109 Winchester 6, Brookline, MA | $479,500 | 1 | 1 | 564 |
| 1880 Beacon St 6, Brookline, MA | $489,000 | 1 | 1 | 474 |
Moving Cost Estimate
EXIT Agents in Brookline


Listing Courtesy: Boston Town Properties - 6178201113
Presented by: Ronan Wolfsdorf