

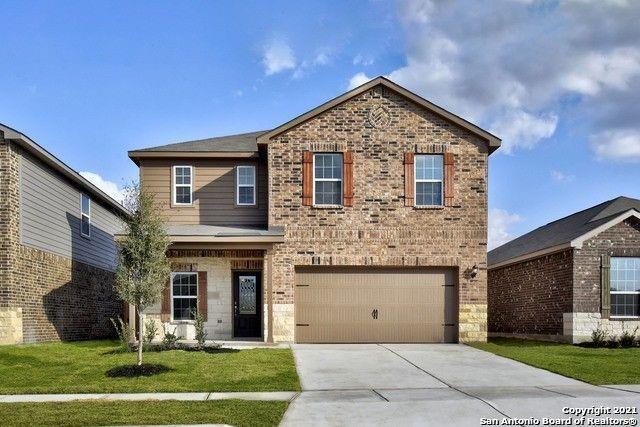
9310 Bennett Forest, Converse, TX 78109
HIGHTOP RIDGE · Bexar County
Key Facts
Description
Spacious and well-maintained 4-bedroom, 2.5-bath home in a desirable neighborhood, offering a functional floor plan designed for comfortable everyday living. The bright, open-concept layout is filled with natural light and features a spacious living area that flows seamlessly into the dining space and kitchen. The kitchen offers ample cabinet and countertop space, making meal preparation and entertaining a breeze. Upstairs, you'll find generously sized bedrooms, including a private primary suite with an en-suite bath and a large walk-in closet. Additional bedrooms provide flexibility for family, guests, or a home office. Enjoy a private backyard with plenty of space for outdoor dining, gardening, or relaxing. The home also includes a two-car garage, ample storage, and modern conveniences throughout. Ideally located with quick access to major highways for an easy commute to Austin and surrounding areas. Just minutes from shopping centers, grocery stores, restaurants, coffee shops, fitness centers, and everyday conveniences. Nearby parks, walking trails, and recreational facilities provide plenty of opportunities to enjoy the outdoors. Zoned to highly rated schools, this home offers the perfect combination of space, comfort, and location in one of the area's growing communities. Move-in ready and available for immediate occupancy!
Property Information
Property Type
Residential Lease
Sub-Type
Single Family Residence
Year Built
2021
Living Area
2,198 sq ft
Lot Size
0.13 acres
Garage Spaces
2
Parking Spaces
4
MLS® Listing#
7326659
Property Features
Interior
Appliances
Cooling
Heating
Flooring
Pool
Parking
Laundry
Lot Features
Construction
Community
Utilities
Sewer
Schools
- Elementary:
- Converse
- Middle:
- Outside School District
- High:
- Judson
Financial Details
HOA
Yes
Parcel Number
051901050320
Directions
Directions from San Antonio: Head East on I-10, take exit 585, turn left heading North on FM 1516. Travel 2 miles, property on the right.
Affordability Calculator
$420
Estimated monthly payment
$11/mo
Principal $1,680 · Est. interest $2,344 over 30 yrs
Neighborhood Market Statistics
How this home compares to active listings in Converse, TX
- $291,818
- Median Listing Price
- 74
- Median Days on Market
- 1,866
- Median Sq Ft
- $144
- Median Price / Sq Ft
- 633
- Active Listings
- This home’s price is 99% below the area median.
- Its price per sq ft is 99% below the area median.
Market statistics compiled from active EXIT Realty® and MLS listings in Converse, TX.
Location

Points of Interest in Converse, TX
Showing the Converse area map.
Commute Calculator
Nearby Homes
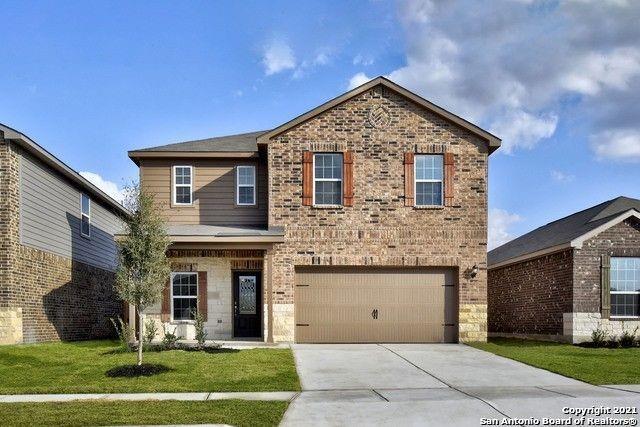

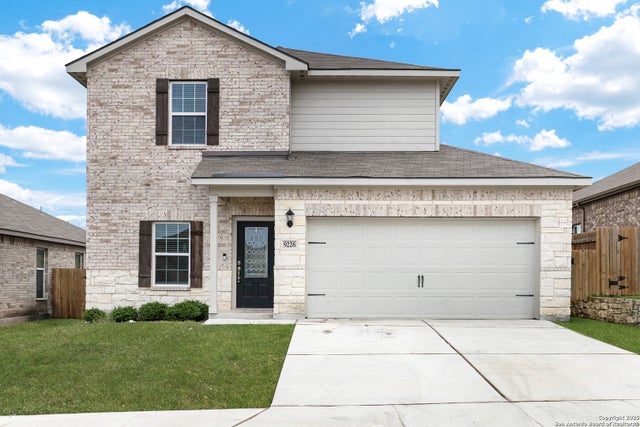

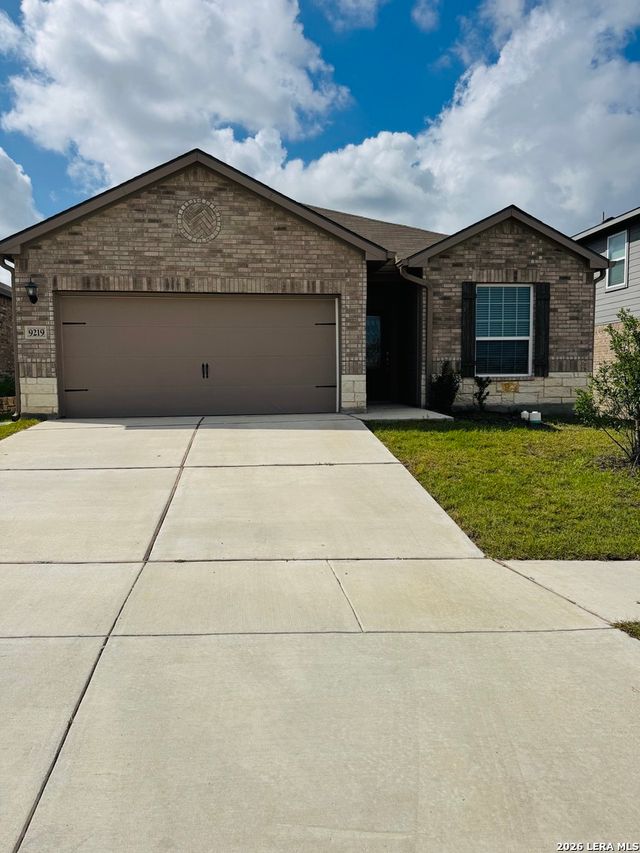
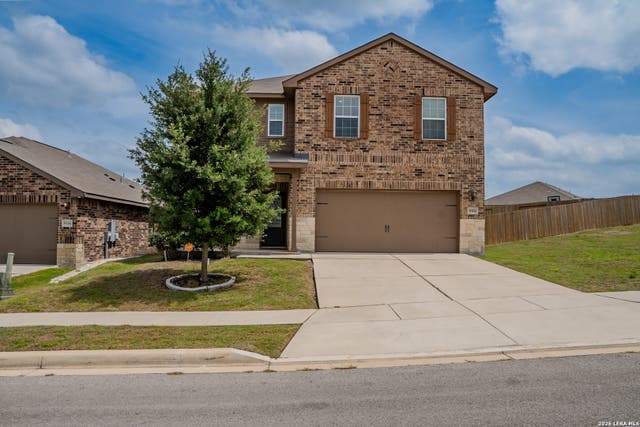
Similar Homes Nearby
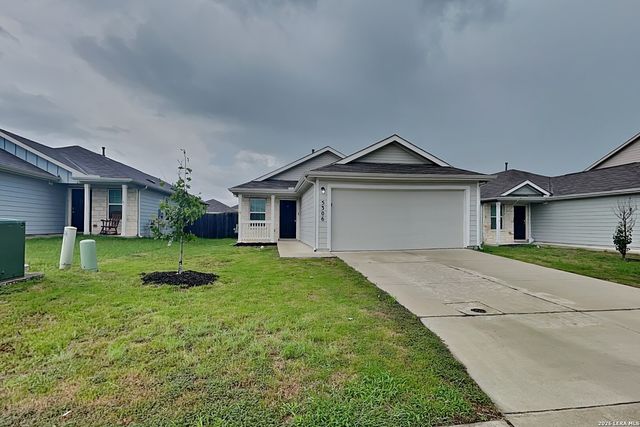


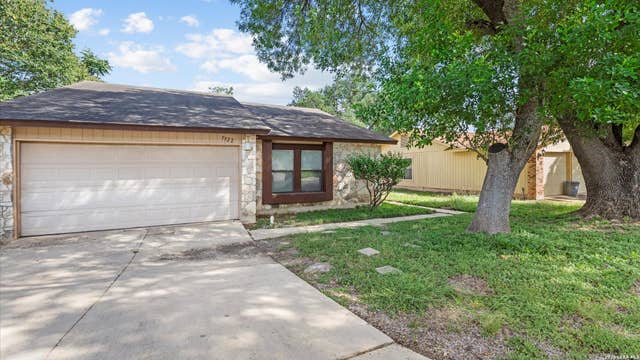

Similar Home Values
Comparable nearby listings and their asking prices.
| Address | Price | Beds | Baths | Sq Ft |
|---|---|---|---|---|
| 5306 Everett Loop, Converse, TX | $1,479/mo | 3 | 2 | 1,276 |
| 2802 Stigler Dr, Converse, TX | $1,495/mo | 4 | 2 | 1,627 |
| 11653 DOG ROSE, Converse, TX | $1,495/mo | 4 | 2 | 1,483 |
| 7334 DAULTON RDG, Converse, TX | $1,495/mo | 3 | 2 | 1,535 |
| 7322 MYSTERY RDG, Converse, TX | $1,495/mo | 3 | 2 | 1,268 |
| 8055 CHESTNUT CEDAR DR, Converse, TX | $1,499/mo | 3 | 3 | 1,698 |
Moving Cost Estimate
EXIT Agents in Converse


Listing Courtesy: REKonnection, LLC - (512) 293-5696
Last Updated: 2026-07-14