

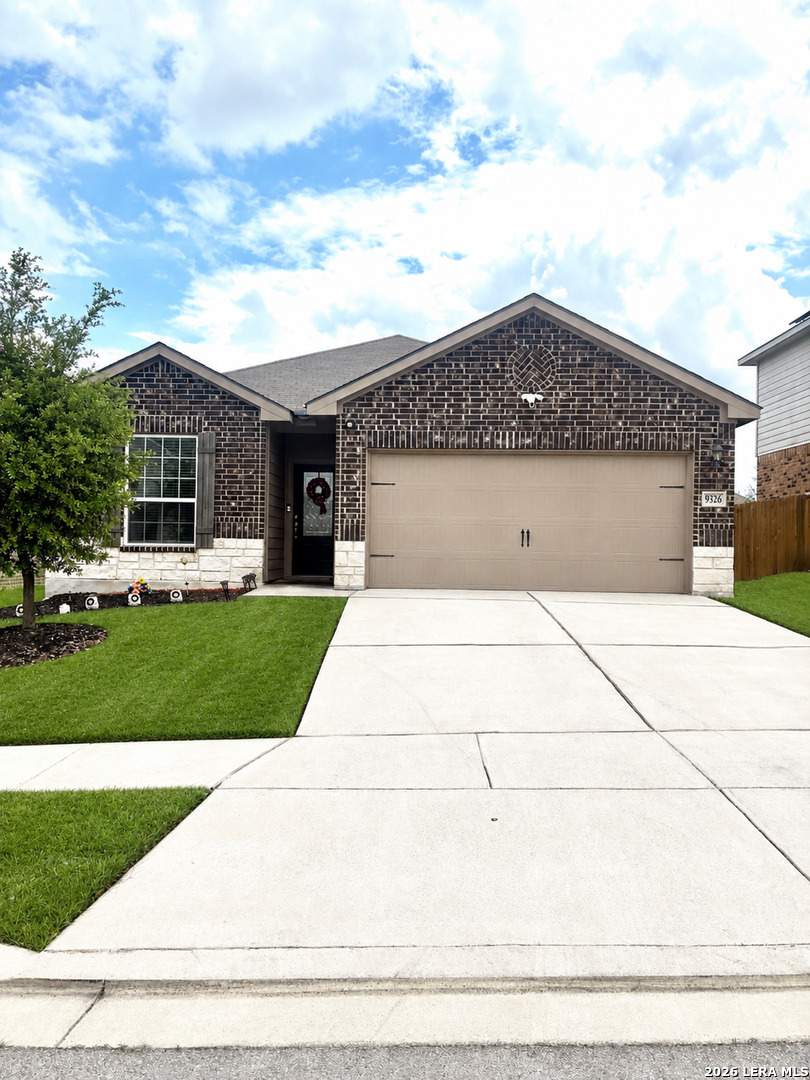
9326 Aniston Bluff, Converse, TX 78109
HIGHTOP RIDGE · Bexar County
Key Facts
Description
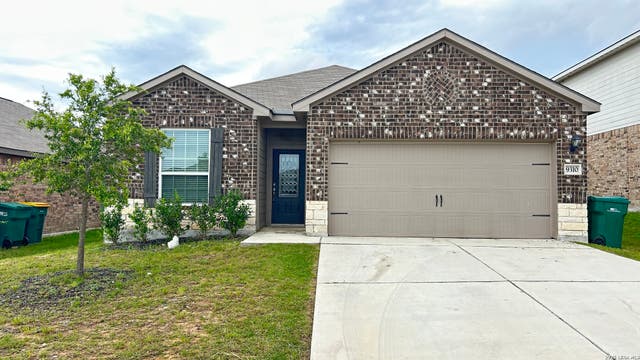
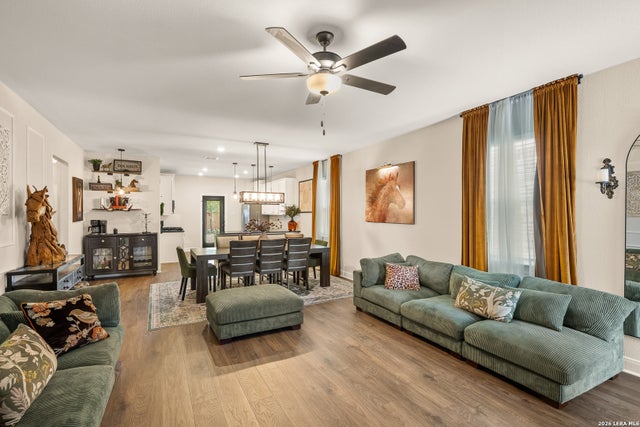
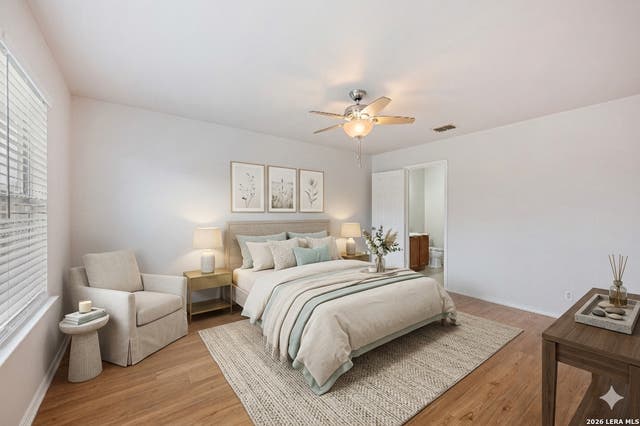
Built in 2020 and move in ready, this beautifully maintained single story brick home offers the perfect combination of modern finishes, convenience, and value in Converse's desirable High Top Ridge community. Featuring 3 bedrooms, 2 full bathrooms, and 1,525 square feet of thoughtfully designed living space, the open concept layout is ideal for both everyday living and entertaining. The kitchen showcases granite countertops, stainless steel appliances, rich wood cabinetry, and abundant workspace, all overlooking the spacious family room and dining area. Unlike many homes on the market, this property includes the refrigerator, washer, dryer, and Ring security system, helping buyers move in with fewer upfront expenses. Outside, enjoy a fully fenced backyard and covered patio perfect for relaxing, grilling, or hosting family gatherings. This home offers the benefits of newer construction without the wait, uncertainty, or added expense of completing landscaping and fencing. Conveniently located minutes from Randolph Air Force Base, major highways, shopping, dining, and The Forum, this home combines comfort, location, and move in ready convenience at an attractive price point. Schedule your showing today and discover everything this exceptional home has to offer.
Property Information
Property Type
Residential
Sub-Type
Single Family Residence
Style
One Story
Year Built
2020
Stories
1
Living Area
1,525 sq ft
Lot Size
0.14 acres
Garage Spaces
2
Days on Market
86
MLS® Listing#
1958620
Property Features
Interior
Appliances
Cooling
Heating
Flooring
Parking
Laundry
Patio
Fencing
Construction
Foundation
Roof
Utilities
Rooms
- Main
- Bedroom 211x10Main
- Bedroom 311x13Main
- Dining Room10x12Main
- Kitchen10x14Main
- Living Room14x17Main
- Master Bathroom11x11Main
- Master Bedroom13x18Main
- Utility Room6x5Main
Schools
- Elementary:
- Converse
- Middle:
- Judson Middle School
- High:
- Judson
- District:
- Judson
Financial Details
HOA
$408 / Annually
HIGHTOP RIDGE HOA
Annual Taxes
$7,113
Tax year 2024
Parcel Number
010101010101
Directions
Directions from San Antonio: Head East on I-10, take exit 585, turn left heading North on FM 1516. Travel 2 miles, property on the right.
Affordability Calculator
$55,000
Estimated monthly payment
$1,464/mo
Principal $220,000 · Est. interest $306,920 over 30 yrs
Neighborhood Market Statistics
How this home compares to active listings in Converse, TX
- $291,818
- Median Listing Price
- 74
- Median Days on Market
- 1,866
- Median Sq Ft
- $144
- Median Price / Sq Ft
- 633
- Active Listings
- This home’s price is 6% below the area median.
- Its price per sq ft is 25% above the area median.
Market statistics compiled from active EXIT Realty® and MLS listings in Converse, TX.
Location

Points of Interest in Converse, TX
Showing the Converse area map.
Nearby Schools
Elolf Elementary School
Elementary · 0.9 mi away
Copperfield Elementary
Elementary · 1.2 mi away
Judson High School
Secondary · 1.4 mi away
Judson Isd Performing Arts Center
Secondary · 1.5 mi away
Escondido Elementary
Elementary · 1.5 mi away
Judson Isd Police Department
School · 1.5 mi away
Judson Secondary Alternative
Secondary · 1.5 mi away
Converse Elementary School
Elementary · 1.5 mi away
Judson High School
Secondary · 1.6 mi away
Judson Middle School
Secondary · 1.6 mi away
Converse Christian School
Elementary · 1.6 mi away
Judson Independent School District
School · 1.7 mi away
Boysville, Inc.
Secondary · 1.7 mi away
St Monica Catholic School
School · 2.0 mi away
Spring Meadows Elementary School
Elementary · 2.2 mi away
Randolph Field Independent School District
School · 2.5 mi away
Metzger Middle School
Secondary · 2.6 mi away
Randolph Middle School-TX
Secondary · 2.7 mi away
Woodlake Hills Middle School
Secondary · 2.8 mi away
Harmony School of Innovation
Elementary · 3.1 mi away
Commute Calculator
Nearby Homes

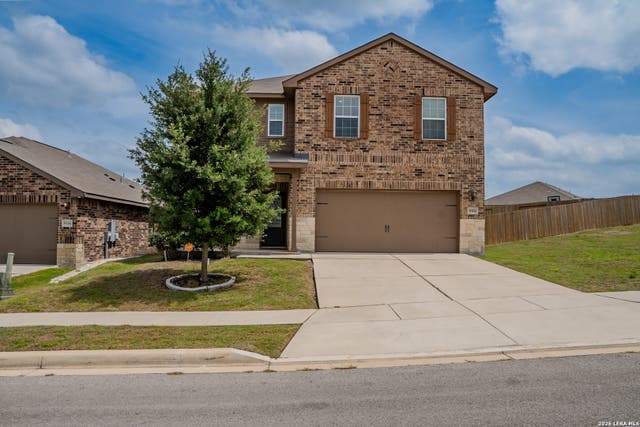
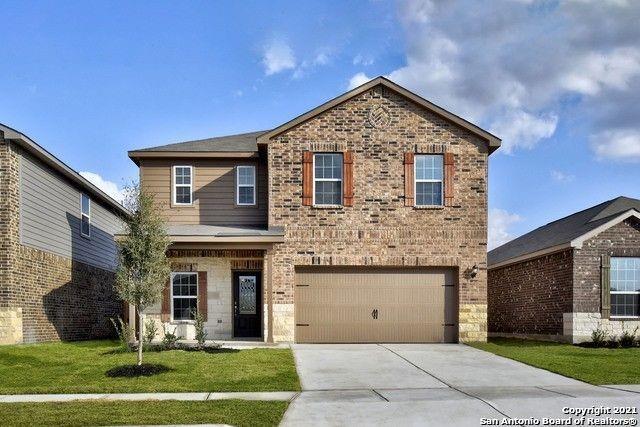
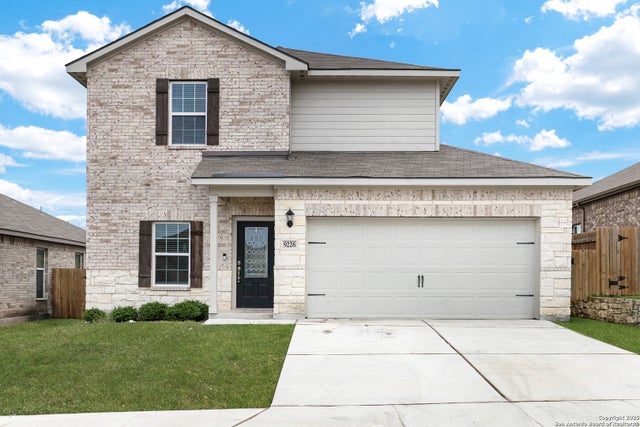
Similar Homes Nearby
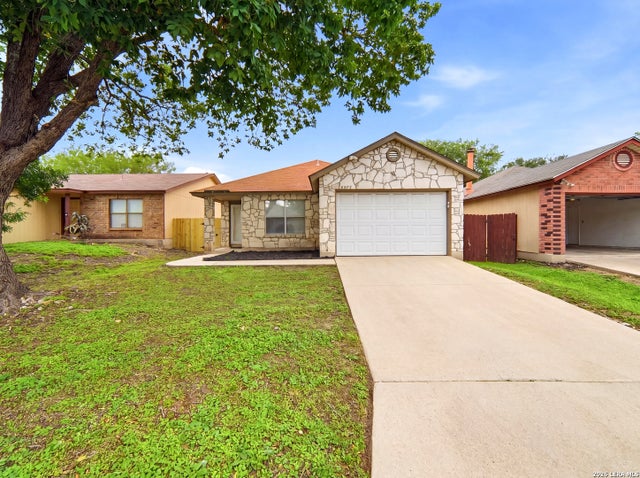
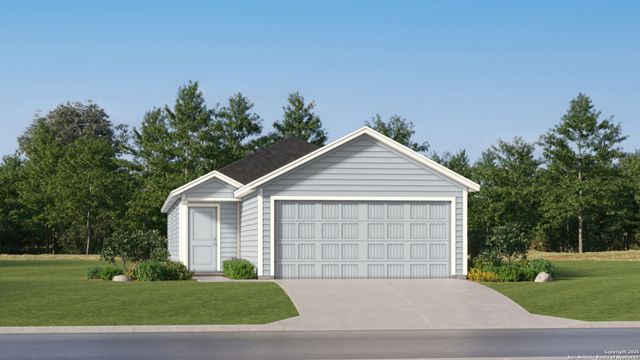
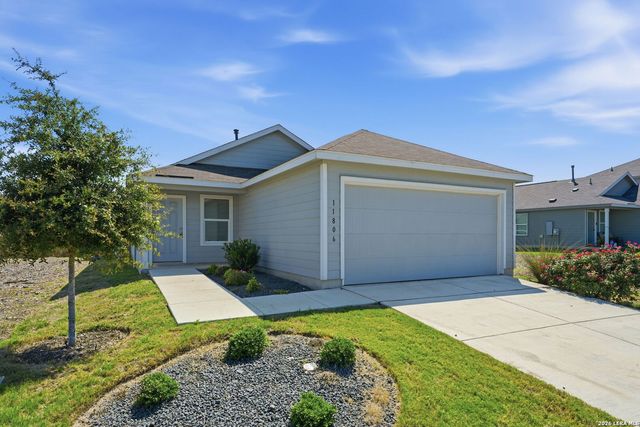


Similar Home Values
Comparable nearby listings and their asking prices.
| Address | Price | Beds | Baths | Sq Ft |
|---|---|---|---|---|
| 2735 Moon Rock, Converse, TX | $192,600 | 3 | 2 | 1,408 |
| 6827 CELES MEADOW DR, Converse, TX | $194,999 | 3 | 2 | 1,386 |
| 11330 Evergreen Rose, Converse, TX | $194,999 | 3 | 2 | 1,354 |
| 11806 Arctic Rose, Converse, TX | $194,999 | 3 | 2 | 1,450 |
| 8434 Trumpet Circle, Converse, TX | $195,000 | 3 | 2 | 1,111 |
| 6634 POSEIDON WAY, Converse, TX | $195,000 | 4 | 3 | 1,990 |
Moving Cost Estimate
EXIT Agents in Converse



Listing Courtesy: The Dynasty Group - (210) 378-2181 grrr_its_mariah@yahoo.com
Presented by: Mariah Cerda