

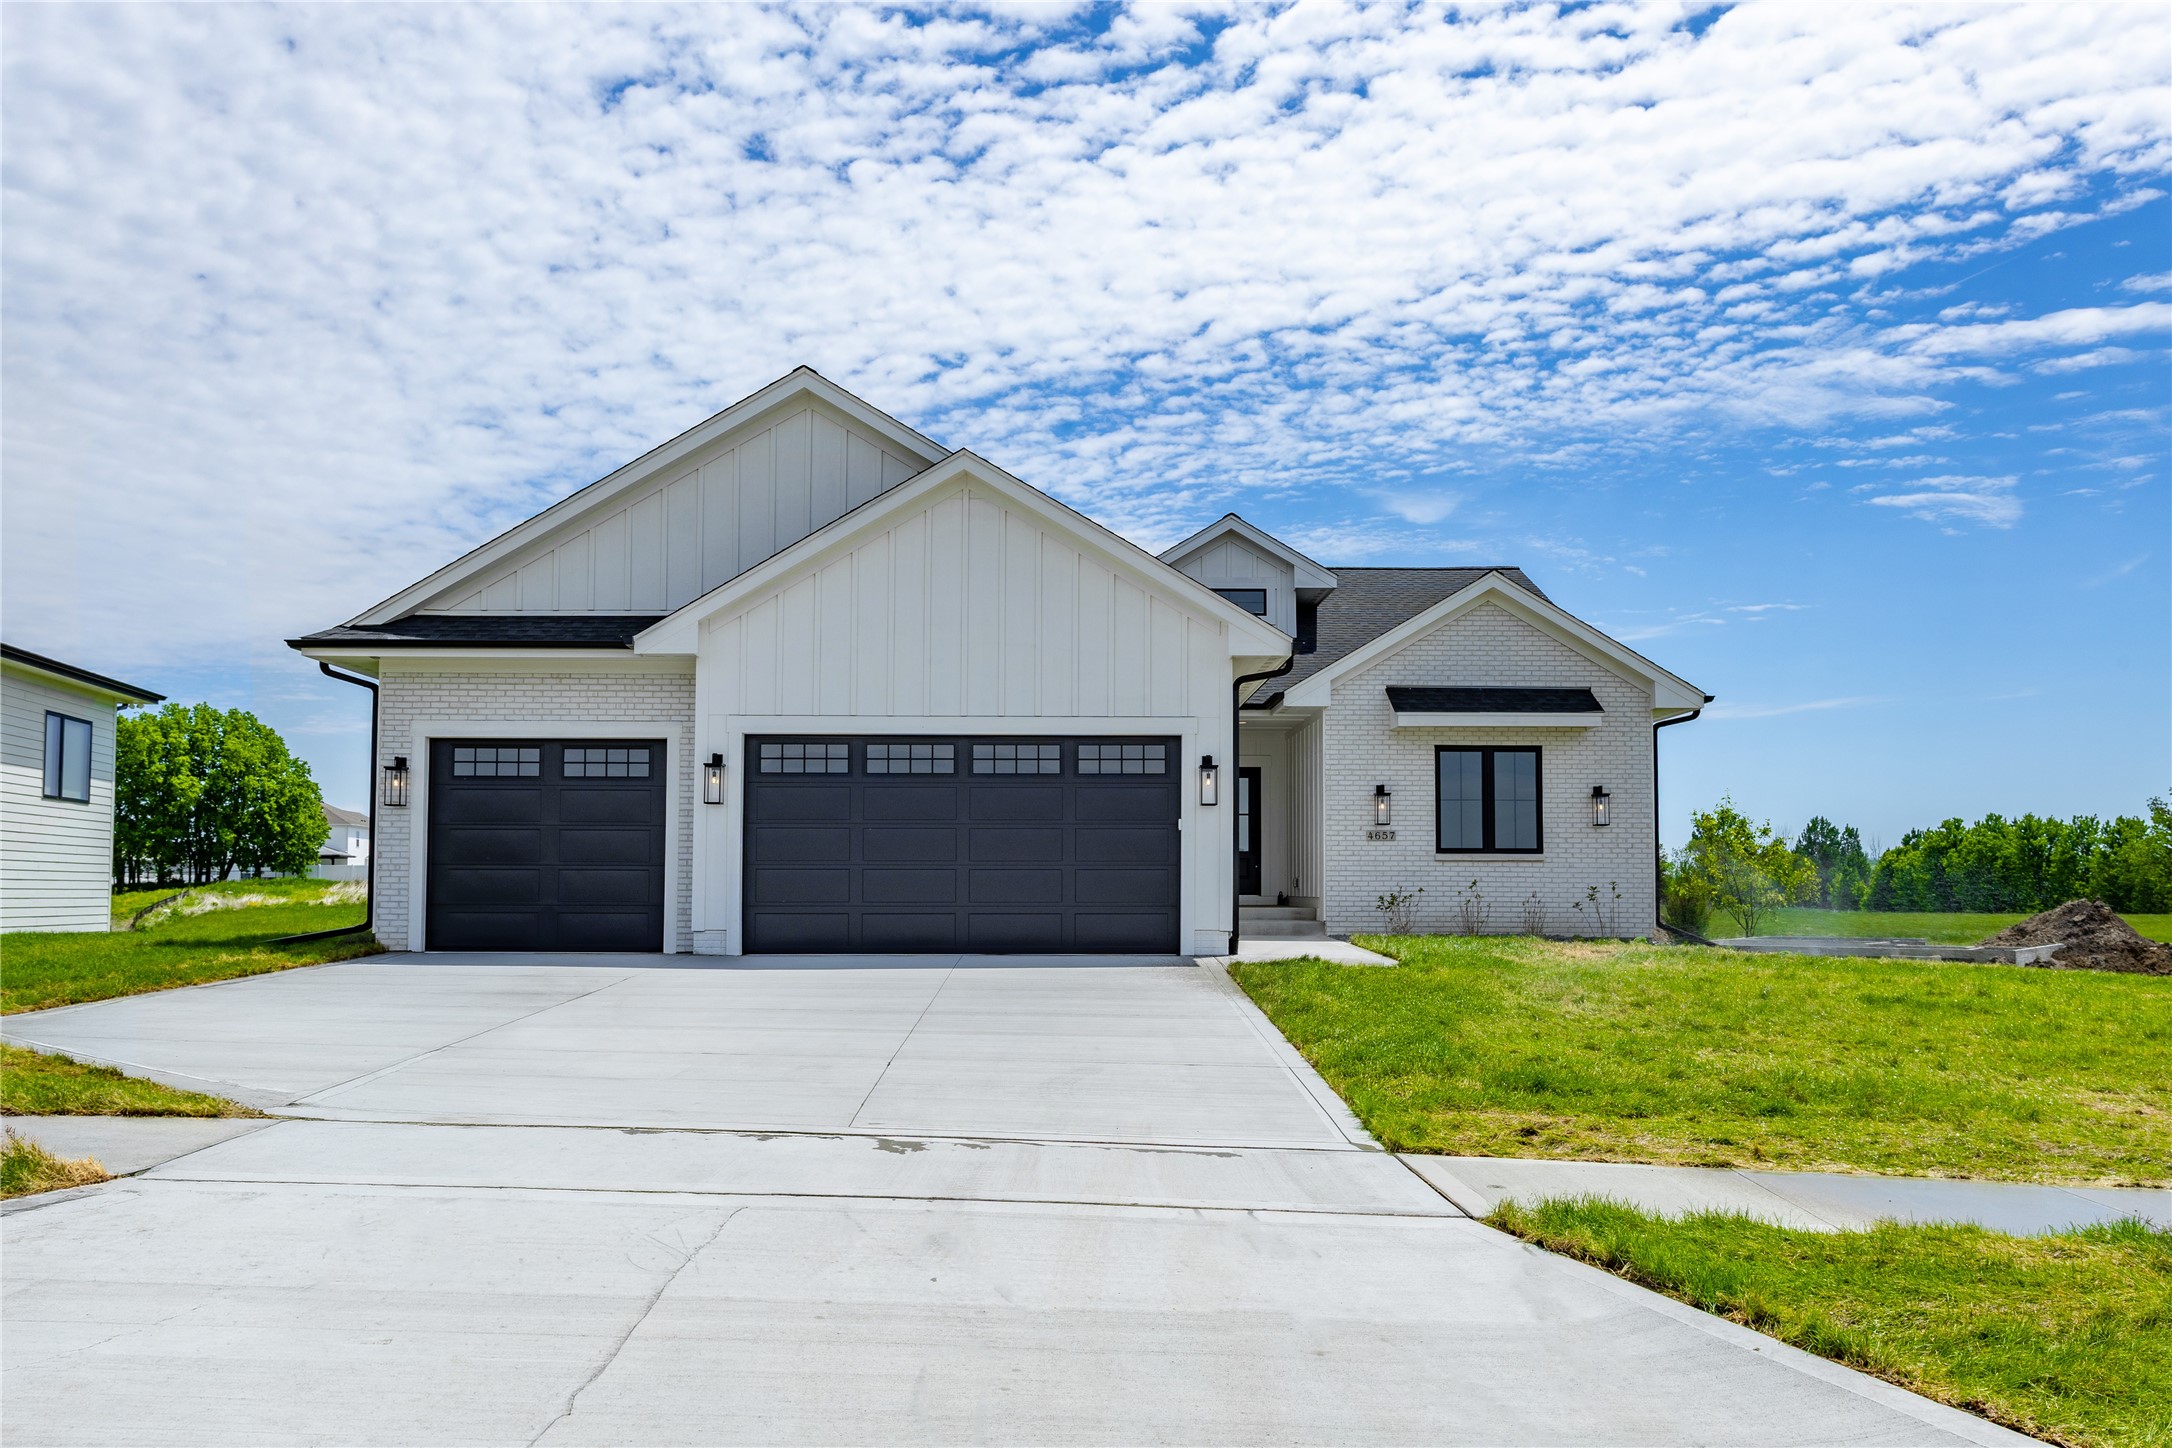
4657 174th Street, Urbandale, IA 50323
Dallas County
Key Facts
Description
Stunning ranch in Biltmore Proper on a 0.53-acre lot in one of Urbandale’s newest executive developments! This home offers 3,356 finished sq ft, 4 bedrooms, 2 full + 1 three-quarter + 2 half baths, and a 3-car garage with 8’ doors. The main level features an upscale kitchen with quartz countertops, tile backsplash, under-cabinet lighting, GE Café matte black appliances that include a 6-burner gas cooktop, wall oven, wall microwave, French door refrigerator, double drawer dishwasher, decorative vented hood, Blanco composite sink, and walk-in pantry with custom shelving. Spacious living room includes a gas fireplace w/ reclaimed mantel/brick surround, decorative beams, built-in bench storage, & LVP flooring. Private primary suite offers vaulted ceiling, feature wall, transom window, pass-through closet to laundry, & a luxurious bath w/ double vanities, quartz counters, full tiled shower, frameless glass door, & private water closet. Main-floor laundry/drop zone with lockers, sink, and shelving. Finished daylight lower level with door to backyard on landing, includes a 2nd living area with desk nook, wet bar with quartz, sink, glass shelving and beverage fridge, 2 large bedrooms with walk-in closets, 3/4 bath, half bath, and large storage room. Enjoy the covered composite deck (240 SF) with recessed lighting/ceiling fan plus 16x12 concrete patio. Located in the Waukee Northwest feeder & just minutes from Waukee’s community amenities, including parks, trails, shopping & dining.
Property Information
Property Type
Residential
Sub-Type
Single Family Residence
Style
Ranch
Year Built
2026
Stories
1
Living Area
1,913 sq ft
Lot Size
0.53 acres
Garage Spaces
3
Zoning
R
Days on Market
296
MLS® Listing#
727115
Property Features
Interior
Appliances
Cooling
Heating
Flooring
Fireplace
Basement
Parking
Laundry
Patio
Lot Features
Construction
Roof
Security
Sewer
Water Source
Financial Details
HOA
None
Annual Taxes
$20
Parcel Number
1215453002
Directions
From the corner of NE Alice's Rd and Meredith Dr, go west on Meredith Dr, go west on Meredith Dr. approximately 1/3 mile, Biltmore is on the north side of the road. Turn onto 173rd St.
Affordability Calculator
$167,100
Estimated monthly payment
$4,447/mo
Principal $668,400 · Est. interest $932,477 over 30 yrs
Neighborhood Market Statistics
How this home compares to active listings in Urbandale, IA
- $418,280
- Median Listing Price
- 72
- Median Days on Market
- 1,747
- Median Sq Ft
- $234
- Median Price / Sq Ft
- 319
- Active Listings
- This home’s price is 100% above the area median.
- Its price per sq ft is 87% above the area median.
Market statistics compiled from active EXIT Realty® and MLS listings in Urbandale, IA.
Similar Homes Nearby
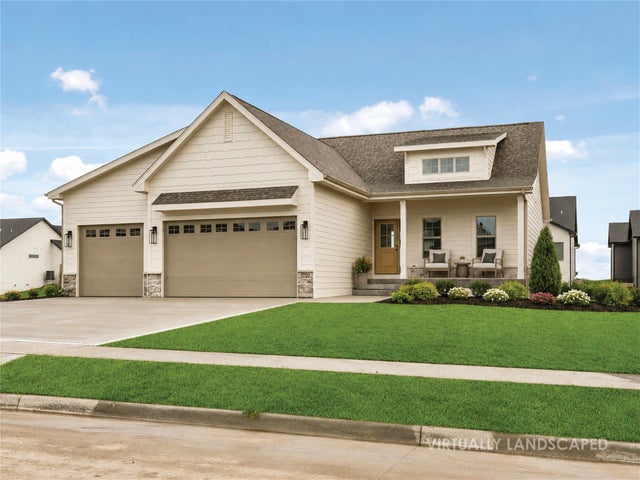
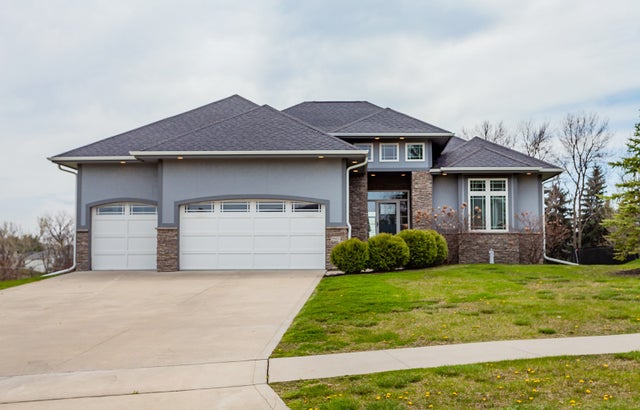


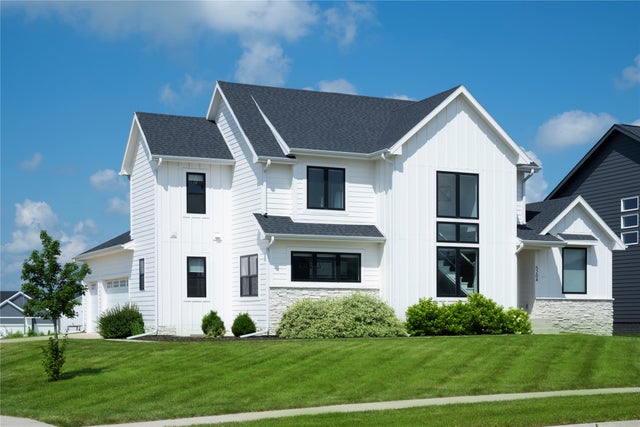

Similar Home Values
Comparable nearby listings and their asking prices.
| Address | Price | Beds | Baths | Sq Ft |
|---|---|---|---|---|
| 17324 Northview Drive, Urbandale, IA | $585,000 | 5 | 3 | 1,605 |
| 15602 Wilden Drive, Urbandale, IA | $589,000 | 5 | 5 | 2,565 |
| 17317 Brookview Drive, Urbandale, IA | $589,900 | 5 | 3 | 1,731 |
| 4731 179th Street, Urbandale, IA | $594,900 | 4 | 3 | 2,683 |
| 5204 149th Street, Urbandale, IA | $598,000 | 5 | 4 | 2,336 |
| 4711 177th Street, Urbandale, IA | $599,900 | 4 | 3 | 1,726 |
Moving Cost Estimate
Listing Courtesy: RE/MAX Concepts - (515) 371-5277