

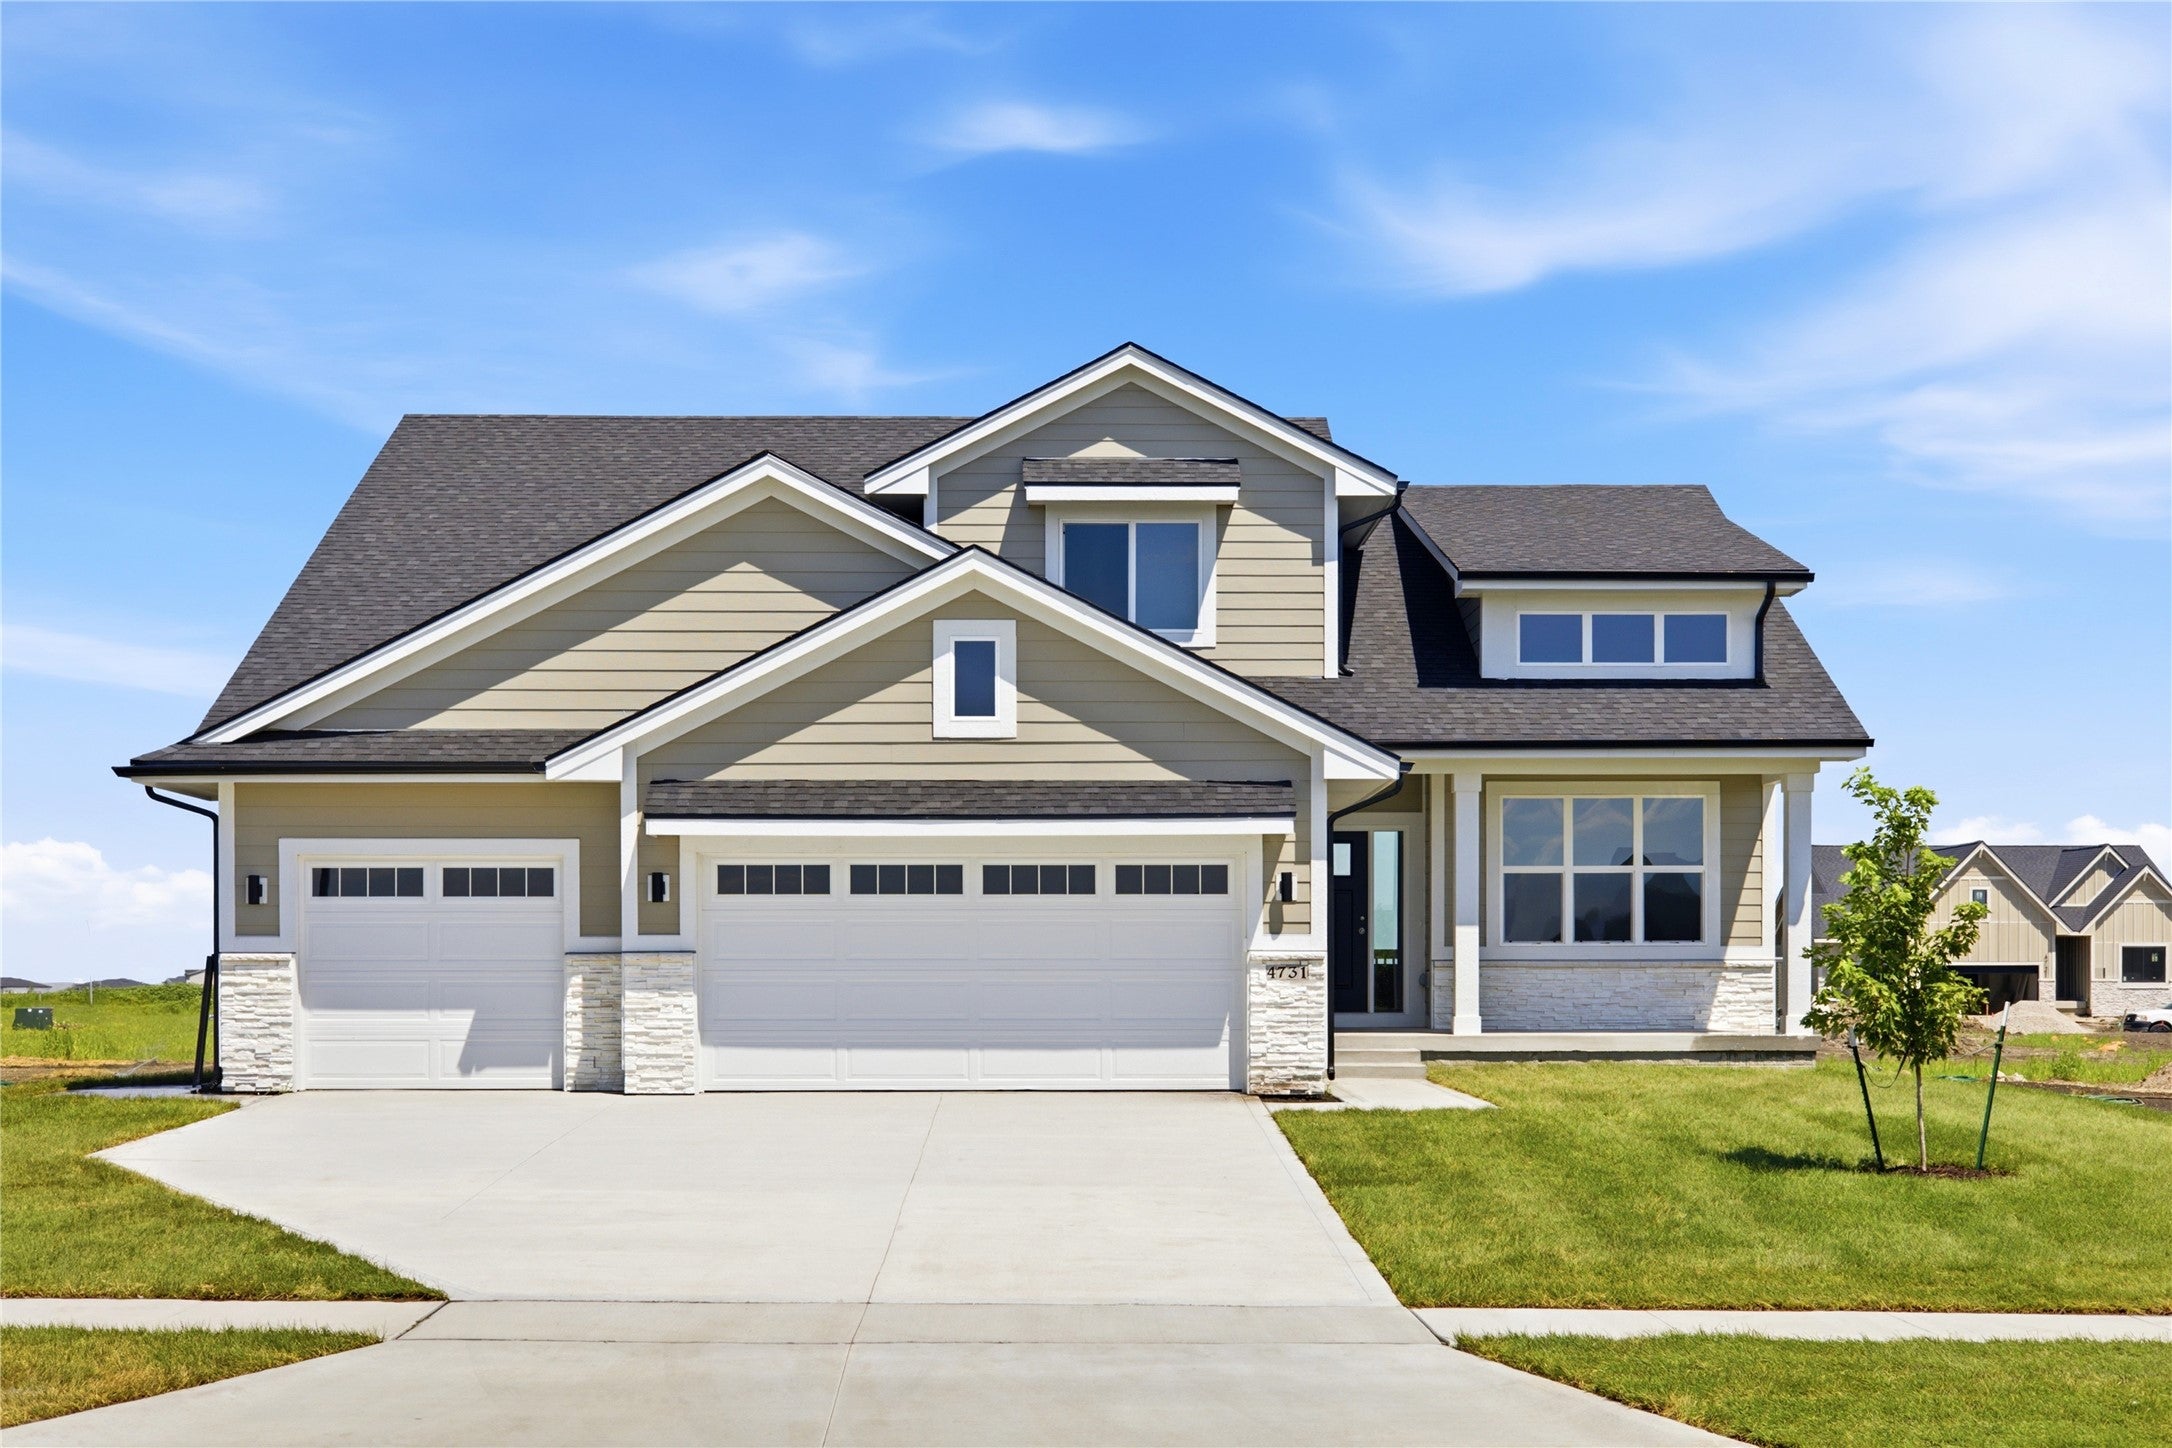
4731 179th Street, Urbandale, IA 50323
Dallas County
Key Facts
Description
Destiny Homes presents the Belle floor plan in Urbandale's Biltmore West development. This spacious, flexible 1.5 story floor plan has just over 2,600 square feet, 4 bedrooms and 2.5 bathrooms. The main level features LVP flooring that connects the great room, kitchen, and dinette, creating a welcoming space. The switchback staircase with a large window and spindles opens up the area and lets in beautiful sunlight. The kitchen includes a 4' island with wing walls and wainscot, electric cooktop, built-in oven, vented range hood, tile backsplash, soft close cabinets, walk-in pantry, and ample cabinetry for storage. A private primary suite is conveniently located on the main floor, with a generous walk-in closet, tile shower, and dual vanities in the bathroom. You'll also find a dedicated office near the front entry, a drop zone with built-in bench, and laundry space just off the garage entrance. Upstairs offers three additional bedrooms, each with its own walk-in closet, a full bath with double sinks, and a spacious loft area perfect for a second living room, play space, or homework zone. Enjoy all the great amenities that Urbandale has to offer within just minutes. Ask about $2,000 in closing costs provided by the preferred lender. All information obtained from the seller and public record.
Property Information
Property Type
Residential
Sub-Type
Single Family Residence
Style
One And One Half Story
Year Built
2026
Living Area
2,683 sq ft
Lot Size
0.20 acres
Garage Spaces
3
Zoning
R
Days on Market
79
MLS® Listing#
739566
Property Features
Appliances
Cooling
Heating
Fireplace
Basement
Parking
Lot Features
Construction
Roof
Water Source
Financial Details
HOA
$350 / Annually
Biltmore West
Parcel Number
1215339005
Directions
Meredith to 179th
Affordability Calculator
$118,980
Estimated monthly payment
$3,166/mo
Principal $475,920 · Est. interest $663,951 over 30 yrs
Neighborhood Market Statistics
How this home compares to active listings in Urbandale, IA
- $418,280
- Median Listing Price
- 72
- Median Days on Market
- 1,747
- Median Sq Ft
- $234
- Median Price / Sq Ft
- 319
- Active Listings
- This home’s price is 42% above the area median.
- Its price per sq ft is 5% below the area median.
Market statistics compiled from active EXIT Realty® and MLS listings in Urbandale, IA.
Similar Homes Nearby
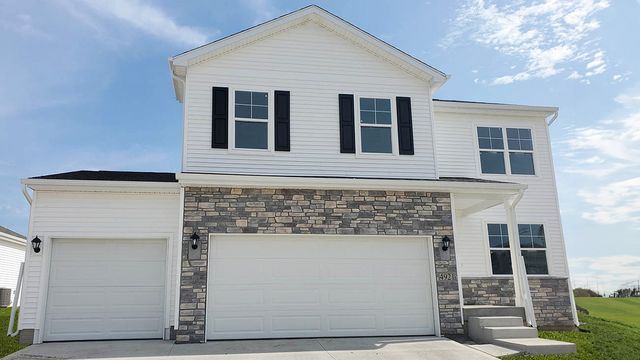
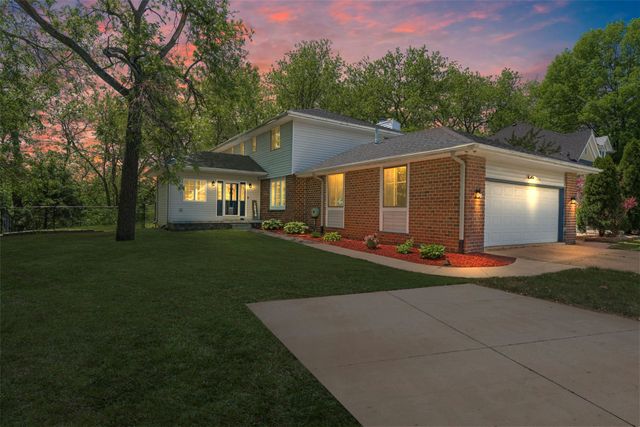
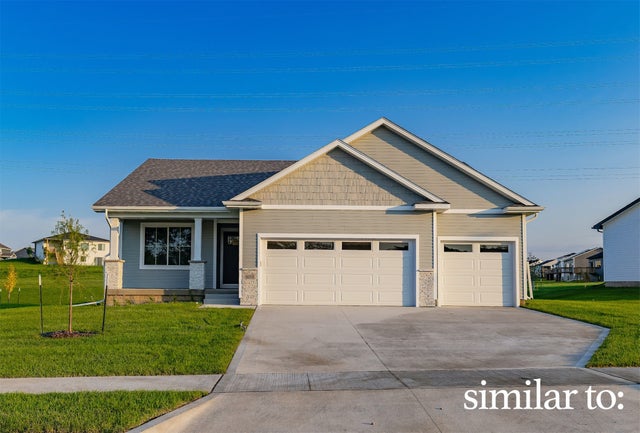
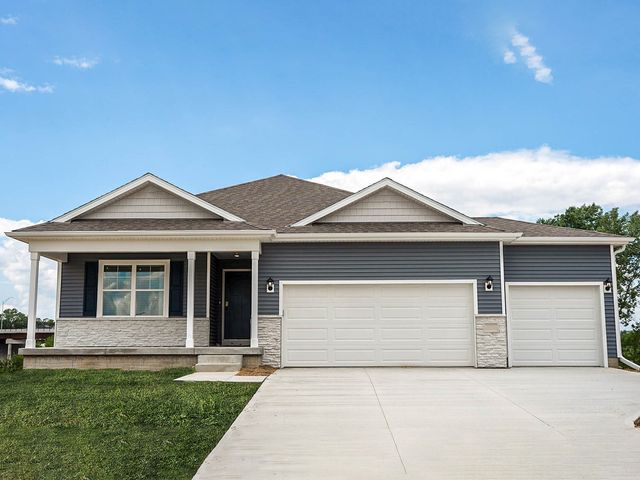
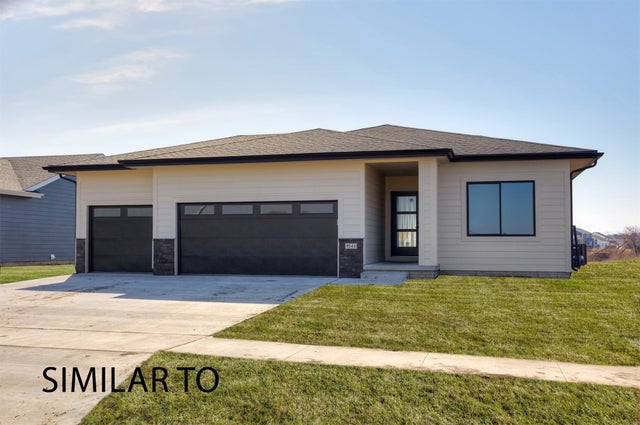

Similar Home Values
Comparable nearby listings and their asking prices.
| Address | Price | Beds | Baths | Sq Ft |
|---|---|---|---|---|
| 5121 168th Street, Urbandale, IA | $417,990 | 4 | 3 | 2,053 |
| 10016 Valdez Drive, Urbandale, IA | $420,000 | 6 | 4 | 2,786 |
| 16318 Ironwood Lane, Urbandale, IA | $422,500 | 4 | 3 | 1,390 |
| 15330 Walnut Meadows Drive, Urbandale, IA | $423,990 | 4 | 3 | 1,498 |
| 16314 Ironwood Lane, Urbandale, IA | $424,900 | 4 | 3 | 1,499 |
| 4708 173rd Street, Urbandale, IA | $424,990 | 4 | 4 | 1,659 |
Moving Cost Estimate
Listing Courtesy: RE/MAX Precision - (515) 201-4203