

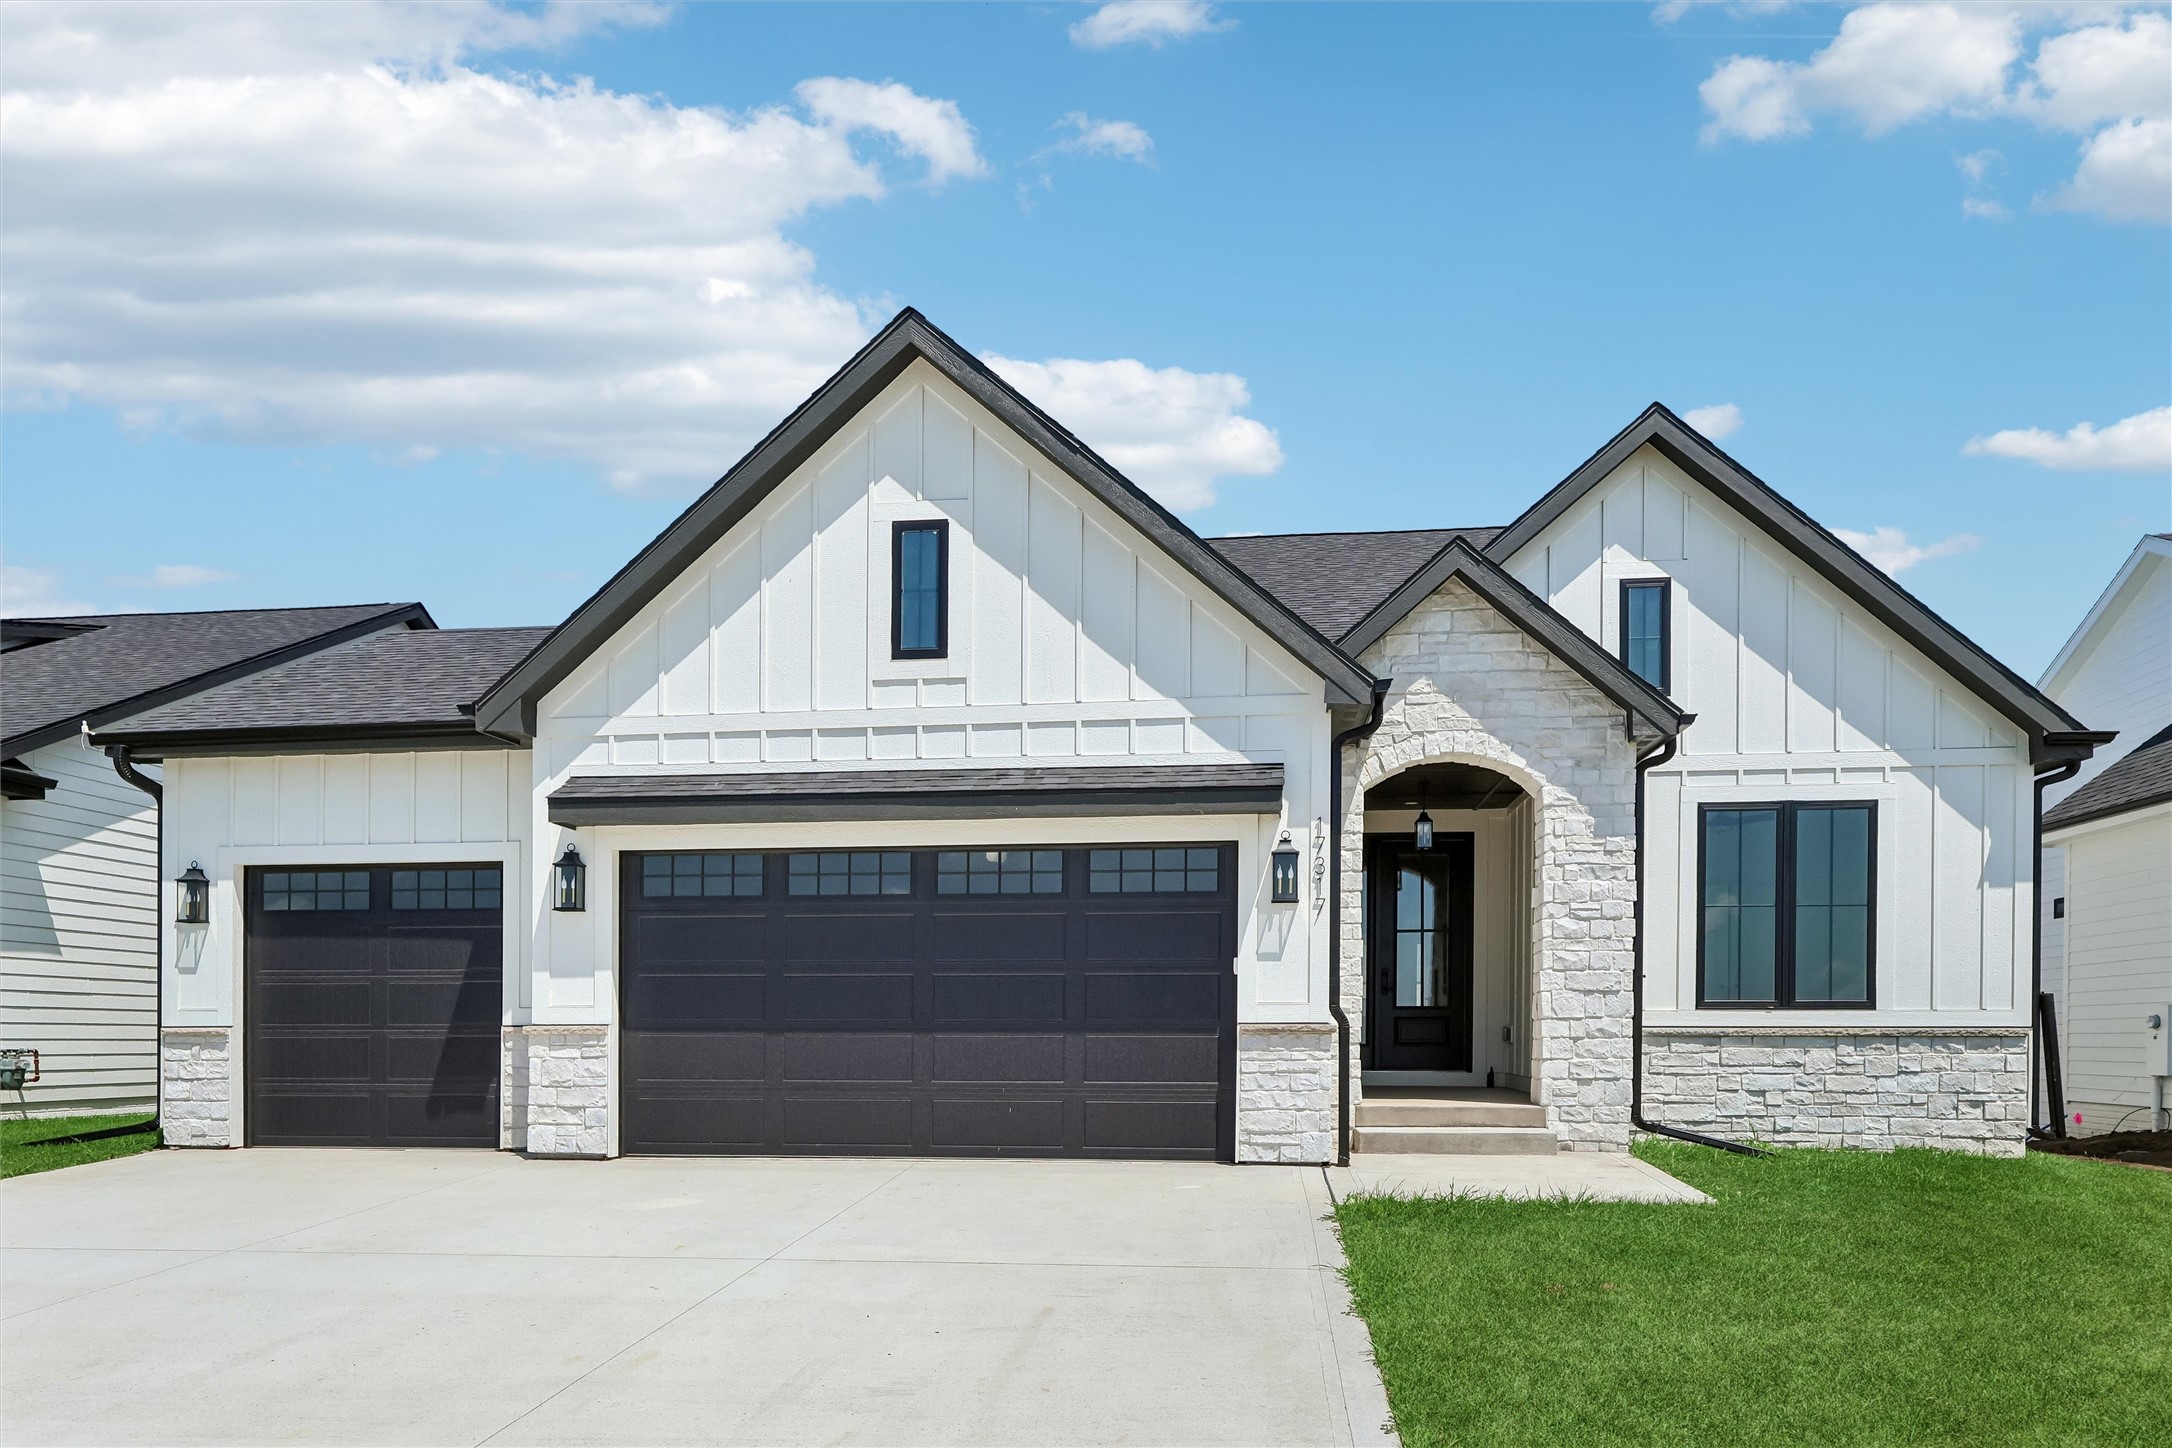
17317 Brookview Drive, Urbandale, IA 50263
Dallas County
Key Facts
Description
Stunning brand-new ranch home offering 5 bedrooms and 3 full bathrooms with a finished lower level. Thoughtfully designed with an open-concept layout, this home features a beautiful kitchen with soft-close white and black cabinetry, black stainless-steel appliances, quartz countertops, and a spacious walk-in pantry. The main level also includes a large living room with a striking electric fireplace, two bedrooms and full bathroom, dining area, and a large primary suite complete with a gorgeous walk-in shower and walk-in closet. Abundant natural light fills the home throughout. The finished basement offers another family room with a fireplace, and a stylish wet bar making it ideal for entertaining. It also offers two bedrooms and a third bathroom. Enjoy outdoor living on the covered deck and the convenience of a 3-car garage. Built with 2x6 construction this home offers nearly 2,900 square feet of finished living space, ample storage, and a rare blend of comfort, space, and modern design. Additionally, this home offers passive radon system, and irrigation. Located in the desirable Bentley Ridge neighborhood—this is a must-see property.
Property Information
Property Type
Residential
Sub-Type
Single Family Residence
Style
Ranch
Year Built
2026
Stories
1
Living Area
1,731 sq ft
Lot Size
0.20 acres
Garage Spaces
3
Zoning
RES
Days on Market
172
MLS® Listing#
733432
Property Features
Appliances
Cooling
Heating
Flooring
Fireplace
Basement
Parking
Laundry
Patio
Lot Features
Construction
Roof
Security
Sewer
Financial Details
HOA
None
Annual Taxes
$5
Tax year 2026
Parcel Number
1215255026
Directions
Meredith to 170th then turn North to Plum dr. Left on Plum dr(next to the school) to Northview. Keep left and then right on Brookview to the house.
Affordability Calculator
$117,980
Estimated monthly payment
$3,140/mo
Principal $471,920 · Est. interest $658,370 over 30 yrs
Neighborhood Market Statistics
How this home compares to active listings in Urbandale, IA
- $420,652
- Median Listing Price
- 73
- Median Days on Market
- 1,754
- Median Sq Ft
- $237
- Median Price / Sq Ft
- 313
- Active Listings
- This home’s price is 40% above the area median.
- Its price per sq ft is 44% above the area median.
Market statistics compiled from active EXIT Realty® and MLS listings in Urbandale, IA.
Similar Homes Nearby


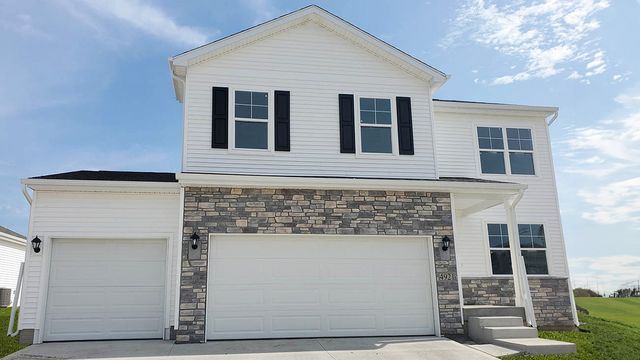
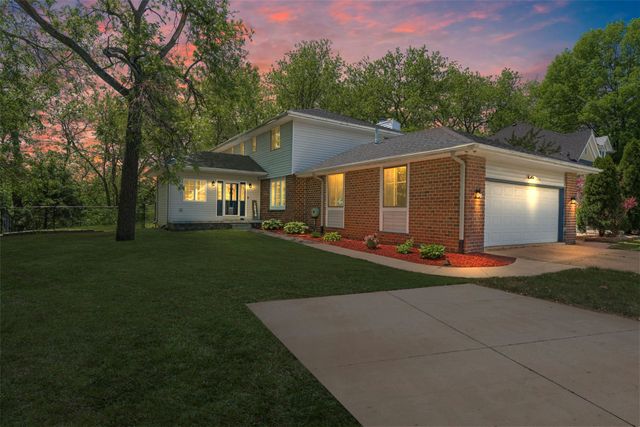
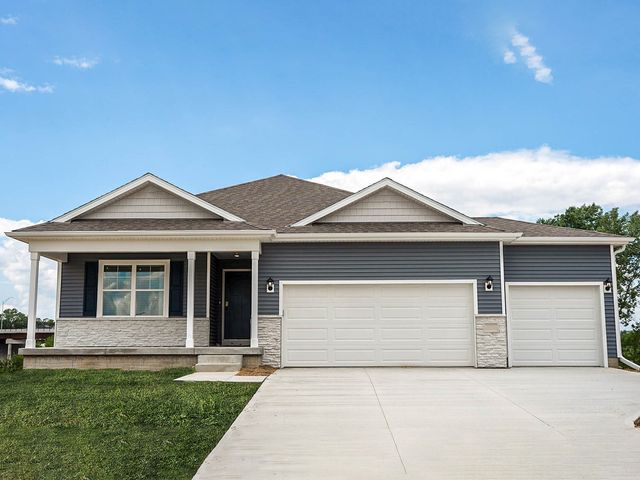
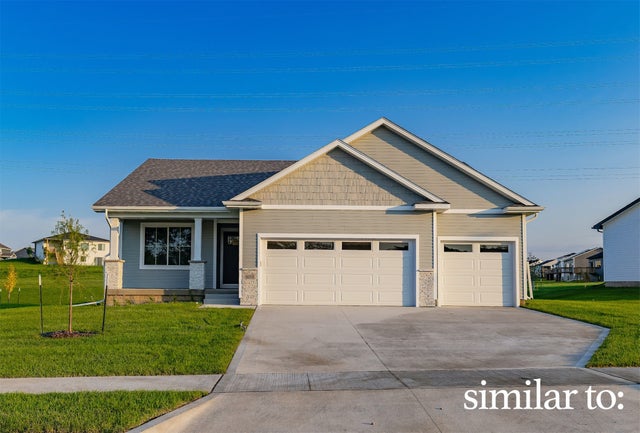
Similar Home Values
Comparable nearby listings and their asking prices.
| Address | Price | Beds | Baths | Sq Ft |
|---|---|---|---|---|
| 7322 Oakwood Drive, Urbandale, IA | $414,900 | 4 | 3 | 2,380 |
| 5131 168th Street, Urbandale, IA | $414,990 | 4 | 3 | 1,635 |
| 5121 168th Street, Urbandale, IA | $417,990 | 4 | 3 | 2,053 |
| 10016 Valdez Drive, Urbandale, IA | $420,000 | 6 | 4 | 2,786 |
| 15330 Walnut Meadows Drive, Urbandale, IA | $423,990 | 4 | 3 | 1,498 |
| 16318 Ironwood Lane, Urbandale, IA | $424,900 | 4 | 3 | 1,390 |
Moving Cost Estimate
Listing Courtesy: Realty ONE Group Impact - (515) 556-6854