

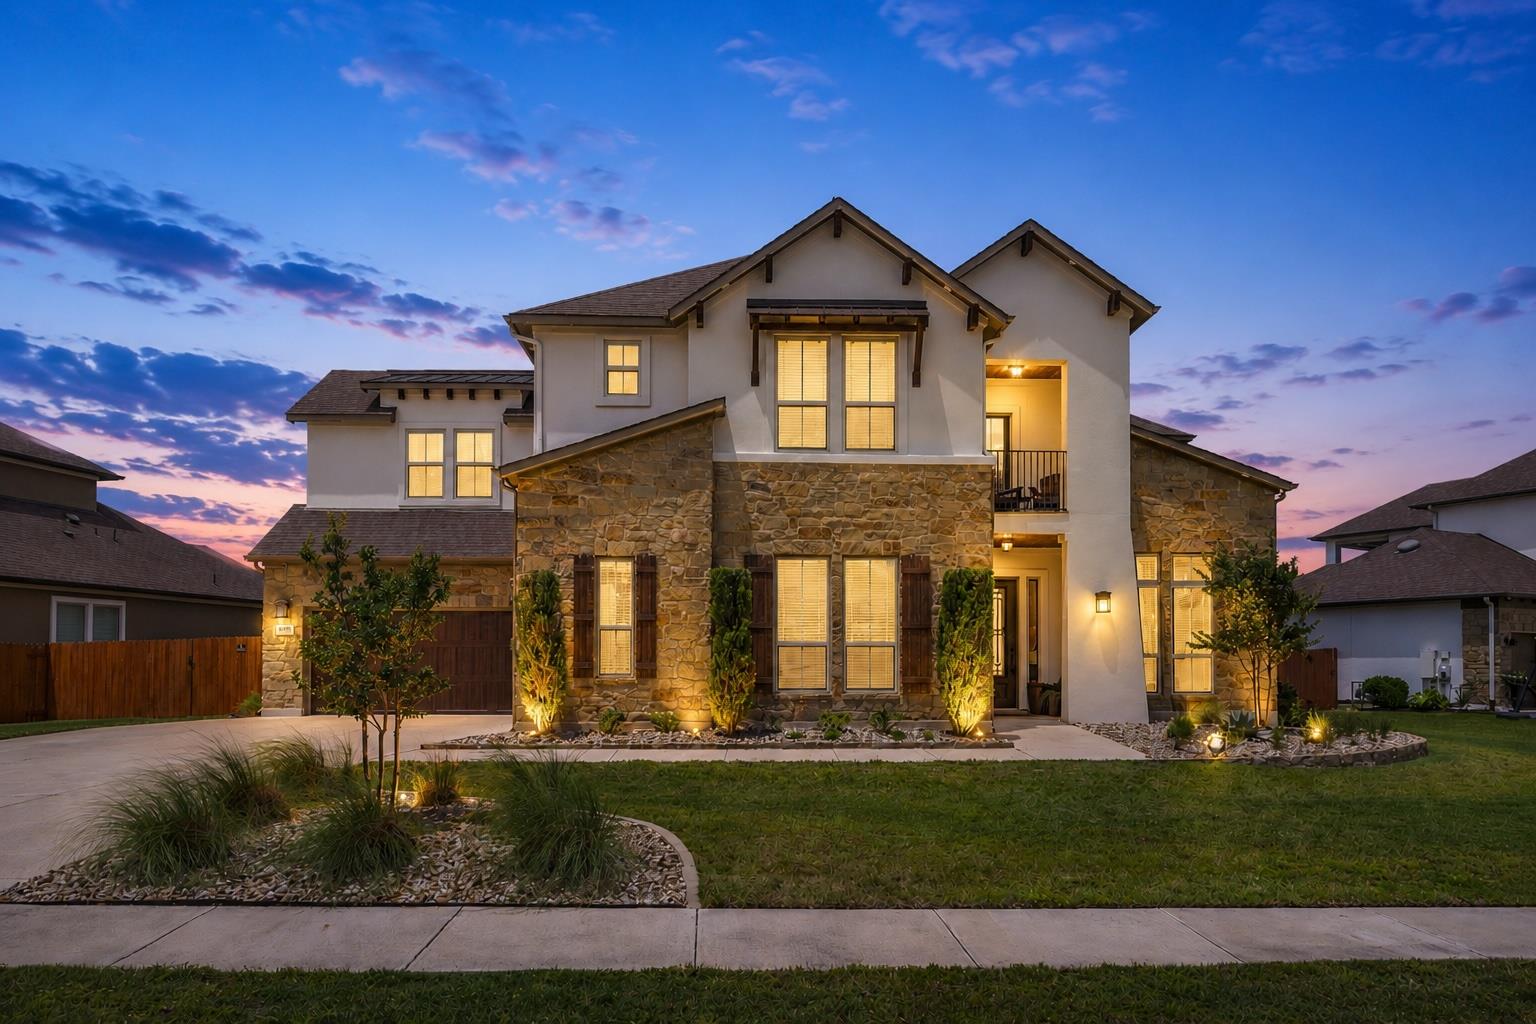
6708 Davenport Divide RD, Austin, TX 78738
Sweetwater Ranch Sec 2 Village · Travis County
Key Facts
Description
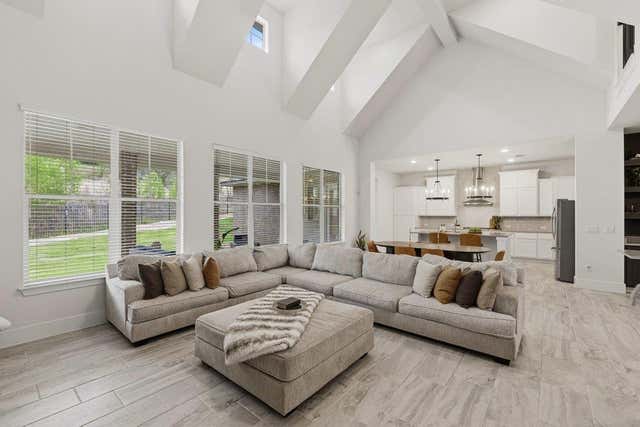
Nestled within the exclusive gated section of Sweetwater, this exceptional five-bedroom, four-bathroom estate offers a refined blend of luxury, comfort, and modern Hill Country living. Located within acclaimed Lake Travis ISD, the 4,354-square-foot residence sits on a beautifully landscaped 0.32-acre homesite and features thoughtfully designed living spaces with timeless designer finishes throughout. Designed for both entertaining and everyday living, the expansive floor plan includes a private guest suite, dedicated media room, spacious game room, formal dining room, and stylish wet bar. At the heart of the home, the chef-inspired kitchen features JennAir Professional Series stainless steel appliances, a center island with breakfast bar seating, walk-in pantry, butler’s pantry, and seamless flow into the spacious family room anchored by a dramatic floor-to-ceiling stone fireplace. The luxurious primary suite offers a spa-like retreat with dual vanities, a deep soaking tub, walk-in shower, and generous walk-in closet. Secondary bedrooms are thoughtfully positioned to provide comfort and privacy for family and guests alike. Designed to embrace indoor-outdoor living, the screened covered patio with fireplace overlooks the spacious backyard with ample room for a custom resort-style pool and additional entertaining spaces. Residents of Sweetwater enjoy access to resort-style amenities including The Sweetwater Club, featuring pools, fitness facilities, athletic fields, and gathering spaces, along with The Overlook Club offering panoramic Hill Country views, additional pools, and a putting green. Extensive hike and bike trails wind throughout the community, completing the exceptional lifestyle this property provides. Buyer and buyer’s agent to verify tax rate and tax amount.
Property Information
Property Type
Residential
Sub-Type
Single Family Residence
Year Built
2015
Living Area
4,354 sq ft
Lot Size
0.32 acres
Garage Spaces
3
Parking Spaces
4
Ownership
See Remarks
Days on Market
52
MLS® Listing#
7218916
Property Features
Interior
Exterior
Appliances
Cooling
Heating
Flooring
Fireplace
Pool
Parking
Laundry
Patio
Fencing
Lot Features
Construction
Foundation
Roof
Windows
Security
Other Structures
Community
Utilities
Rooms
- Main
- Main
- KitchenMain
Schools
- Elementary:
- Rough Hollow
- Middle:
- Lake Travis
- High:
- Lake Travis
Financial Details
HOA
$440 / Quarterly
Sweetwater HOA
Annual Taxes
$29,765
Tax year 2026
Assessed Value
$1,016,232
Parcel Number
01259007050000
Directions
West on Highway 71, approximately 5 miles past RR 620 to Pedernales Summit Drive. Left into Sweetwater community entrance.
Affordability Calculator
$210,000
Estimated monthly payment
$5,589/mo
Principal $840,000 · Est. interest $1,171,875 over 30 yrs
Neighborhood Market Statistics
How this home compares to active listings in Austin, TX
- $551,156
- Median Listing Price
- 72
- Median Days on Market
- 1,783
- Median Sq Ft
- $324
- Median Price / Sq Ft
- 5,389
- Active Listings
- This home’s price is 91% above the area median.
- Its price per sq ft is 26% below the area median.
Market statistics compiled from active EXIT Realty® and MLS listings in Austin, TX.
Location

Points of Interest in Austin, TX
Showing the Austin area map.
Nearby Schools
Bee Cave Middle School
Secondary · 1.9 mi away
Lupine Lane
School · 2.0 mi away
Serene Hills Elementary
Elementary · 2.5 mi away
Bee Loved Preschool
School · 3.2 mi away
Goddard School
School · 3.5 mi away
Lake Travis Independent School District
School · 3.6 mi away
Little Sunshines Playhouse
School · 3.6 mi away
Lakeway Elementary School
Elementary · 3.7 mi away
Bee Cave Elementary School
Elementary · 3.7 mi away
Lake Travis High School
Secondary · 3.7 mi away
West Cypress Hills Elementary School
Elementary · 3.8 mi away
The Magnolia School
Elementary · 4.1 mi away
Montessori School of the Epiphany
Elementary · 4.2 mi away
Ata College Prep
School · 4.9 mi away
Primrose Schools
Elementary · 4.9 mi away
Acton Academy Bee Cave
School · 5.0 mi away
Primrose Schools
Elementary · 5.6 mi away
Lake Travis Independent School District
Elementary · 5.8 mi away
Lake Travis Elementary School
Elementary · 5.9 mi away
Bluebonnet Montessori School
Elementary · 6.3 mi away
Commute Calculator
Nearby Homes


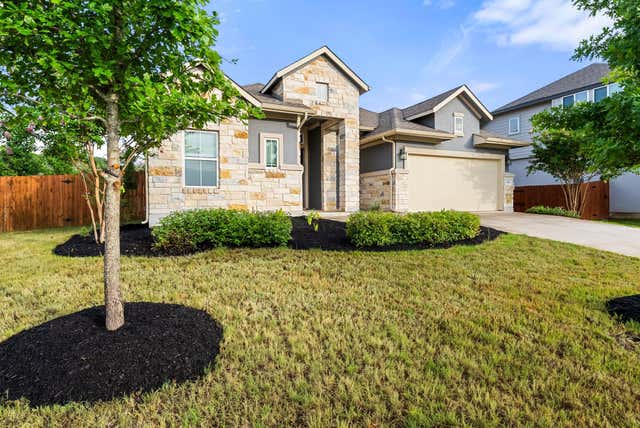
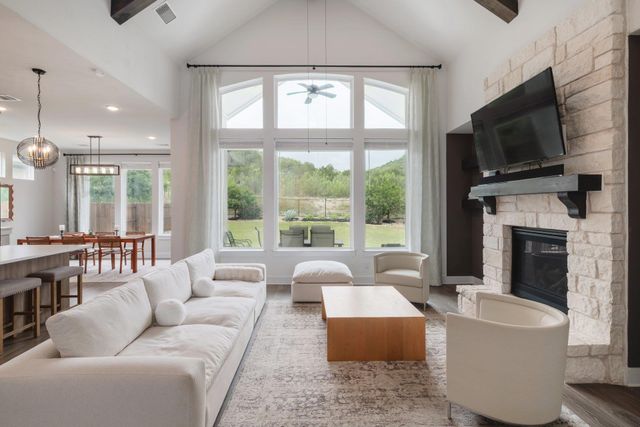
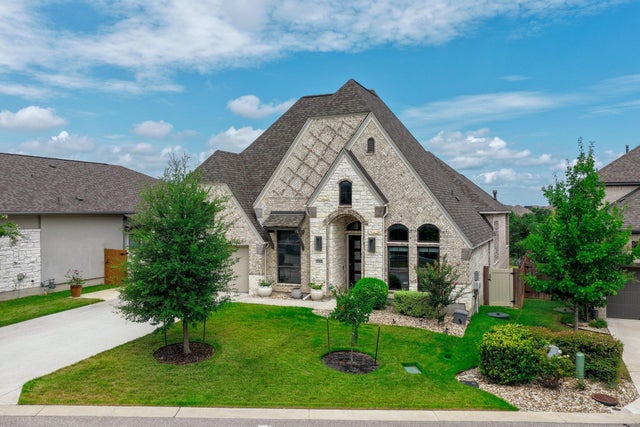
Similar Homes Nearby
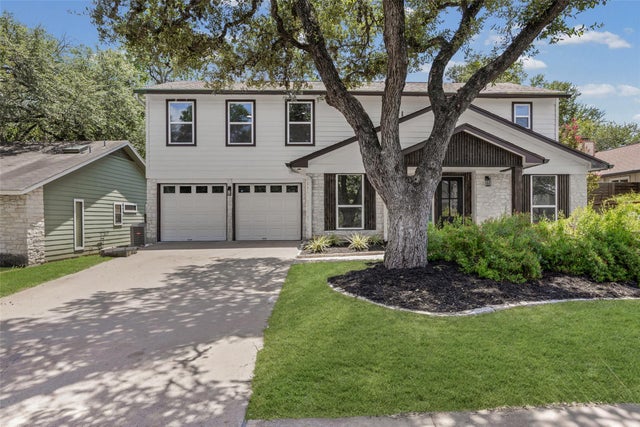


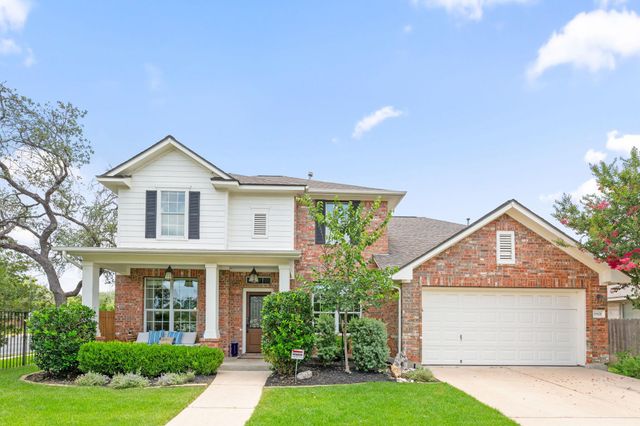
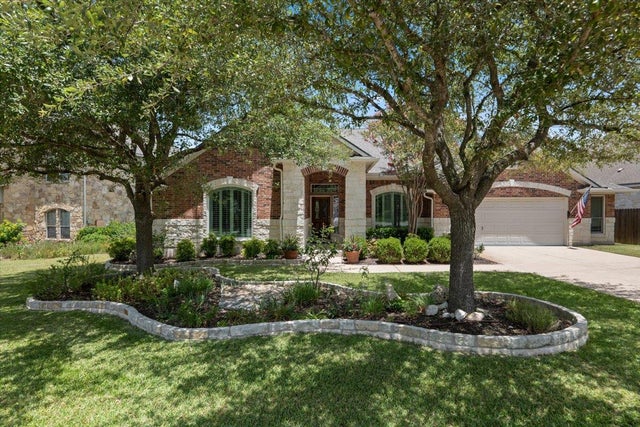

Similar Home Values
Comparable nearby listings and their asking prices.
| Address | Price | Beds | Baths | Sq Ft |
|---|---|---|---|---|
| 2817 Norfolk DR, Austin, TX | $735,000 | 4 | 3 | 2,060 |
| 11502 Cherry Hearst CT, Austin, TX | $735,000 | 4 | 3 | 2,157 |
| 15701 Jeffs LN, Austin, TX | $735,000 | 5 | 4 | 2,814 |
| 8901 Ovalla DR, Austin, TX | $735,000 | 5 | 4 | 3,107 |
| 5808 Terravista DR, Austin, TX | $735,000 | 4 | 2 | 2,990 |
| 9808 Ivalenes Hope DR, Austin, TX | $738,500 | 4 | 4 | 2,704 |
Moving Cost Estimate
EXIT Agents in Austin


Listing Courtesy: Moreland Properties - (512) 480-0848
Last Updated: 2026-05-21