

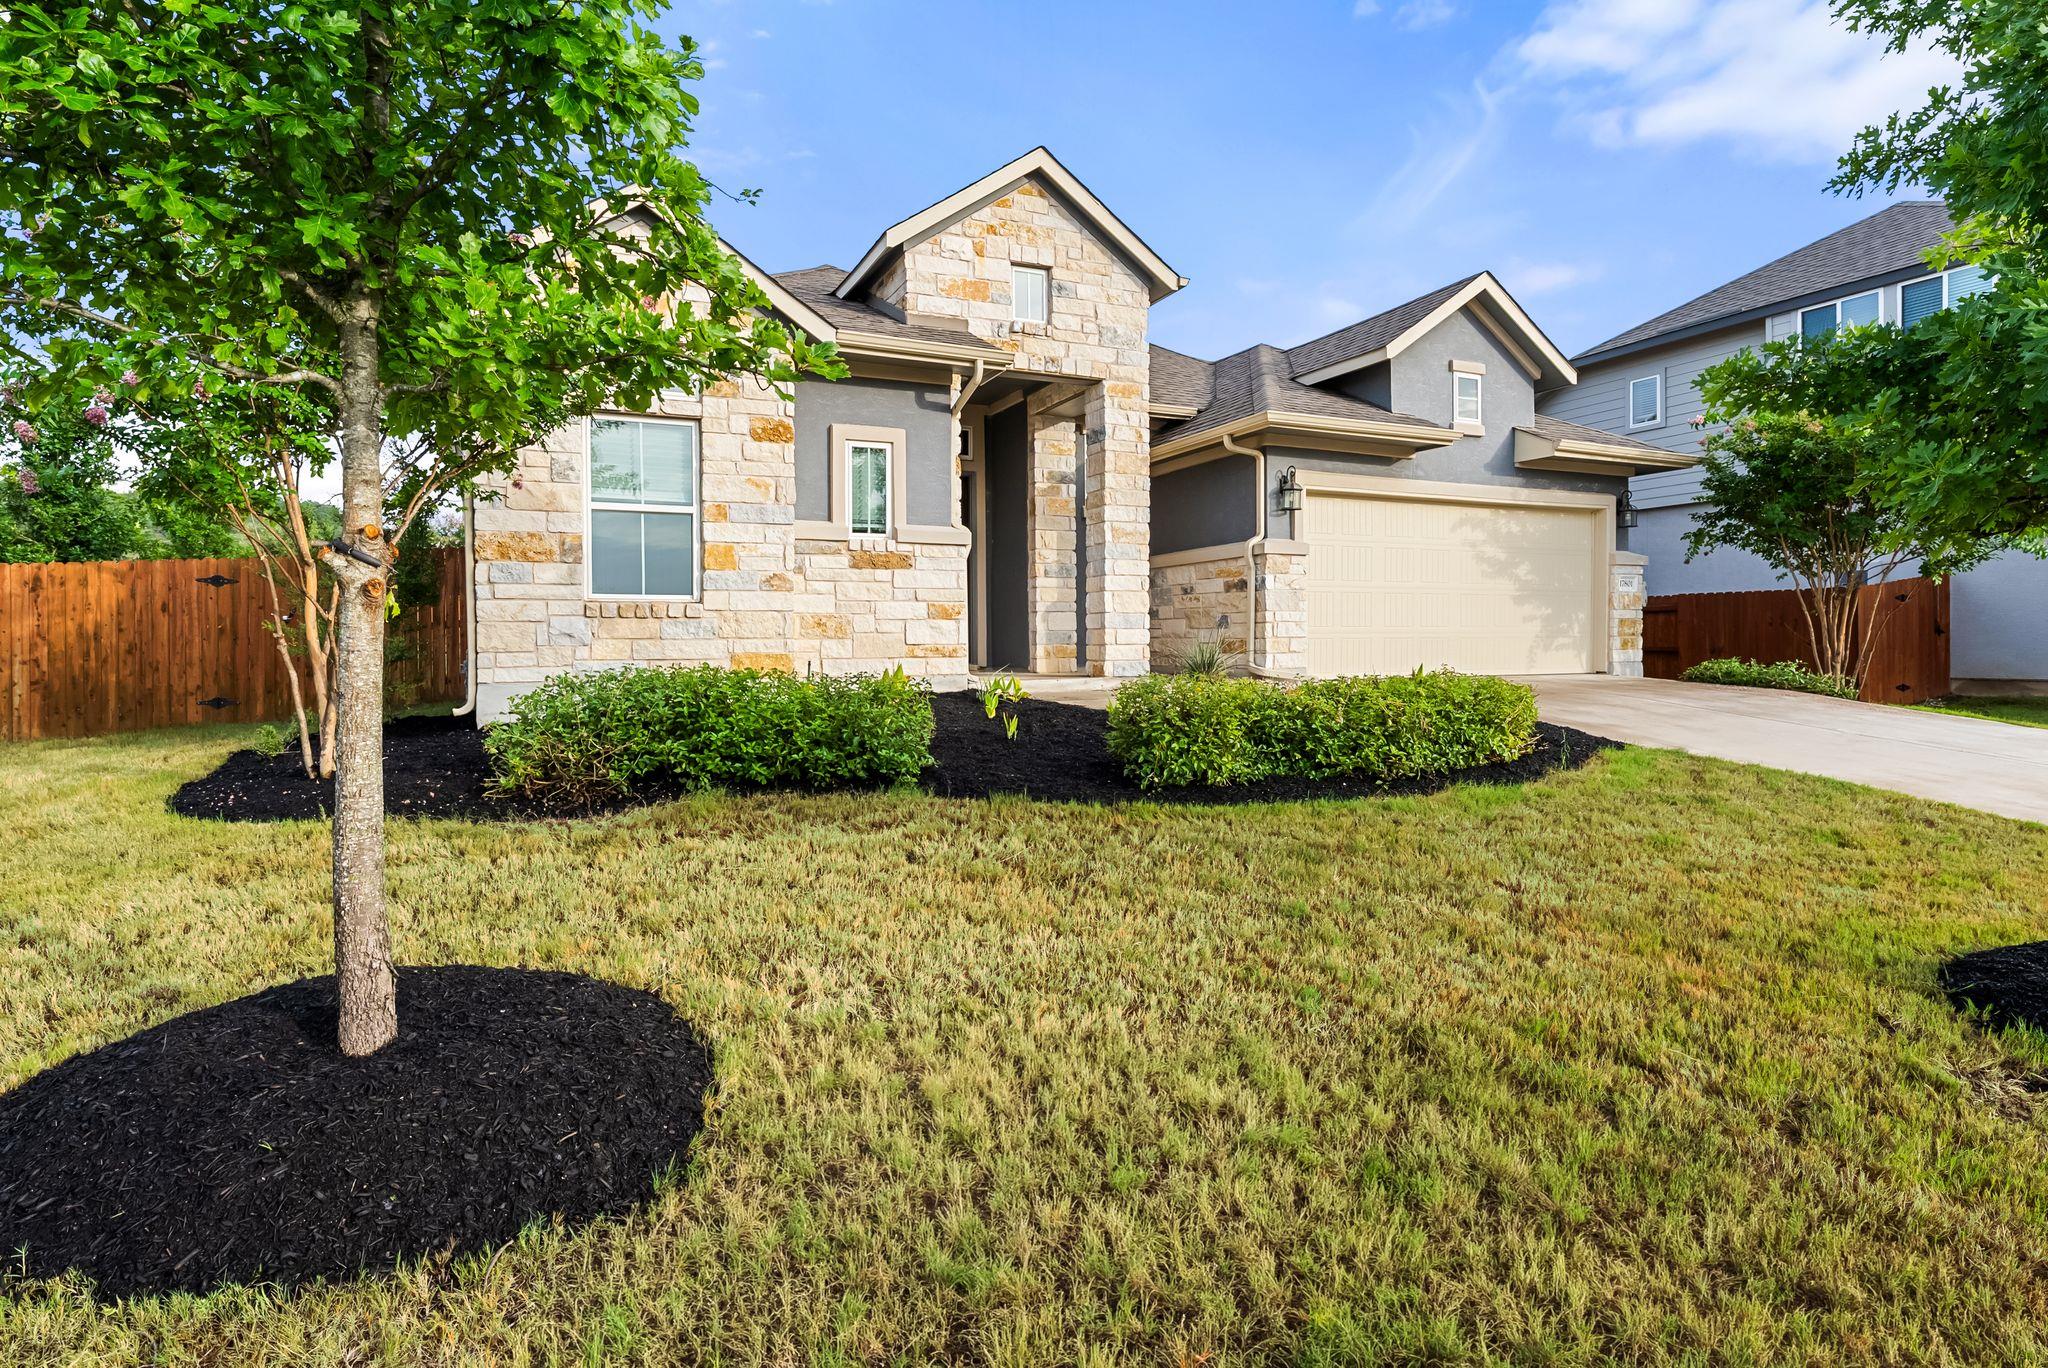
17801 Dufour DR, Austin, TX 78738
Sweetwater · Travis County
Key Facts
Description
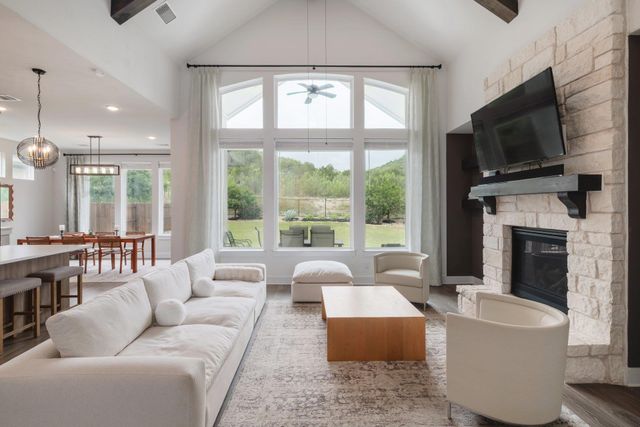
Welcome to 17801 Dufour Drive, a thoughtfully designed 1-story home in Sweetwater offering 4 bedrooms, 3 bathrooms, a dedicated office, and no interior or exterior steps for easy everyday living. Set on a larger corner lot, this home combines an open layout with modern finishes and a location that's hard to beat. High vaulted ceilings and abundant natural light create a bright, open feel throughout the main living area. The kitchen serves as the heart of the home with quartz countertops, a large center island, stainless steel appliances, and a walk in pantry. It opens to the dining area and spacious family room, making it ideal for entertaining. The primary suite offers a spacious bedroom along with an ensuite bath featuring dual vanities, a freestanding soaking tub, a walk in shower, and a large walk in closet. A dedicated office near the front of the home provides a quiet workspace, while three additional bedrooms and two full bathrooms offer flexibility for guests, hobbies, or multigenerational living. Step outside to the covered patio with plenty of space to relax, entertain, or personalize to fit your lifestyle. There's plenty of room for a pool, playscape or gardens in this oversized backyard. Living in Sweetwater means access to resort style amenities including multiple pools, a fitness center, sports courts, miles of hiking and biking trails, playgrounds, and year round community events. Zoned for Lake Travis school district and just minutes from Bee Cave, the Hill Country Galleria, restaurants, shopping, and Lake Travis, this home offers the perfect combination of comfort, convenience, and Hill Country living.
Property Information
Property Type
Residential
Sub-Type
Single Family Residence
Style
1st Floor Entry
Year Built
2020
Living Area
2,280 sq ft
Lot Size
0.25 acres
Garage Spaces
2
Parking Spaces
2
Ownership
Fee-Simple
Days on Market
3
MLS® Listing#
2537215
Property Features
Interior
Appliances
Cooling
Heating
Flooring
Pool
Parking
Laundry
Patio
Fencing
Lot Features
Construction
Foundation
Roof
Windows
Security
Other Structures
Community
Utilities
Rooms
- Main
- Main
- KitchenMain
Schools
- Elementary:
- Rough Hollow
- Middle:
- Lake Travis
- High:
- Lake Travis
Financial Details
HOA
$260 / Quarterly
Sweetwater Master
Annual Taxes
$15,874
Tax year 2026
Assessed Value
$564,477
Parcel Number
01259012140000
Directions
From Hwy 71 W, turn left on Pedernales Summit Parkway at Sweetwater main entrance. Turn left on Antelope Well, left on Dufour Dr. Home is on the right.
Affordability Calculator
$122,000
Estimated monthly payment
$3,247/mo
Principal $488,000 · Est. interest $680,803 over 30 yrs
Neighborhood Market Statistics
How this home compares to active listings in Austin, TX
- $551,156
- Median Listing Price
- 72
- Median Days on Market
- 1,783
- Median Sq Ft
- $324
- Median Price / Sq Ft
- 5,389
- Active Listings
- This home’s price is 11% above the area median.
- Its price per sq ft is 17% below the area median.
Market statistics compiled from active EXIT Realty® and MLS listings in Austin, TX.
Location

Points of Interest in Austin, TX
Showing the Austin area map.
Nearby Schools
Bee Cave Middle School
Secondary · 1.7 mi away
Lupine Lane
School · 1.9 mi away
Serene Hills Elementary
Elementary · 2.4 mi away
Bee Loved Preschool
School · 3.2 mi away
Goddard School
School · 3.3 mi away
Lake Travis Independent School District
School · 3.4 mi away
Little Sunshines Playhouse
School · 3.5 mi away
Lakeway Elementary School
Elementary · 3.5 mi away
Bee Cave Elementary School
Elementary · 3.5 mi away
Lake Travis High School
Secondary · 3.5 mi away
The Magnolia School
Elementary · 3.9 mi away
West Cypress Hills Elementary School
Elementary · 4.0 mi away
Montessori School of the Epiphany
Elementary · 4.0 mi away
Ata College Prep
School · 4.7 mi away
Primrose Schools
Elementary · 4.7 mi away
Acton Academy Bee Cave
School · 4.8 mi away
Primrose Schools
Elementary · 5.4 mi away
Lake Travis Independent School District
Elementary · 5.6 mi away
Lake Travis Elementary School
Elementary · 5.7 mi away
Bluebonnet Montessori School
Elementary · 6.1 mi away
Commute Calculator
Nearby Homes


Similar Homes Nearby
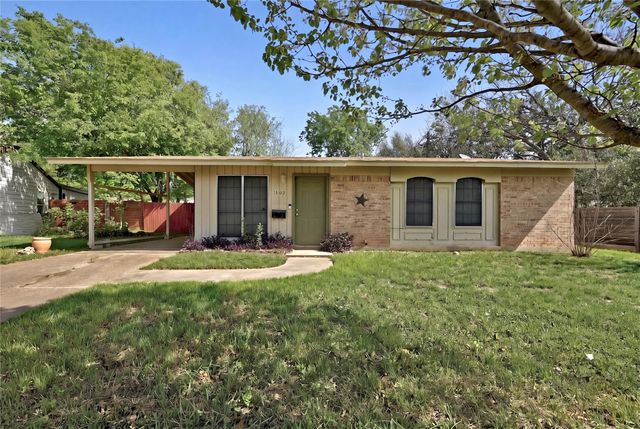

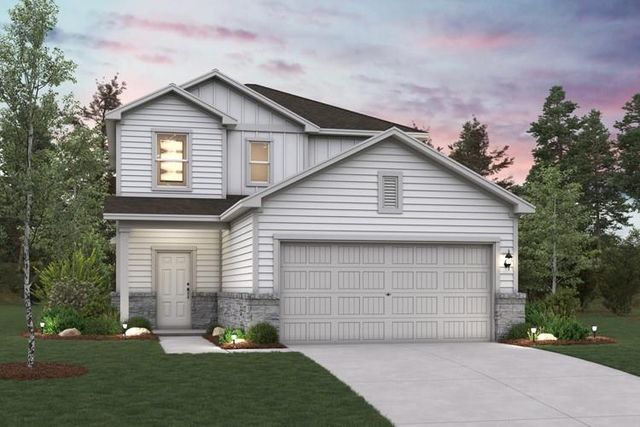
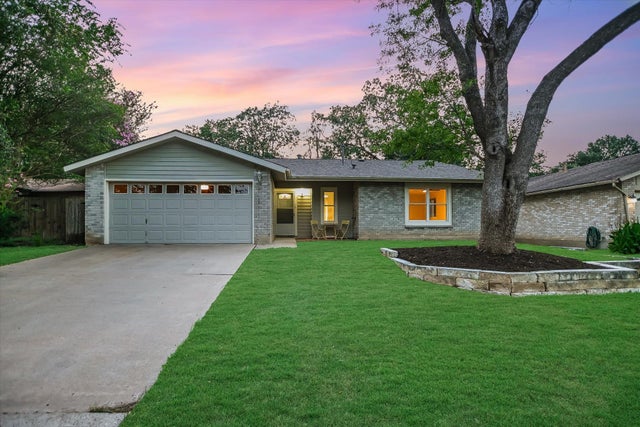
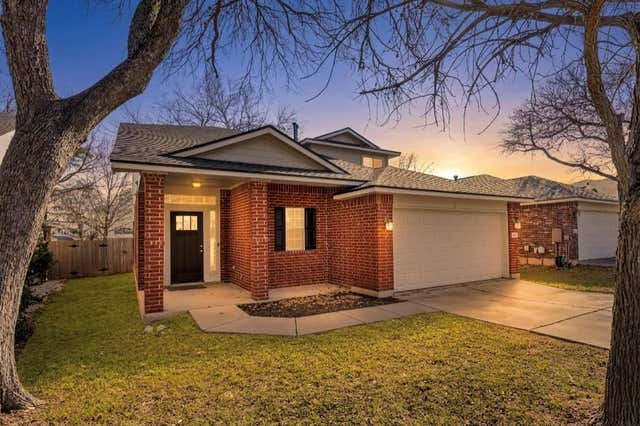
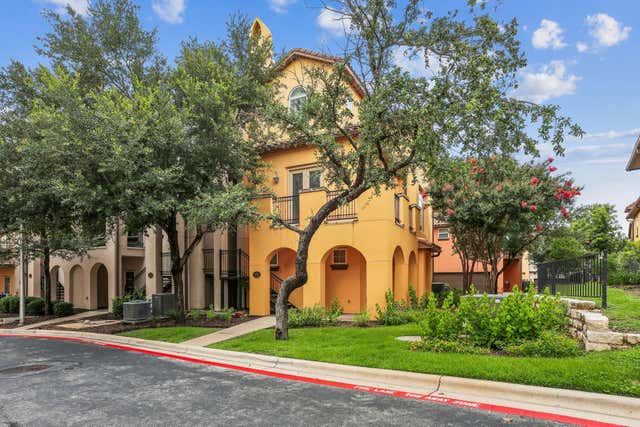
Similar Home Values
Comparable nearby listings and their asking prices.
| Address | Price | Beds | Baths | Sq Ft |
|---|---|---|---|---|
| 1402 Camelot CIR, Austin, TX | $427,500 | 3 | 1 | 962 |
| 11004 Tallsalt Drive, Austin, TX | $428,695 | 4 | 3 | 2,003 |
| 11004 Tallsalt DR, Austin, TX | $428,695 | 4 | 3 | 2,003 |
| 6906 Moonmont DR, Austin, TX | $428,700 | 3 | 2 | 1,460 |
| 11116 Jim Thorpe LN, Austin, TX | $429,000 | 4 | 3 | 1,875 |
| 12113 Terraza CIR, Austin, TX | $429,000 | 3 | 4 | 2,456 |
Moving Cost Estimate
EXIT Agents in Austin


Listing Courtesy: Real Broker, LLC - 5128974349
Last Updated: 2026-07-17