

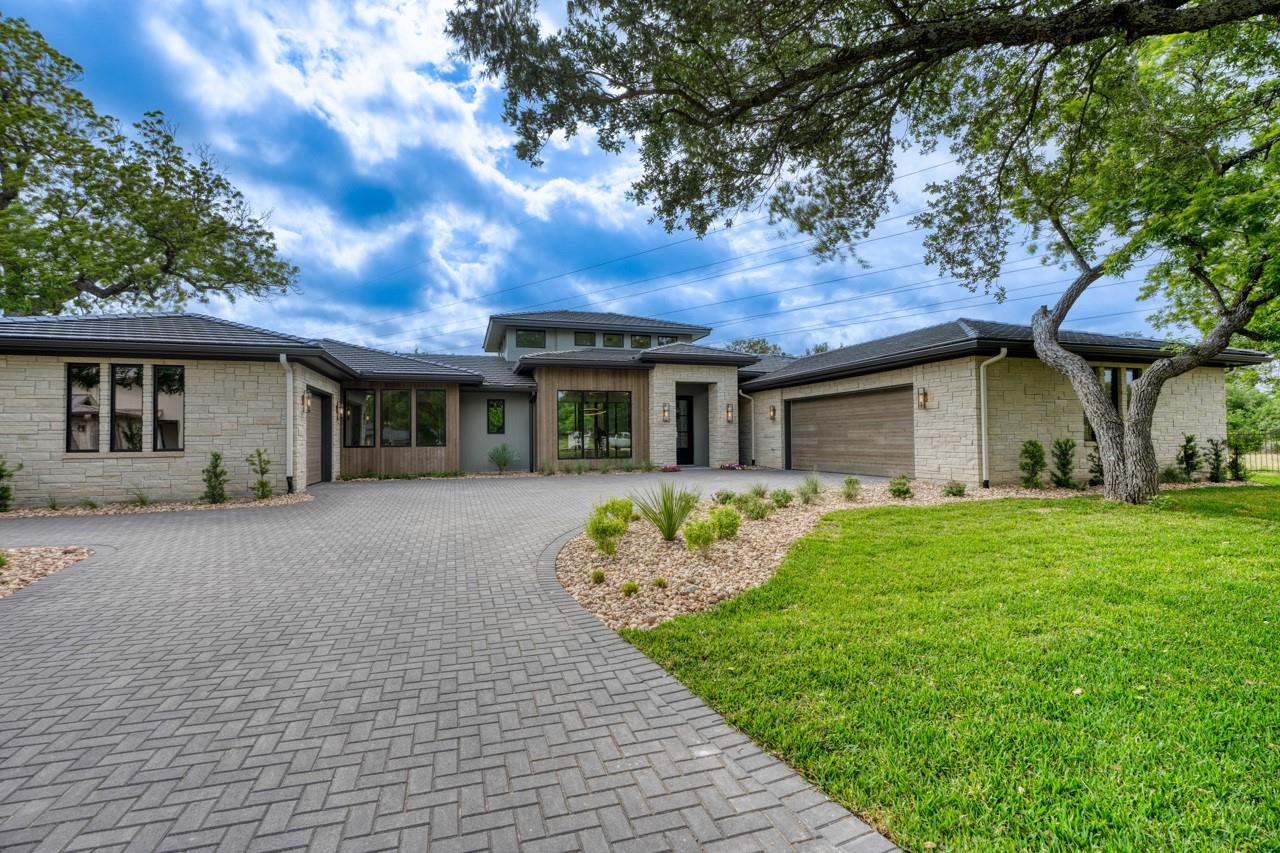
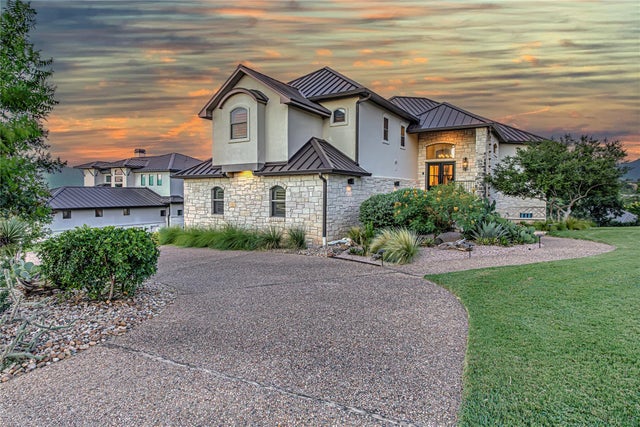
106 Edwards CIR, Horseshoe Bay, TX 78657
Pecan Creek · Llano County
Key Facts
Description
WOW! You must see this fabulous new construction home by the award-winning Treo Signature Homes in Pecan Creek. Beautifully situated on a .64 ac lot, this 3,410 sq. ft. home has a luxury lounge, 913 sq ft garage with tons of storage, 3 bedrooms, 4.5 baths, office, dining room, mud room, utility room, kitchen with butler pantry and built-in coffee maker, screened porch and outdoor kitchen. Appliances include: 48" range, 30" built-in freezer column, 30" built-in refrigerator, microwave drawer, undercounter refrigerator, undercounter wine chiller, dishwasher, and 36" outdoor grill. Ceiling treatments include wood timber beams and tongue and groove wood patterns. This home is complete and the landscaping is magnificent! Trees add privacy and make the home feel like your own personal retreat. Pecan Creek runs behind the home and enhances your backyard experience. The builder has plans for a pool if you want to add one. Pecan Creek is a gated community with walking trails, workout room, indoor pool and more. Don't miss this stunning house...there are so many features that you just have to see it! As an extra incentive, the builder is offering (with an acceptable offer) one of the following: waiver of initiation at the Society Level to the Club at Horseshoe Bay OR $14,000 towards buyer's closing costs OR $14,000 towards landscaping.
Property Information
Property Type
Residential
Sub-Type
Single Family Residence
Year Built
2025
Living Area
3,410 sq ft
Lot Size
0.62 acres
Garage Spaces
3
Parking Spaces
10
Ownership
Fee-Simple
Days on Market
5
MLS® Listing#
7175538
Property Features
Interior
Exterior
Appliances
Cooling
Heating
Flooring
Fireplace
Pool
Parking
Laundry
Patio
Fencing
Lot Features
Construction
Foundation
Roof
Windows
Other Structures
Community
Utilities
Sewer
Water Source
Schools
- Elementary:
- Packsaddle
- Middle:
- Llano
- High:
- Llano
Financial Details
HOA
$1,650 / Annually
Pecan Creek POA
Annual Taxes
$872
Tax year 2024
Assessed Value
$66,150
Parcel Number
15270
Directions
From Marble Falls, take FM 2147 to Bay West Blvd and turn R, then turn R onto Pecan Crossing Dr. and continue through gate. Turn R again onto Edwards Circle and house is at the back of the cul-de-sac.
Affordability Calculator
$359,000
Estimated monthly payment
$9,554/mo
Principal $1,436,000 · Est. interest $2,003,348 over 30 yrs
Neighborhood Market Statistics
How this home compares to active listings in Horseshoe Bay, TX
- $444,444
- Median Listing Price
- 93
- Median Days on Market
- 1,979
- Median Sq Ft
- $234
- Median Price / Sq Ft
- 479
- Active Listings
- This home’s price is 304% above the area median.
- Its price per sq ft is 125% above the area median.
Market statistics compiled from active EXIT Realty® and MLS listings in Horseshoe Bay, TX.
Location

Points of Interest in Horseshoe Bay, TX
Showing the Horseshoe Bay area map.
Nearby Schools
Highland Lakes Head Start
School · 5.4 mi away
First Baptist Elementary School of Marble Falls
Elementary · 7.2 mi away
Marble Falls Elementary School
Elementary · 7.3 mi away
St. Peter's Lutheran School
School · 7.5 mi away
Marble Falls Middle School
Secondary · 7.7 mi away
First Baptist Christian School
School · 8.2 mi away
Marble Falls Isd
School · 8.3 mi away
Tierra Vista Montessori School
Elementary · 8.5 mi away
Packsaddle Elementary
Elementary · 8.8 mi away
Marble Falls High School
Secondary · 9.1 mi away
Kingsland School Texas
School · 9.5 mi away
Colt Elementary School
Elementary · 10.2 mi away
Faith Academy of Marble Falls
School · 10.5 mi away
Spicewood Elementary School
Elementary · 14.7 mi away
LBJ High School
Secondary · 17.4 mi away
Lyndon B Johnson H S
Secondary · 17.4 mi away
Johnson City Independent School District
School · 17.4 mi away
LBJ Middle School
Secondary · 17.5 mi away
LBJ Elementary School
Elementary · 17.6 mi away
Bcisd Parent Resource Center
School · 18.6 mi away
Commute Calculator
Nearby Homes

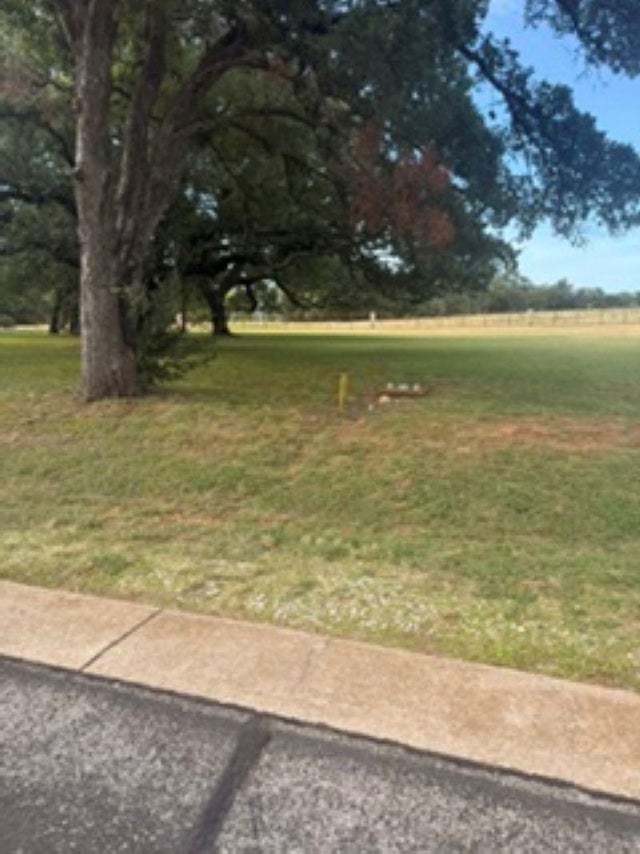
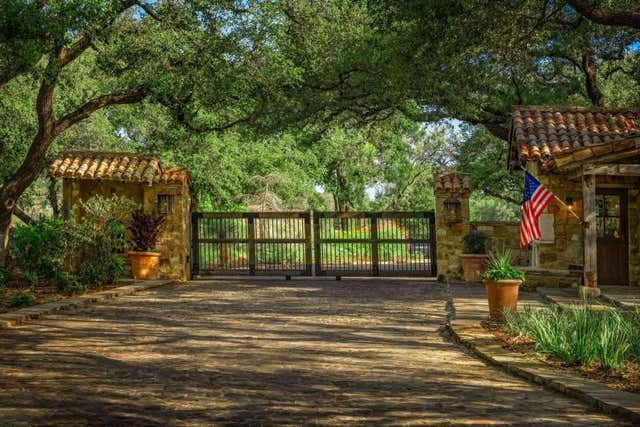
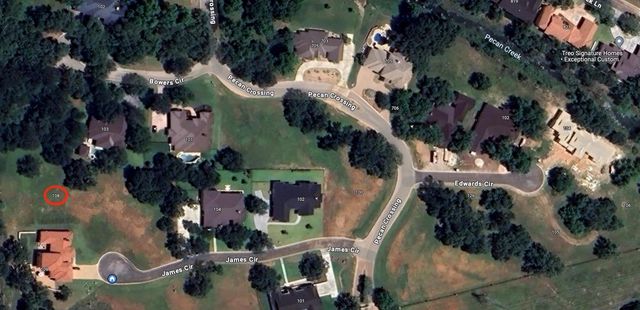
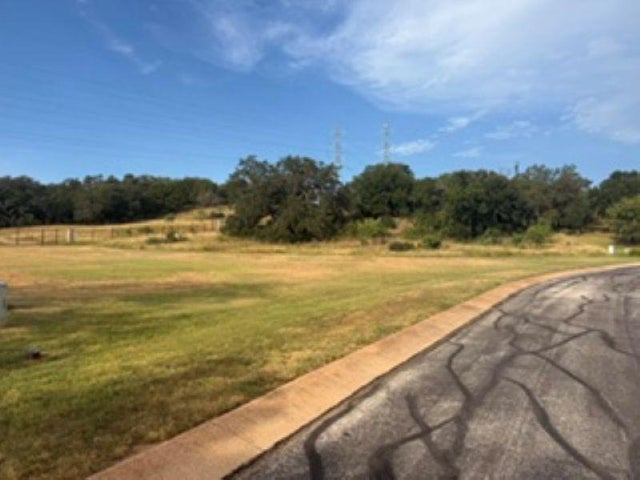
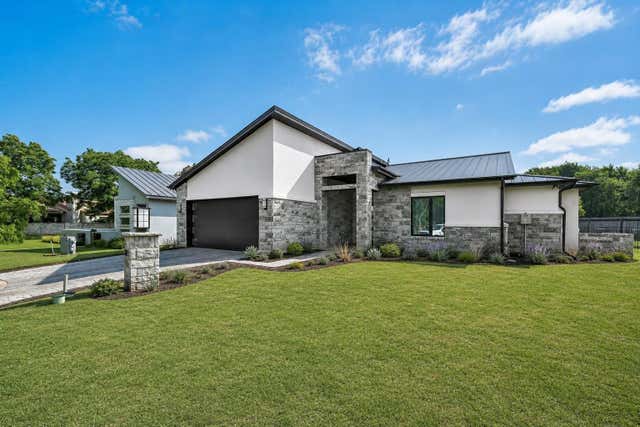
Similar Homes Nearby

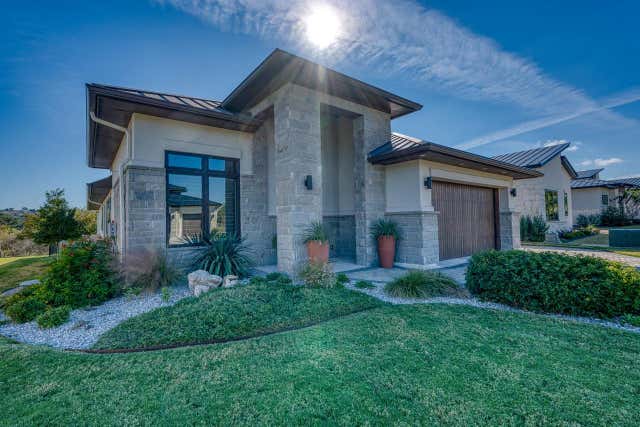
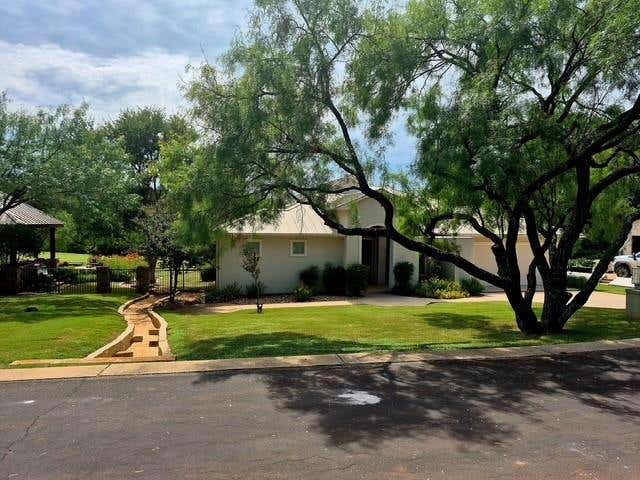


Similar Home Values
Comparable nearby listings and their asking prices.
| Address | Price | Beds | Baths | Sq Ft |
|---|---|---|---|---|
| 525 Horseshoe Bay North 525, Horseshoe Bay, TX | $1,259,000 | 4 | 4 | 2,475 |
| 202 Azalea LOOP, Horseshoe Bay, TX | $1,297,000 | 3 | 3 | 2,664 |
| 1105 Hi Fault, Horseshoe Bay, TX | $1,299,000 | 3 | 3 | 2,552 |
| 1001 The Cape RD 33, Horseshoe Bay, TX | $1,299,950 | 3 | 2 | 1,455 |
| 207 Florentine, Horseshoe Bay, TX | $1,335,000 | 4 | 4 | 3,688 |
| 103 Island Drive 8, Horseshoe Bay, TX | $1,350,000 | 3 | 3 | 2,170 |
Moving Cost Estimate
EXIT Agents in Horseshoe Bay


Listing Courtesy: Horseshoe Bay Resort Realty - (830) 596-9506
Last Updated: 2026-04-18