

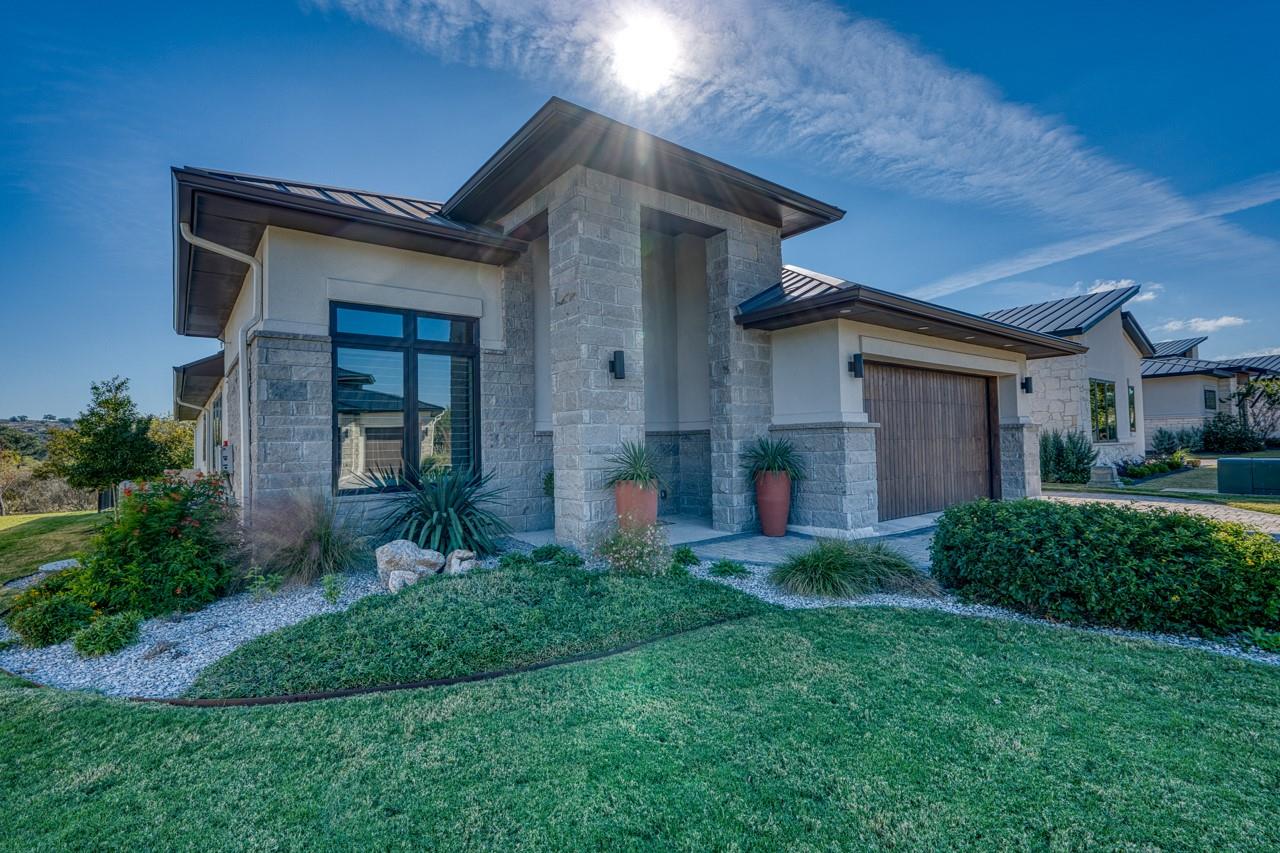
202 Azalea LOOP, Horseshoe Bay, TX 78657
The Reserve At Summit Rock · Llano County
Key Facts
Description
Unrivaled Sophistication in the Heart of Summit Rock! Step into a lifestyle of effortless luxury at Golden Bear Reserve with this 3-bedroom, 3-bathroom masterpiece that serves as a truly curated living experience. Featuring over $100,000 in meticulous upgrades, no detail was spared in this home’s design, including a versatile third bedroom that functions perfectly as a high-end executive office. The chef’s kitchen is a showstopper, boasting an induction cooktop, double ovens, granite and quartz countertops, floating shelves, and a dedicated bar area with a wine refrigerator. Modern convenience is integrated throughout, with a full Smart Home setup featuring a Lutron hub and switches, a Sonos sound system, and automated outdoor shades on a timer. The home’s infrastructure is equally impressive, offering a gas fireplace, plantation shutters, and a comprehensive whole-house water filtration and softener system, complemented by an RO system at the kitchen sink. The exterior is professionally landscaped and maintained by an upgraded sprinkler system and full gutters, while the oversized garage is perfectly tailored for the Horseshoe Bay lifestyle with room for two cars plus a golfcart and a Tier 2 EV charger. Located just a stone’s throw from the prestigious Summit Rock Clubhouse, you are perfectly positioned to enjoy the very best of the Hill Country. Please note that resort membership is required to access these exclusive world-class amenities.
Property Information
Property Type
Residential
Sub-Type
Single Family Residence
Year Built
2023
Living Area
2,664 sq ft
Lot Size
0.22 acres
Garage Spaces
2
Parking Spaces
4
Ownership
Fee-Simple
Days on Market
1
MLS® Listing#
9761571
Property Features
Interior
Exterior
Appliances
Cooling
Heating
Flooring
Fireplace
Pool
Parking
Laundry
Patio
Fencing
Lot Features
Construction
Foundation
Roof
Windows
Security
Other Structures
Community
Utilities
Sewer
Water Source
Rooms
- Main
- Main
- KitchenMain
Schools
- Elementary:
- Packsaddle
- Middle:
- Llano
- High:
- Llano
Financial Details
HOA
$2,335 / Annually
Summit Rock POA
Annual Taxes
$13,969
Tax year 2025
Assessed Value
$1,043,820
Parcel Number
067599
Directions
From Marble Falls, take FM 2147 to Summit Rock Blvd. and turn L, continue to the 2nd entrance for Golden Bear Reserve, turn L. House is 4th on the R.
Affordability Calculator
$259,400
Estimated monthly payment
$6,903/mo
Principal $1,037,600 · Est. interest $1,447,544 over 30 yrs
Neighborhood Market Statistics
How this home compares to active listings in Horseshoe Bay, TX
- $439,437
- Median Listing Price
- 92
- Median Days on Market
- 1,979
- Median Sq Ft
- $233
- Median Price / Sq Ft
- 483
- Active Listings
- This home’s price is 195% above the area median.
- Its price per sq ft is 109% above the area median.
Market statistics compiled from active EXIT Realty® and MLS listings in Horseshoe Bay, TX.
Location

Getting Around
Points of Interest in Horseshoe Bay, TX
Showing the Horseshoe Bay area map.
Nearby Schools
Highland Lakes Head Start
School · 5.6 mi away
First Baptist Elementary School of Marble Falls
Elementary · 6.7 mi away
Marble Falls Elementary School
Elementary · 7.0 mi away
St. Peter's Lutheran School
School · 7.2 mi away
Marble Falls Middle School
Secondary · 7.4 mi away
First Baptist Christian School
School · 7.8 mi away
Marble Falls Isd
School · 8.0 mi away
Tierra Vista Montessori School
Elementary · 8.2 mi away
Marble Falls High School
Secondary · 8.7 mi away
Packsaddle Elementary
Elementary · 9.3 mi away
Colt Elementary School
Elementary · 9.8 mi away
Kingsland School Texas
School · 10.0 mi away
Faith Academy of Marble Falls
School · 10.0 mi away
Spicewood Elementary School
Elementary · 14.1 mi away
LBJ High School
Secondary · 17.2 mi away
Lyndon B Johnson H S
Secondary · 17.2 mi away
Johnson City Independent School District
School · 17.2 mi away
LBJ Middle School
Secondary · 17.3 mi away
LBJ Elementary School
Elementary · 17.4 mi away
Bcisd Parent Resource Center
School · 18.6 mi away
Commute Calculator
Nearby Homes
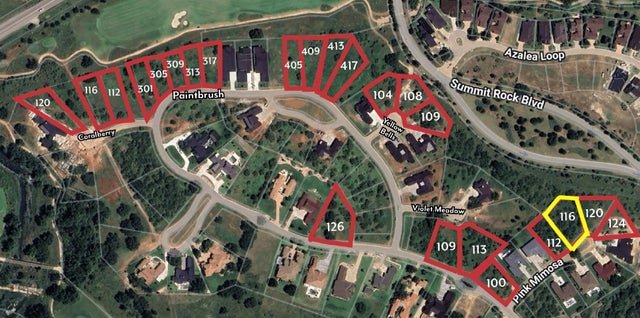


Similar Homes Nearby


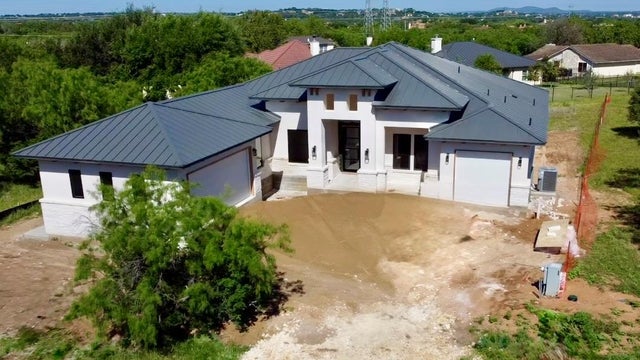

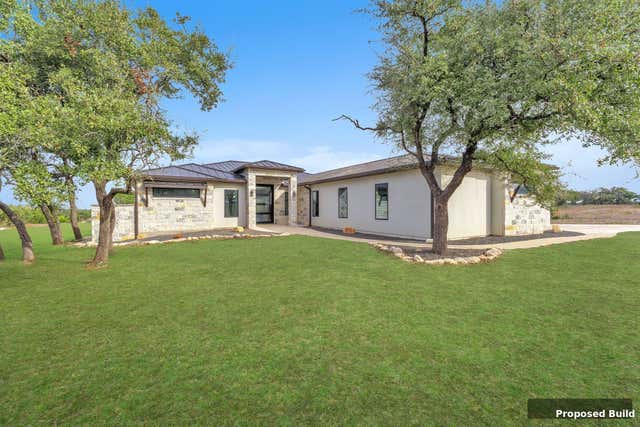
Similar Home Values
Comparable nearby listings and their asking prices.
| Address | Price | Beds | Baths | Sq Ft |
|---|---|---|---|---|
| 90 Island DR 7502, Horseshoe Bay, TX | $925,000 | 3 | 2 | 1,672 |
| 112 Big Sky DR, Horseshoe Bay, TX | $925,000 | 3 | 4 | 3,250 |
| 106 Broken Bow, Horseshoe Bay, TX | $929,000 | 4 | 4 | 3,454 |
| 112 Winchester, Horseshoe Bay, TX | $934,900 | 4 | 3 | 2,842 |
| 302 Tungsten, Horseshoe Bay, TX | $938,000 | 3 | 3 | 2,694 |
| 107 Comanche Agate, Horseshoe Bay, TX | $940,000 | 3 | 4 | 3,111 |
Moving Cost Estimate
EXIT Agents in Horseshoe Bay


Listing Courtesy: Horseshoe Bay Resort Realty - (830) 596-9506
Last Updated: 2026-03-08