

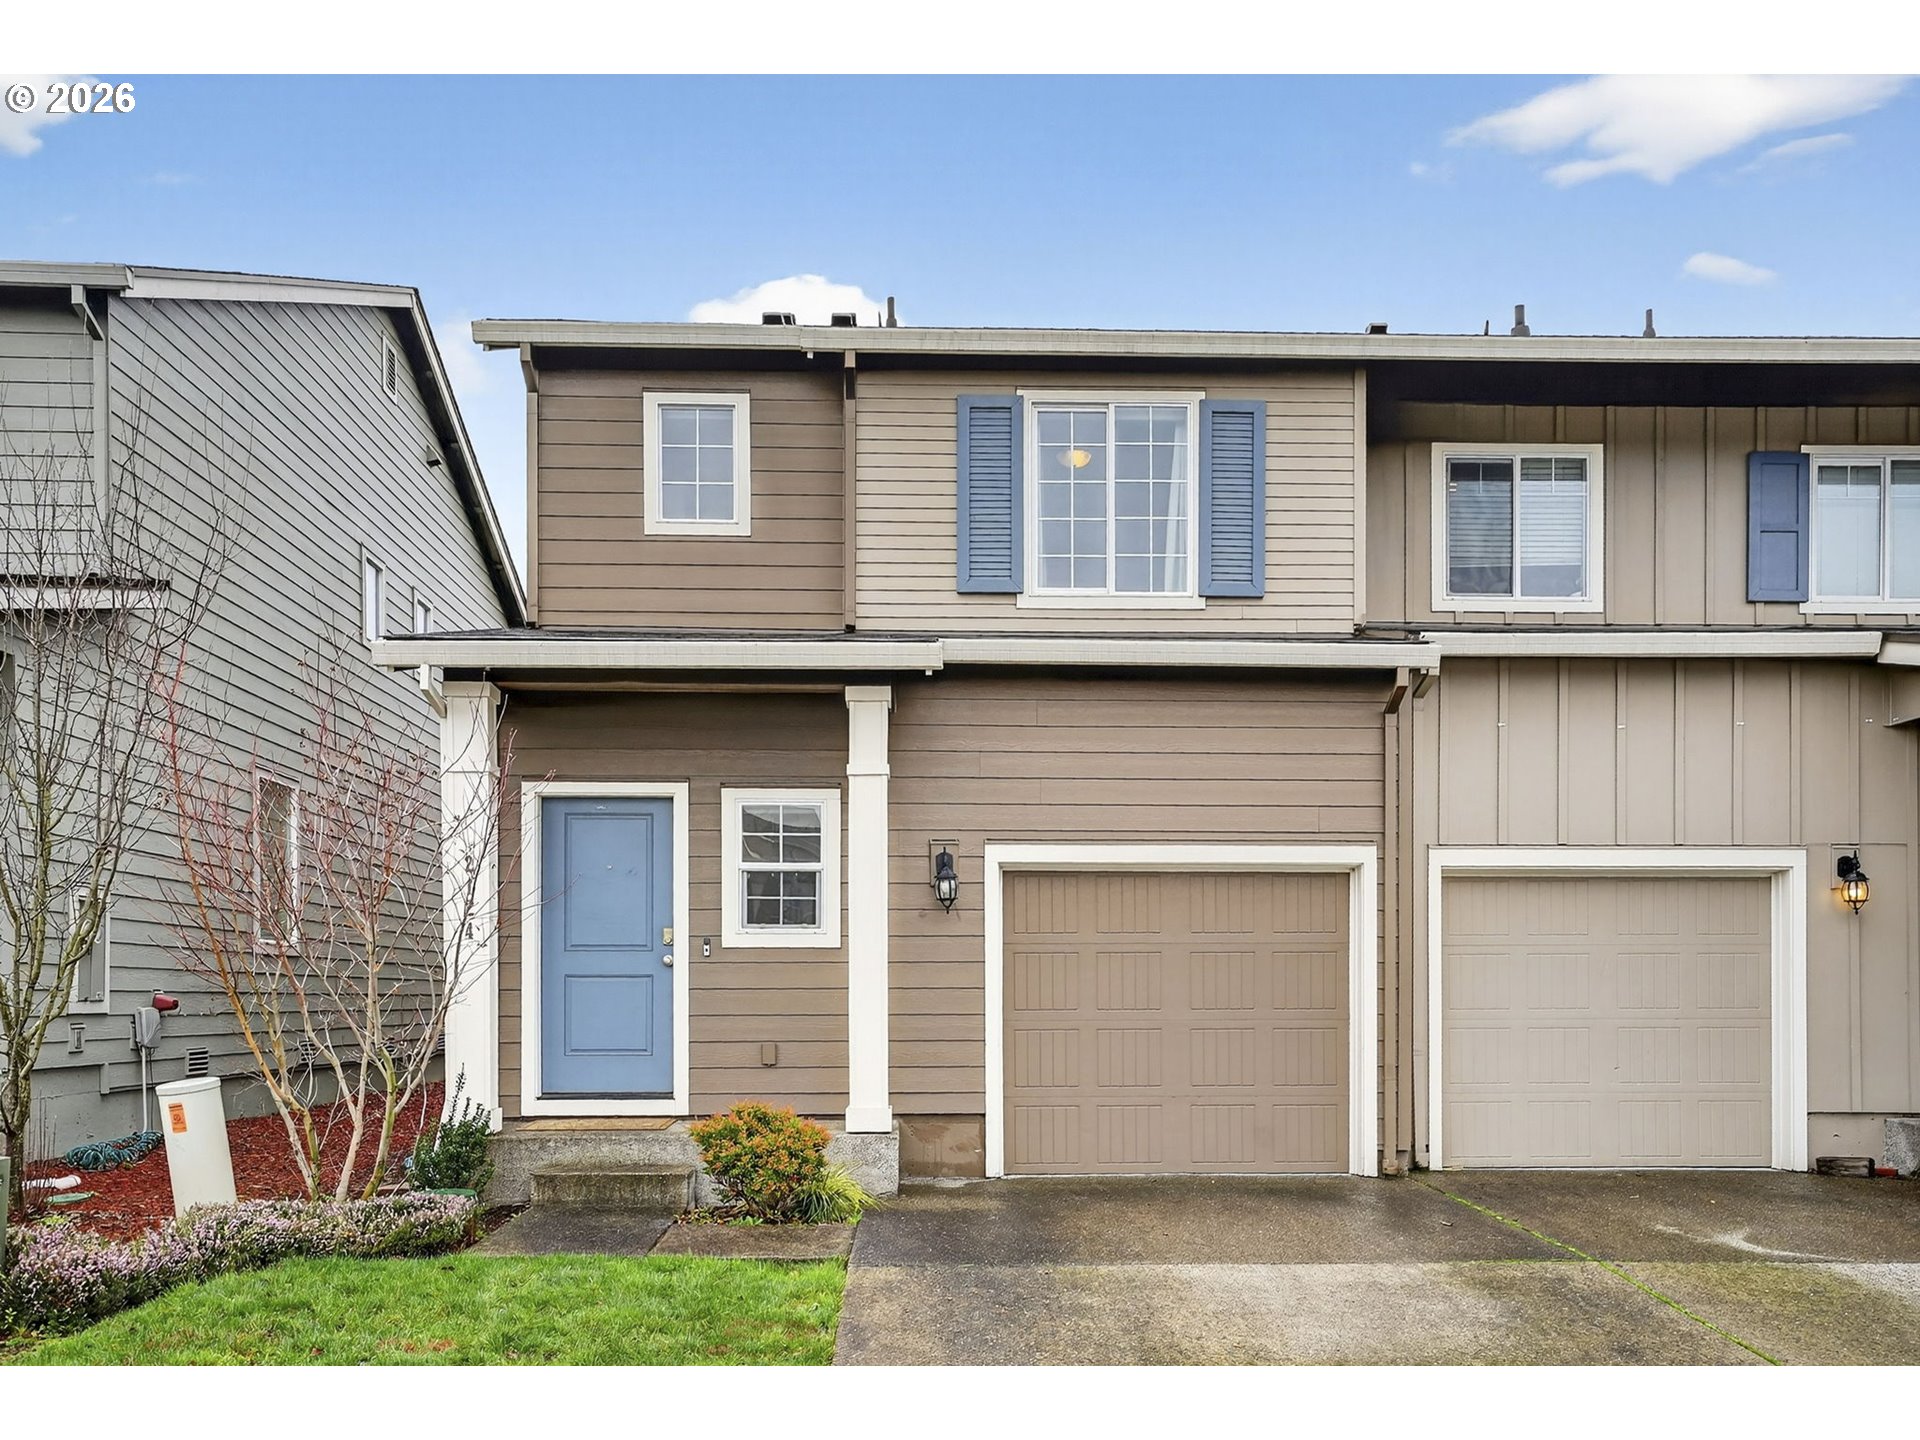
2124 NE 115th CT, Vancouver, WA 98684
Four Seasons · Clark County
Key Facts
Description
Townhome-style condo that offers comfort and function. End unit with more windows and daylight! The kitchen shows off granite countertops, stainless steel appliances, island, and a pantry. The open layout flows naturally into the dining room and living room; ideal for daily routines and casual entertaining. Upstairs, a loft space provides flexible use—perfect for a home office, reading nook, creative corner, or more—while the laundry room is conveniently located on the same level as the bedrooms. With a fully fenced backyard, a patio, and pergola, this lot offers year-round enjoyment. A mini-split system provides efficient heating and cooling. Less than 1 mile to I-205 and 2 miles to Evergreen High School.
Property Information
Property Type
Residential
Sub-Type
Townhouse
Style
Stories2 / Townhouse
Year Built
2019
Stories
2
Living Area
1,488 sq ft
Lot Size
0.06 acres
Garage Spaces
1
Parking Spaces
1
Days on Market
39
MLS® Listing#
716882276
Property Features
Interior
Appliances
Heating
Flooring
Basement
Parking
Fencing
Lot Features
Foundation
Roof
Windows
Sewer
Water Source
Schools
- Elementary:
- Endeavour
- Middle:
- Cascade
- High:
- Evergreen
Financial Details
HOA
$201 / Monthly
Annual Taxes
$3,726
Tax year 2024
Parcel Number
986048462
Directions
From I-205, East on 18th, Left on 4 Seasons Ln, Left on NE 23rd, Left on 115th
Affordability Calculator
$79,980
Estimated monthly payment
$2,128/mo
Principal $319,920 · Est. interest $446,317 over 30 yrs
Neighborhood Market Statistics
How this home compares to active listings in Vancouver, WA
- $562,461
- Median Listing Price
- 171
- Median Days on Market
- 1,850
- Median Sq Ft
- $295
- Median Price / Sq Ft
- 857
- Active Listings
- This home’s price is 29% below the area median.
- Its price per sq ft is 9% below the area median.
Market statistics compiled from active EXIT Realty® and MLS listings in Vancouver, WA.
Location

Points of Interest in Vancouver, WA
Showing the Vancouver area map.
Nearby Schools
Endeavour Elementary School
Elementary · 0.4 mi away
Cascadia School
Secondary · 0.6 mi away
Vancouver Montessori School
Elementary · 0.7 mi away
Fircrest Elementary School
Elementary · 0.7 mi away
Marrion Elementary School
Elementary · 0.9 mi away
Evergreen Public Schools
School · 1.0 mi away
Northwest Allprep
School · 1.0 mi away
Early Childhood Center
School · 1.1 mi away
Image Elementary School
Elementary · 1.1 mi away
Legacy High School
Secondary · 1.2 mi away
Mini School
School · 1.2 mi away
Cascade Middle School
Secondary · 1.3 mi away
Burton Elementary School
Elementary · 1.4 mi away
Hela High School
Secondary · 1.4 mi away
Jostens High School
Secondary · 1.4 mi away
Evergreen High School
Secondary · 1.4 mi away
Ellsworth Elementary School
Elementary · 1.5 mi away
Hearthwood Elementary School
Elementary · 1.6 mi away
Good Shepherd Montessori
Elementary · 1.6 mi away
Peter S. Ogden Elementary School
Elementary · 1.6 mi away
Commute Calculator
Nearby Homes


Similar Homes Nearby


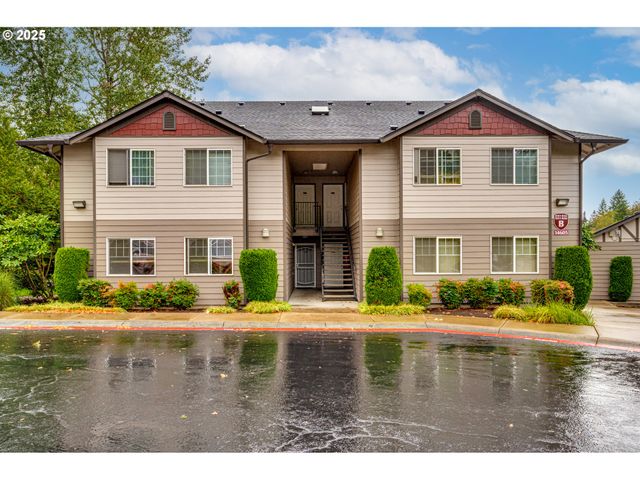

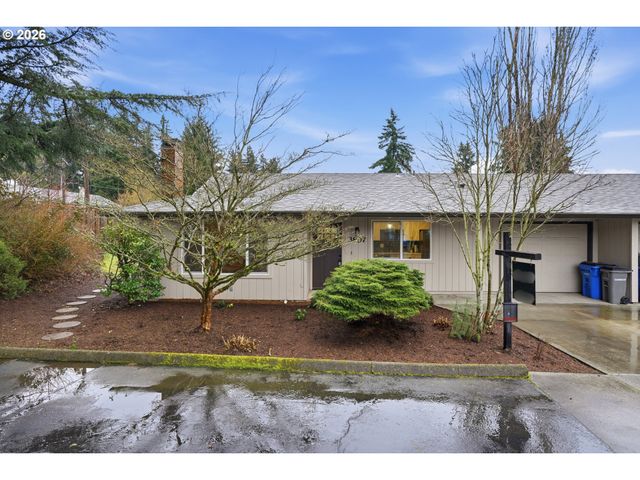
Similar Home Values
Comparable nearby listings and their asking prices.
| Address | Price | Beds | Baths | Sq Ft |
|---|---|---|---|---|
| 7006 NE 43RD ST D, Vancouver, WA | $285,000 | 2 | 2 | 1,088 |
| 4911 NW 122ND ST 9, Vancouver, WA | $289,000 | 3 | 2 | 1,679 |
| 8109 NE 14TH ST D, Vancouver, WA | $294,000 | 2 | 2 | 1,123 |
| 14605 NE 20TH AVE B101, Vancouver, WA | $295,000 | 2 | 1 | 983 |
| 5121 NE 139TH AVE, Vancouver, WA | $299,000 | 2 | 1 | 1,092 |
| 3807 NE 45TH ST, Vancouver, WA | $299,000 | 2 | 1 | 1,174 |
Moving Cost Estimate
EXIT Agents in Vancouver


Listing Courtesy: Keller Williams Realty Portland Central - 5035484848
Presented by: Kirstan Rogers
Last Updated: 2026-01-09