

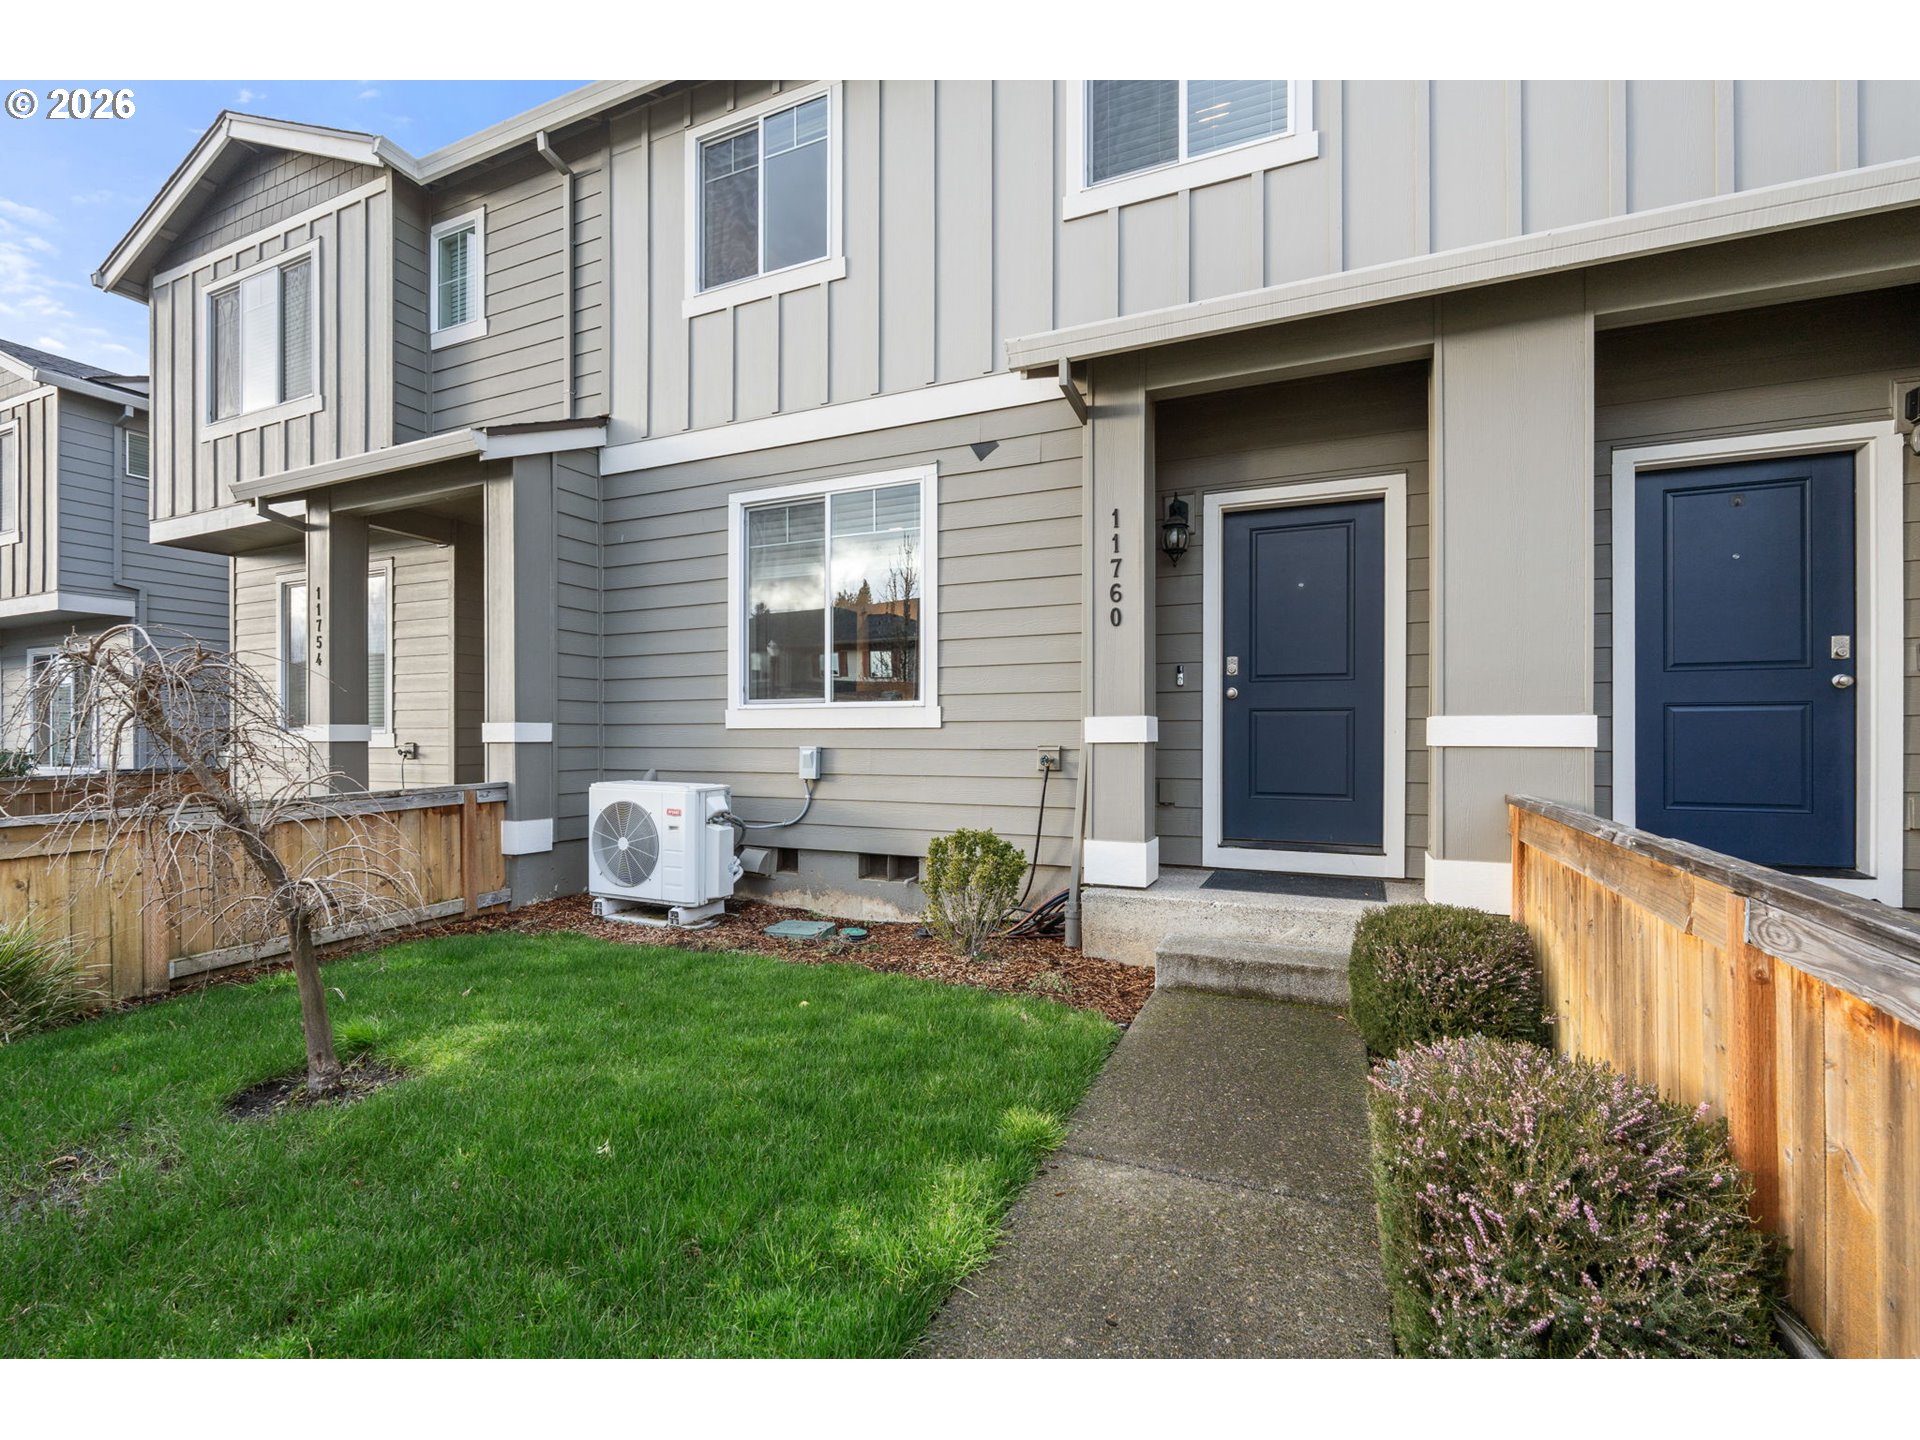
11760 NE 21ST WAY, Vancouver, WA 98684
Clark County
Key Facts
Description
Move-in ready newer townhome in the sought-after Four Seasons community offering comfortable, low-maintenance living. Built in 2020, this home features a bright open concept main level with durable laminate flooring, abundant natural light, and a spacious kitchen with stainless steel appliances and an eating bar that opens to the living and dining areas. Upstairs you will find a versatile loft space along with three bedrooms and two full bathrooms including a primary suite with a walk in closet. Upper level laundry adds everyday convenience, and an efficient mini split system provides year round heating and cooling comfort. The attached one car garage offers practical storage and parking. The fenced outdoor space offers room to unwind, garden, or let pets play. The HOA covers exterior maintenance and landscaping, helping keep ownership simple and manageable. Located in the Evergreen School District with convenient access to parks, shopping, dining, and major commuter routes including I-205 and I-5. A smart opportunity for buyers looking to stop renting and start building equity in a newer home.
Property Information
Property Type
Residential
Sub-Type
Townhouse
Style
Stories2 / Townhouse
Year Built
2020
Stories
2
Living Area
1,446 sq ft
Lot Size
0.04 acres
Garage Spaces
1
Parking Spaces
1
Zoning
R-30
Days on Market
20
MLS® Listing#
296120878
Property Features
Interior
Appliances
Cooling
Heating
Flooring
Basement
Parking
Fencing
Lot Features
Foundation
Roof
Windows
Sewer
Water Source
Schools
- Elementary:
- Endeavour
- Middle:
- Cascade
- High:
- Evergreen
Financial Details
HOA
$206 / Monthly
Annual Taxes
$3,665
Tax year 2025
Parcel Number
986048303
Directions
Exit 29 off I-205, E on 18th st., N on Four Seasons Ln, E on 23rd Way
Affordability Calculator
$74,000
Estimated monthly payment
$1,969/mo
Principal $296,000 · Est. interest $412,946 over 30 yrs
Neighborhood Market Statistics
How this home compares to active listings in Vancouver, WA
- $562,461
- Median Listing Price
- 170
- Median Days on Market
- 1,850
- Median Sq Ft
- $295
- Median Price / Sq Ft
- 857
- Active Listings
- This home’s price is 34% below the area median.
- Its price per sq ft is 13% below the area median.
Market statistics compiled from active EXIT Realty® and MLS listings in Vancouver, WA.
Location
- 11760 NE 21ST WAY, Vancouver, WA 98684
Points of Interest in Vancouver, WA
Showing the Vancouver area map.
Nearby Schools
Endeavour Elementary School
Elementary · 0.3 mi away
Cascadia School
Secondary · 0.7 mi away
Fircrest Elementary School
Elementary · 0.7 mi away
Vancouver Montessori School
Elementary · 0.8 mi away
Evergreen Public Schools
School · 0.9 mi away
Early Childhood Center
School · 0.9 mi away
Marrion Elementary School
Elementary · 1.0 mi away
Legacy High School
Secondary · 1.0 mi away
Northwest Allprep
School · 1.1 mi away
Image Elementary School
Elementary · 1.1 mi away
Cascade Middle School
Secondary · 1.1 mi away
Mini School
School · 1.2 mi away
Burton Elementary School
Elementary · 1.2 mi away
Evergreen High School
Secondary · 1.3 mi away
Hearthwood Elementary School
Elementary · 1.4 mi away
Jostens High School
Secondary · 1.5 mi away
Hela High School
Secondary · 1.5 mi away
Ellsworth Elementary School
Elementary · 1.5 mi away
Good Shepherd Montessori
Elementary · 1.6 mi away
A Peaceful Path Montessori
Elementary · 1.7 mi away
Commute Calculator
Nearby Homes


Similar Homes Nearby



Similar Home Values
Comparable nearby listings and their asking prices.
| Address | Price | Beds | Baths | Sq Ft |
|---|---|---|---|---|
| 1621 NE 113TH ST, Vancouver, WA | $259,000 | 2 | 2 | 1,200 |
| 4000 NE 109TH AVE 129Z, Vancouver, WA | $259,900 | 2 | 3 | 1,016 |
| 516 SE 157TH AVE 31, Vancouver, WA | $259,900 | 3 | 2 | 1,118 |
| 5575 E EVERGREEN BLVD 4103, Vancouver, WA | $260,000 | 2 | 2 | 1,236 |
| 1621 NE 113TH ST 132, Vancouver, WA | $269,000 | 2 | 2 | 1,200 |
| 4000 NE 109TH AVE 248, Vancouver, WA | $269,900 | 2 | 2 | 946 |
Moving Cost Estimate
EXIT Agents in Vancouver


Listing Courtesy: Kelly Right Real Estate Vancouver - 5037196056
Presented by: Dominique May
Last Updated: 2026-02-26