

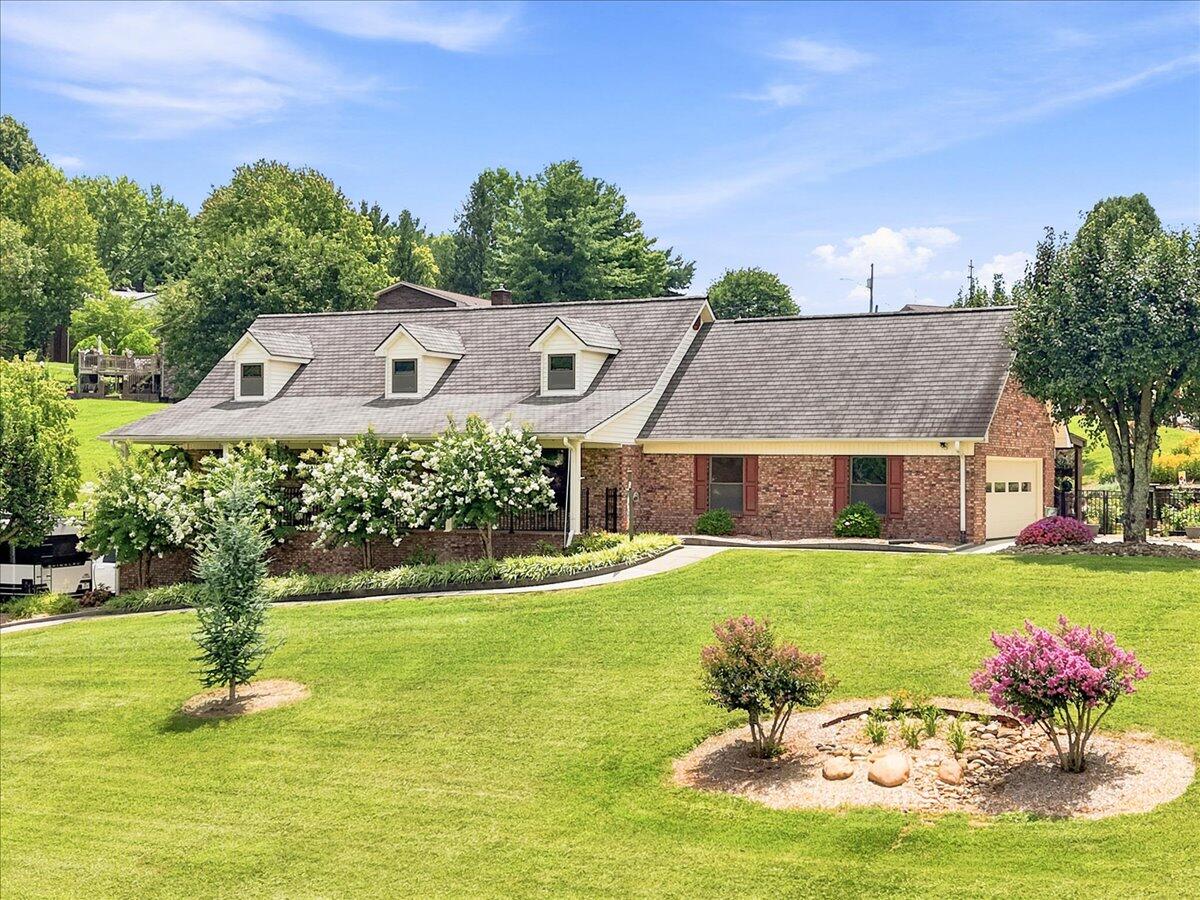
1620 Smithview Drive, Morristown, TN 37814
Lyn Ross Manor · Hamblen County
Key Facts
Description
Welcome to this exceptional all brick, two story home offering approximately 3800 square feet of beautifully finished living space on over 3 acres. Featuring 5 bedrooms and 3.5 baths, this home combines timeless elegance with quality craftsmanship throughout. Inside, you'll find upscale finishes including granite countertops, Berber carpet and tile flooring, creating a warm and inviting atmosphere. The thoughtfully designed floor plan provides generous living and entertaining spaces, while the well-appointed kitchen and dining area are perfect for everyday living and hosting guests. The lower level offers an office, workout/craft room and tons of storage. The gas heater will remain in the basement. Property offers extra features such as a canning kitchen in the basement, additional driveway to lower garage with 2 hookups for RV parking with electric and a spacious outbuilding/carport for lawn equipment and storage. Step outside to enjoy the peaceful setting complete with a flourishing flower garden and mature fruit trees, offering a true retreat right in your own front and back yards. Enjoy rocking on the covered country front porch or relaxing and entertaining in the private covered patio area that is fenced all in the back. The property features an attached two car garage on the main level plus an additional one-car garage on the lower level providing ample space for vehicles, storage or a workshop. An irrigation system helps keep all of the trees and flowers beautiful. If you are looking for space, quality and acreage in the city limits, this remarkable home delivers it all. Call today for your personal tour and experience everything this property has to offer.
Property Information
Property Type
Residential
Sub-Type
Single Family Residence
Structure Type
House
Year Built
1987
Stories
2
Living Area
3,880 sq ft
Lot Size
3.26 acres
Lot Dimensions
666.7 x 495 x IRR
Garage Spaces
3
MLS® Listing#
712259
Property Features
Interior
Exterior
Appliances
Cooling
Heating
Flooring
Fireplace
Basement
Parking
Laundry
Patio
Fencing
Lot Features
Construction
Foundation
Roof
Windows
Other Structures
Utilities
Sewer
Water Source
Schools
- Elementary:
- West Elementary
- Middle:
- Lincoln
- High:
- West
Financial Details
HOA
None
Annual Taxes
$3,377
Tax year 2025
Parcel Number
033F C 00900 000
Directions
11E to Walter's Drive. Turn right on Heykoop and then left onto Hodge. Turn on Foard and then left onto Lacefield. Turn left on Smithview and home is on the right. Property has an upper driveway off of Smithview and a lower driveway off of Walter's Drive.
Affordability Calculator
$127,980
Estimated monthly payment
$3,406/mo
Principal $511,920 · Est. interest $714,174 over 30 yrs
Neighborhood Market Statistics
How this home compares to active listings in Morristown, TN
- $377,451
- Median Listing Price
- 75
- Median Days on Market
- 1,964
- Median Sq Ft
- $197
- Median Price / Sq Ft
- 207
- Active Listings
- This home’s price is 70% above the area median.
- Its price per sq ft is 16% below the area median.
Market statistics compiled from active EXIT Realty® and MLS listings in Morristown, TN.
Location

Points of Interest in Morristown, TN
Showing the Morristown area map.
Nearby Schools
West Elementary
Elementary · 0.8 mi away
Alternative School School System
School · 1.3 mi away
Manley Elementary
Elementary · 1.3 mi away
Seventh Day Adventist Church
School · 1.4 mi away
Dui Programs of East Tennessee
Secondary · 1.5 mi away
Citizen Tribune
School · 1.5 mi away
Morristown-Hamblen High School West
Secondary · 1.8 mi away
Fairview Marguerite
Elementary · 1.9 mi away
Morristown-Hamblen High School East
Secondary · 1.9 mi away
Faith Christian Academy
School · 2.1 mi away
Lincoln Heights Middle School
Secondary · 2.2 mi away
Lincoln Heights Elementary
Elementary · 2.2 mi away
Hillcrest Elementary
Elementary · 2.4 mi away
Meadowview Middle School
Secondary · 2.6 mi away
All Saints' Episcopal School
Elementary · 2.8 mi away
John Hay Elementary
Elementary · 3.7 mi away
West View Middle School
Secondary · 3.7 mi away
Miller Boyd Alternative School
School · 3.9 mi away
Alpha Primary School
Elementary · 4.8 mi away
Alpha Elementary
Elementary · 4.8 mi away
Commute Calculator
Nearby Homes

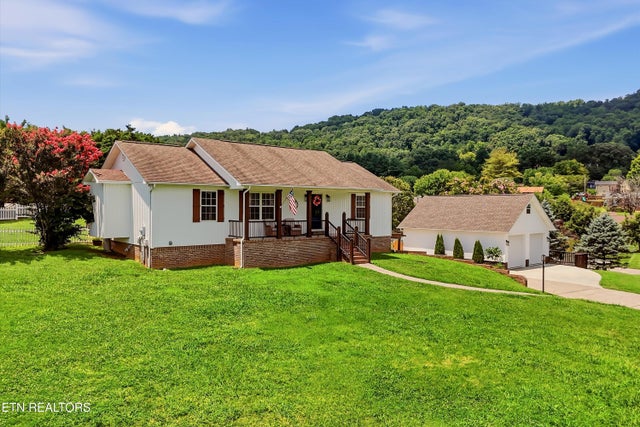


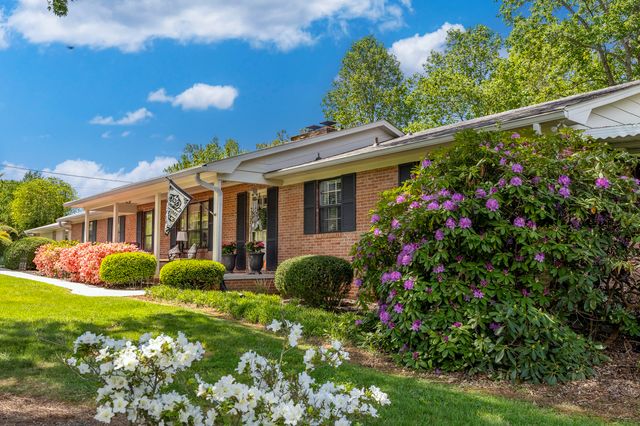
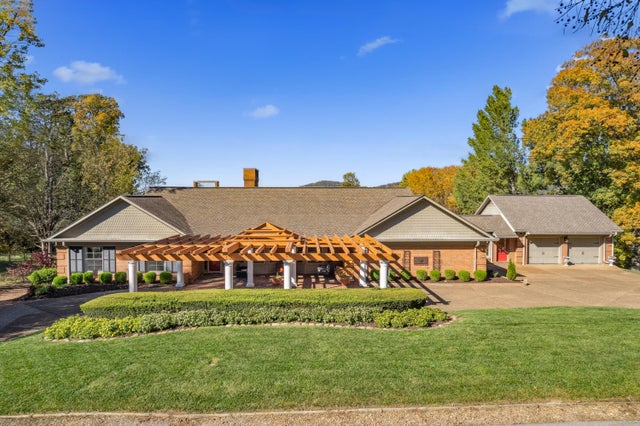
Similar Homes Nearby
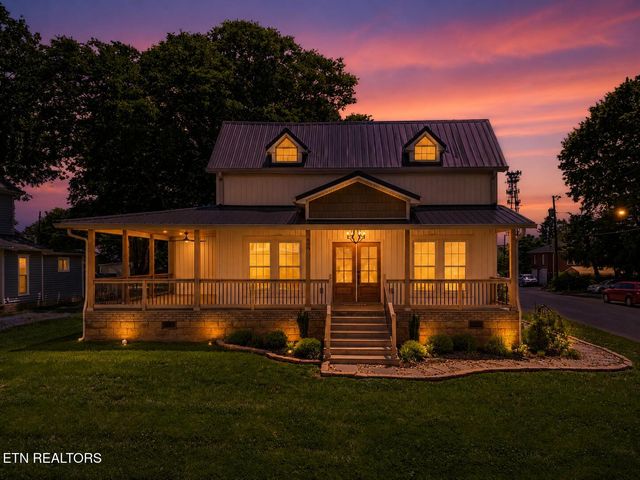
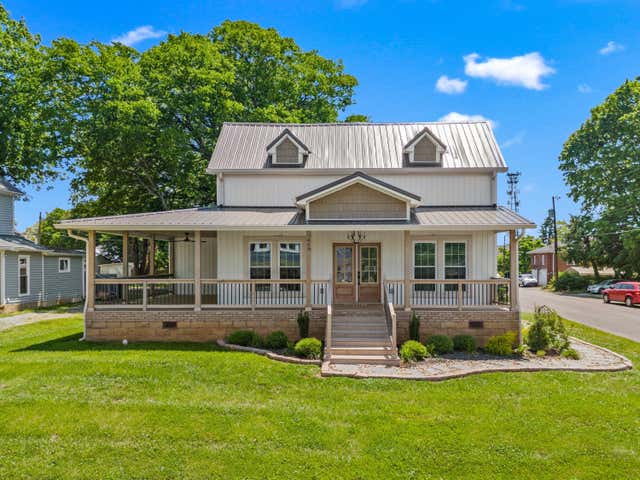


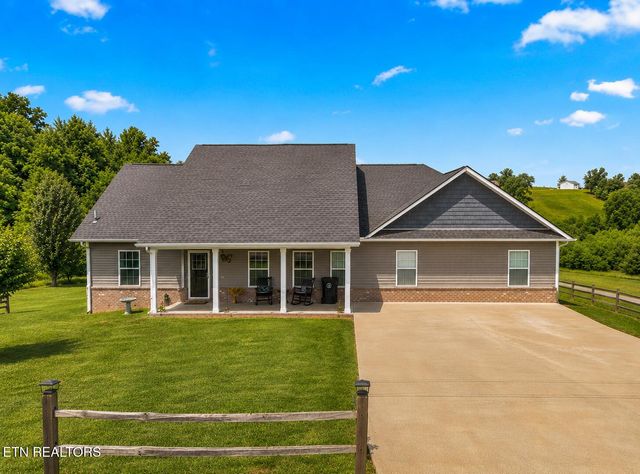
Similar Home Values
Comparable nearby listings and their asking prices.
| Address | Price | Beds | Baths | Sq Ft |
|---|---|---|---|---|
| 400 E 4th North St, Morristown, TN | $455,000 | 4 | 3 | 10,096 |
| 400 E 4th North Street, Morristown, TN | $455,000 | 4 | 3 | 2,524 |
| 3183 Bridgewater Boulevard, Morristown, TN | $462,000 | 4 | 3 | 2,035 |
| 2645 Mountain View Drive, Morristown, TN | $469,000 | 5 | 5 | 5,340 |
| 2645 Mountain View Drive, Morristown, TN | $469,000 | 5 | 5 | 5,340 |
| 670 Jone Franklin Rd, Morristown, TN | $485,000 | 5 | 3 | 2,352 |
Moving Cost Estimate
EXIT Agents in Morristown


Listing Courtesy: Castle & Associates Real Estate - 4233075128
Presented by: Lauren Castle