

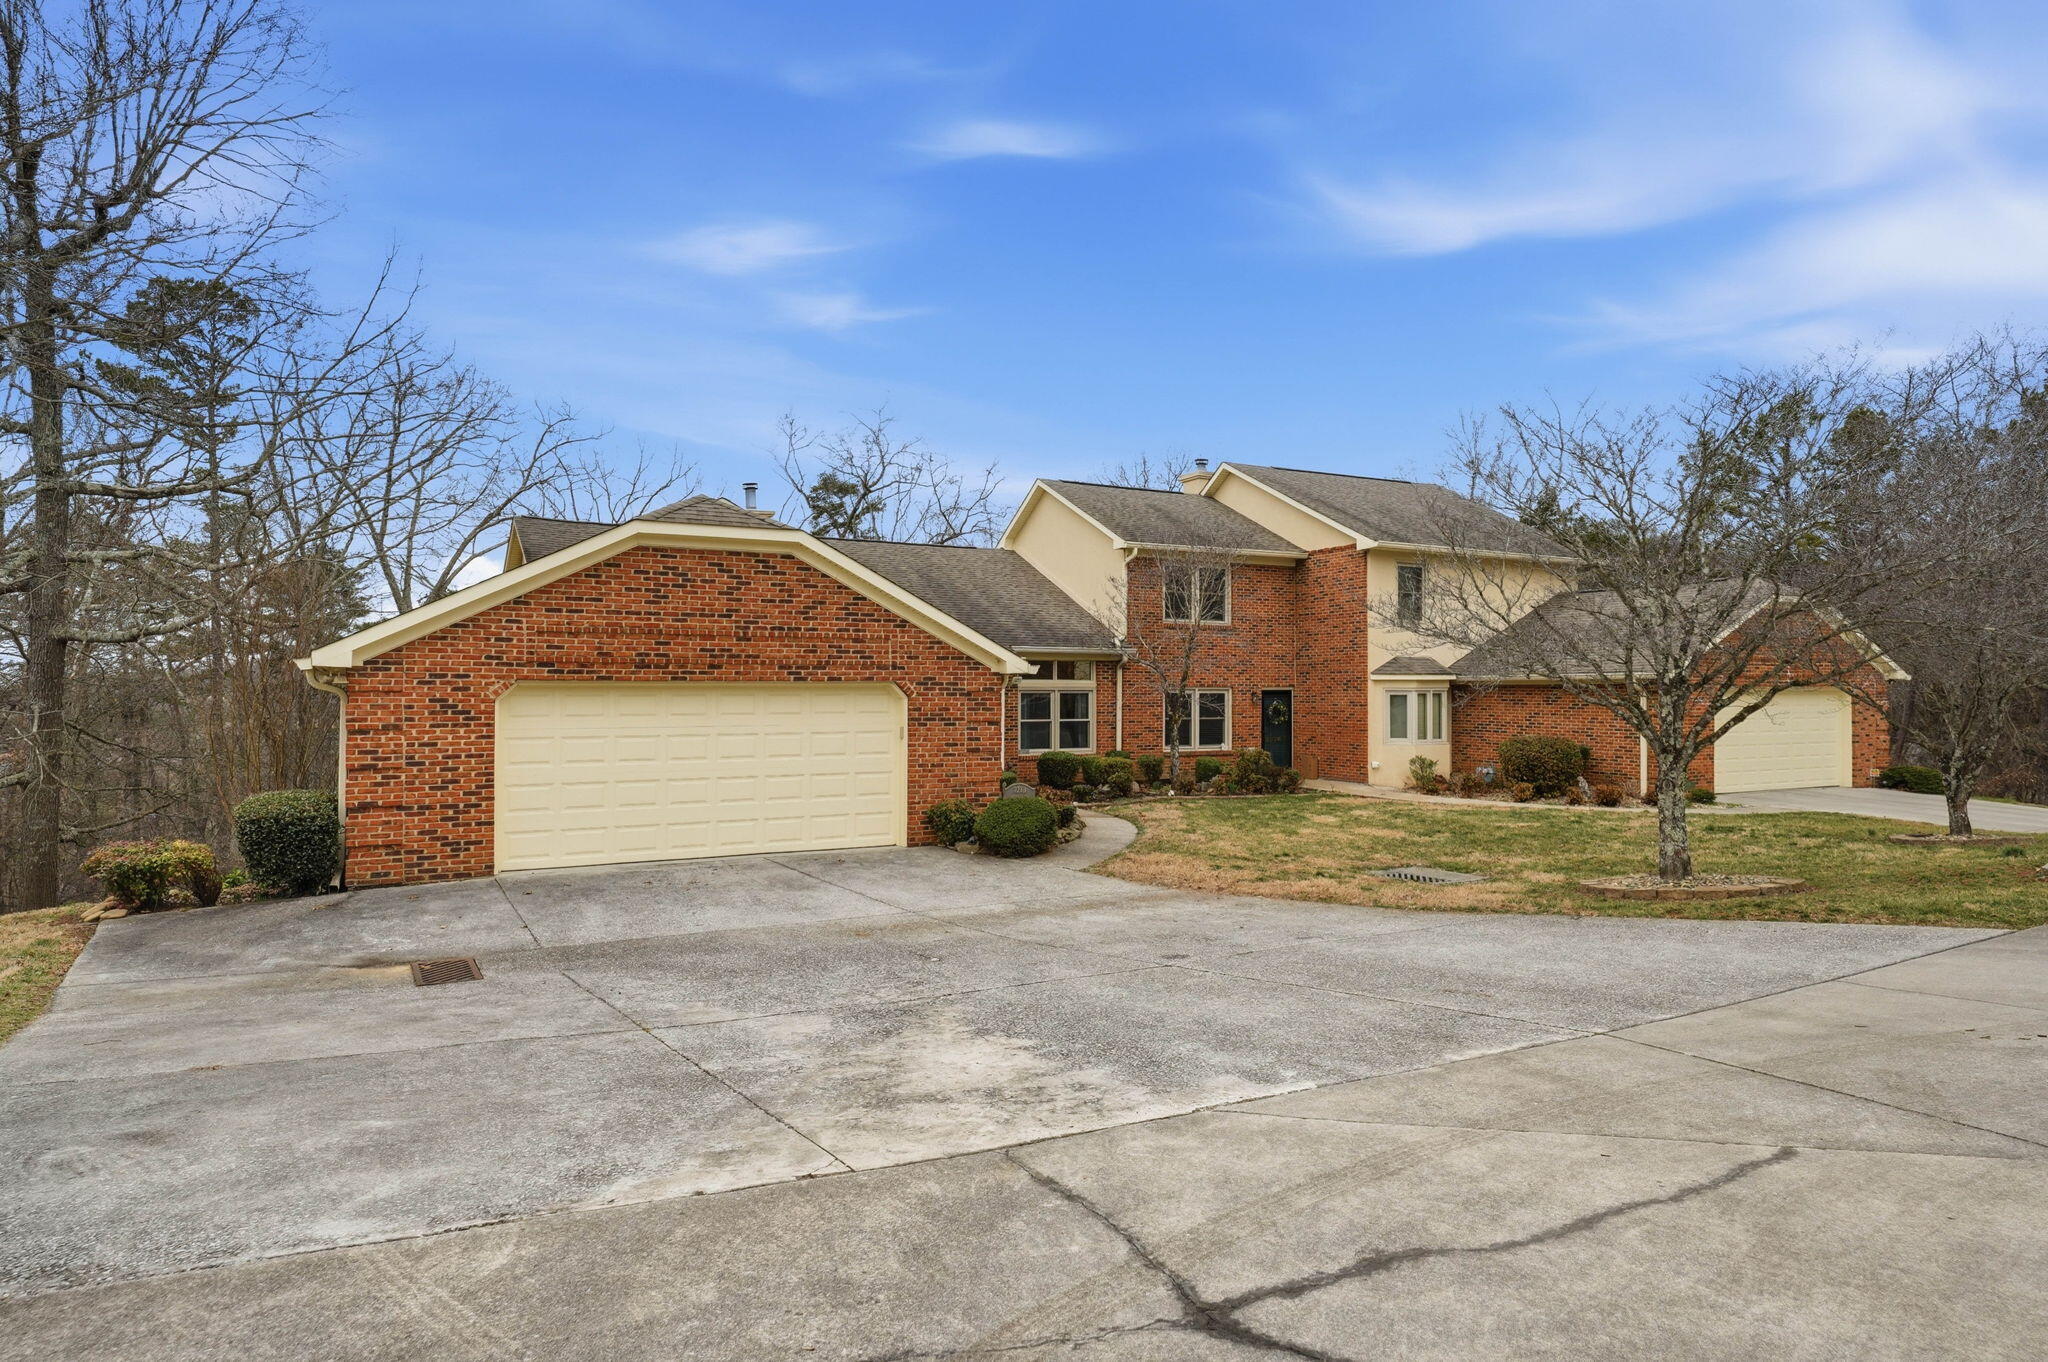
2280 Cambridge Drive, Morristown, TN 37814
Windridge Point · Hamblen County
Key Facts
Description
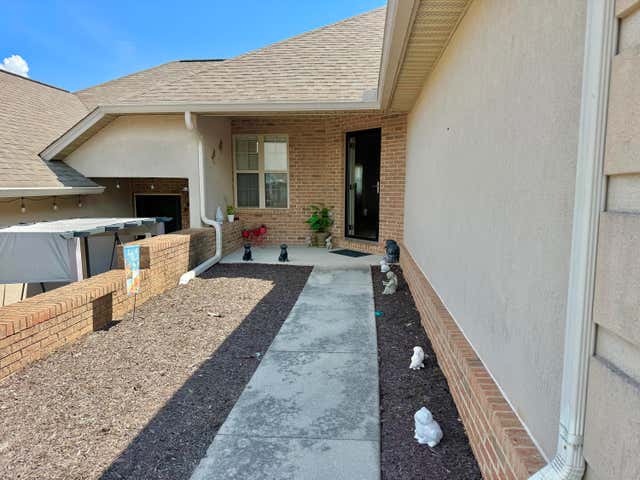
Spacious 5-bedroom, 4-bath condo located in the desirable Windridge Point community. This well-designed floor plan offers generous living space on both the main and lower levels. The main level features a formal dining room, great room with gas log fireplace, and a kitchen with breakfast nook. The primary ensuite bedroom is conveniently located on the main level, along with a second bedroom and an additional full bathroom. A screened porch and open deck just off the great room offers space for outdoor entertainment. The finished lower level provides excellent flexibility with a large den featuring a second gas fireplace, an additional ensuite bedroom, two more bedrooms connected by a Jack-and-Jill bathroom, a media room, and a secondary laundry area. Enjoy outdoor living on the back deck. A rare two-car garage on the main level offers convenient access and additional storage. Located in the established Windridge Point community, this property provides space, functionality, and comfort in a sought-after setting. Community amenities include a clubhouse and swimming pool.
Property Information
Property Type
Residential
Sub-Type
Condominium
Structure Type
Townhouse
Year Built
1993
Stories
1
Living Area
4,157 sq ft
Garage Spaces
2
Days on Market
141
MLS® Listing#
710493
Property Features
Interior
Exterior
Appliances
Cooling
Heating
Flooring
Fireplace
Basement
Pool
Laundry
Patio
Construction
Foundation
Roof
Windows
Utilities
Sewer
Water Source
Rooms
- Bathroom 1Main
- Bathroom 1Main
- Bathroom 2Lower
- Bathroom 2Lower
- Bathroom 3Lower
- Bathroom 3Lower
- Bedroom 1Main
- Bedroom 1Main
- Bedroom 2Lower
- Bedroom 2Lower
- Bedroom 3Lower
- Bedroom 3Lower
- Bedroom 4Lower
- Bedroom 4Lower
- DenLower
- DenLower
- Dining RoomMain
- Dining RoomMain
- KitchenMain
- KitchenMain
- LaundryMain
- LaundryMain
- LaundryLower
- LaundryLower
- Living RoomMain
- Living RoomMain
- Master BathroomMain
- Master BathroomMain
- Master BedroomMain
- Master BedroomMain
- Media RoomLower
- Media RoomLower
Financial Details
HOA
$215 / Monthly
Windridge Point HOA
Annual Taxes
$2,276
Tax year 2025
Parcel Number
033 027.07 031
Directions
West Andrew Johnson Highway to Walters Drive. Left on Vantage View, Left on Cambridge. Follow to cul de sac, Property at end of cul de sac. See sign.
Affordability Calculator
$99,980
Estimated monthly payment
$2,661/mo
Principal $399,920 · Est. interest $557,924 over 30 yrs
Neighborhood Market Statistics
How this home compares to active listings in Morristown, TN
- $379,612
- Median Listing Price
- 76
- Median Days on Market
- 1,983
- Median Sq Ft
- $197
- Median Price / Sq Ft
- 205
- Active Listings
- This home’s price is 32% above the area median.
- Its price per sq ft is 39% below the area median.
Market statistics compiled from active EXIT Realty® and MLS listings in Morristown, TN.
Location

Getting Around
Points of Interest in Morristown, TN
Showing the Morristown area map.
Nearby Schools
West Elementary
Elementary · 0.7 mi away
Alternative School School System
School · 1.4 mi away
Dui Programs of East Tennessee
Secondary · 1.5 mi away
Fairview Marguerite
Elementary · 1.5 mi away
Citizen Tribune
School · 1.6 mi away
Manley Elementary
Elementary · 1.7 mi away
Faith Christian Academy
School · 1.8 mi away
Seventh Day Adventist Church
School · 1.8 mi away
Morristown-Hamblen High School East
Secondary · 1.9 mi away
Morristown-Hamblen High School West
Secondary · 2.1 mi away
Hillcrest Elementary
Elementary · 2.3 mi away
Lincoln Heights Middle School
Secondary · 2.4 mi away
Lincoln Heights Elementary
Elementary · 2.4 mi away
Meadowview Middle School
Secondary · 2.4 mi away
All Saints' Episcopal School
Elementary · 3.3 mi away
John Hay Elementary
Elementary · 3.5 mi away
Miller Boyd Alternative School
School · 3.7 mi away
West View Middle School
Secondary · 4.2 mi away
Union Heights Elementary School
Elementary · 5.1 mi away
Alpha Primary School
Elementary · 5.2 mi away
Commute Calculator
Nearby Homes


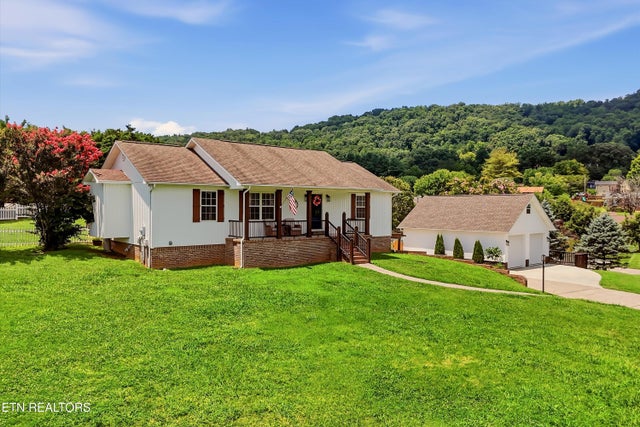
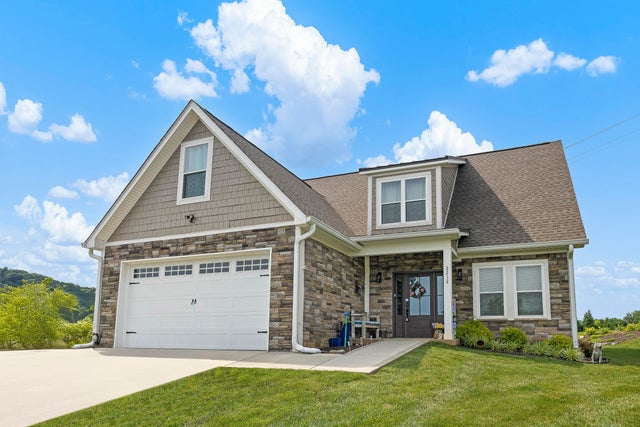
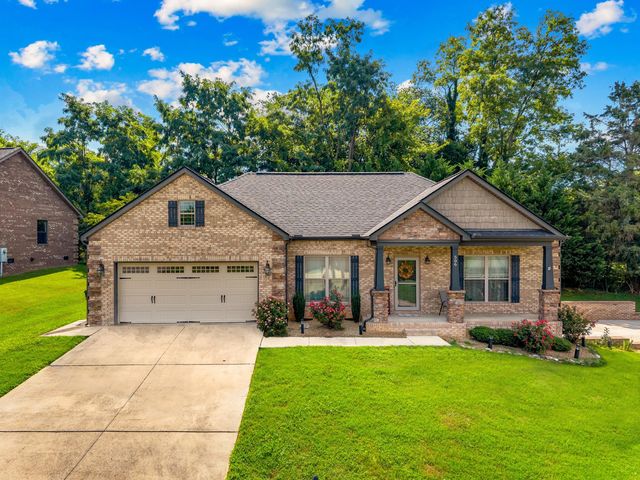

Similar Homes Nearby
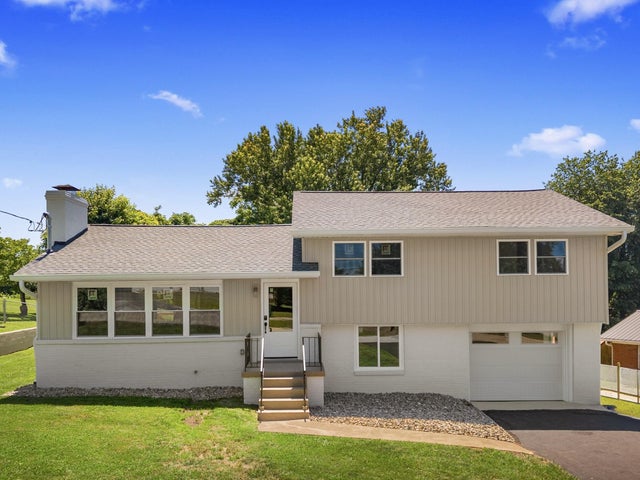
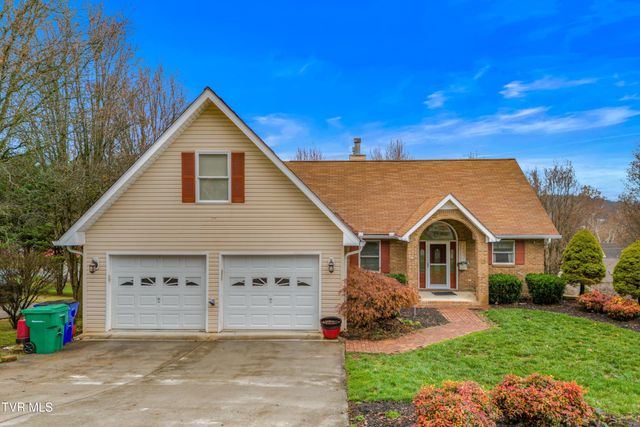
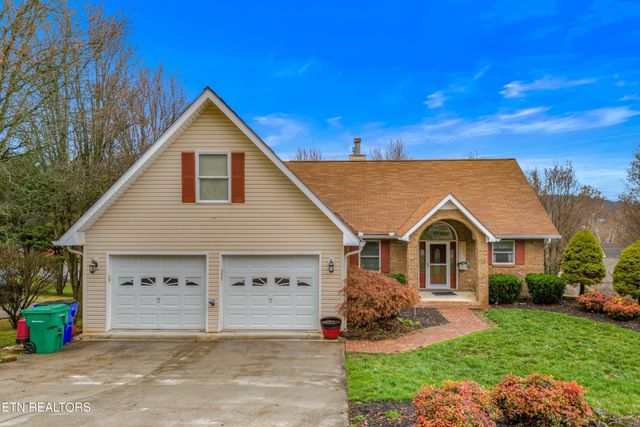
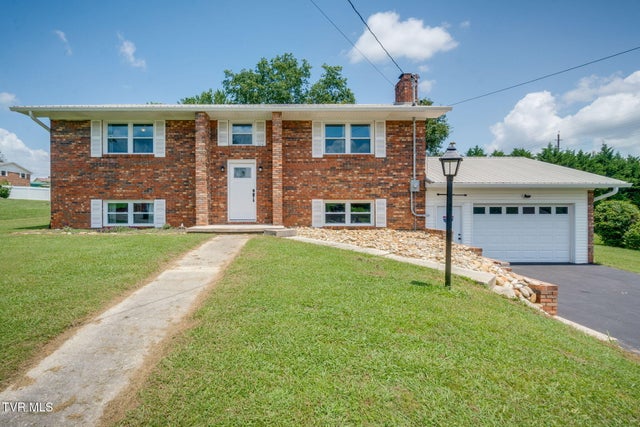
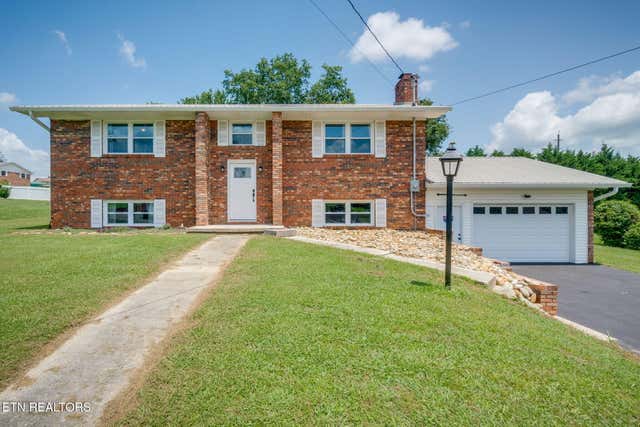
Similar Home Values
Comparable nearby listings and their asking prices.
| Address | Price | Beds | Baths | Sq Ft |
|---|---|---|---|---|
| 426 Oak Street, Morristown, TN | $369,900 | 4 | 2 | 1,776 |
| 1401 Brookfield Drive, Morristown, TN | $374,900 | 5 | 3 | 3,301 |
| 1401 Brookfield Drive, Morristown, TN | $374,900 | 5 | 3 | 3,301 |
| 504 Mccrary Drive, Morristown, TN | $375,000 | 4 | 3 | 2,322 |
| 504 McCrary Drive, Morristown, TN | $375,000 | 4 | 3 | 3,483 |
| 476 Lochmere Drive, Morristown, TN | $399,900 | 5 | 2 | 3,360 |
Moving Cost Estimate
EXIT Agents in Morristown


Listing Courtesy: Keller Williams Properties - 4236160806
Presented by: Laura Dickerson