

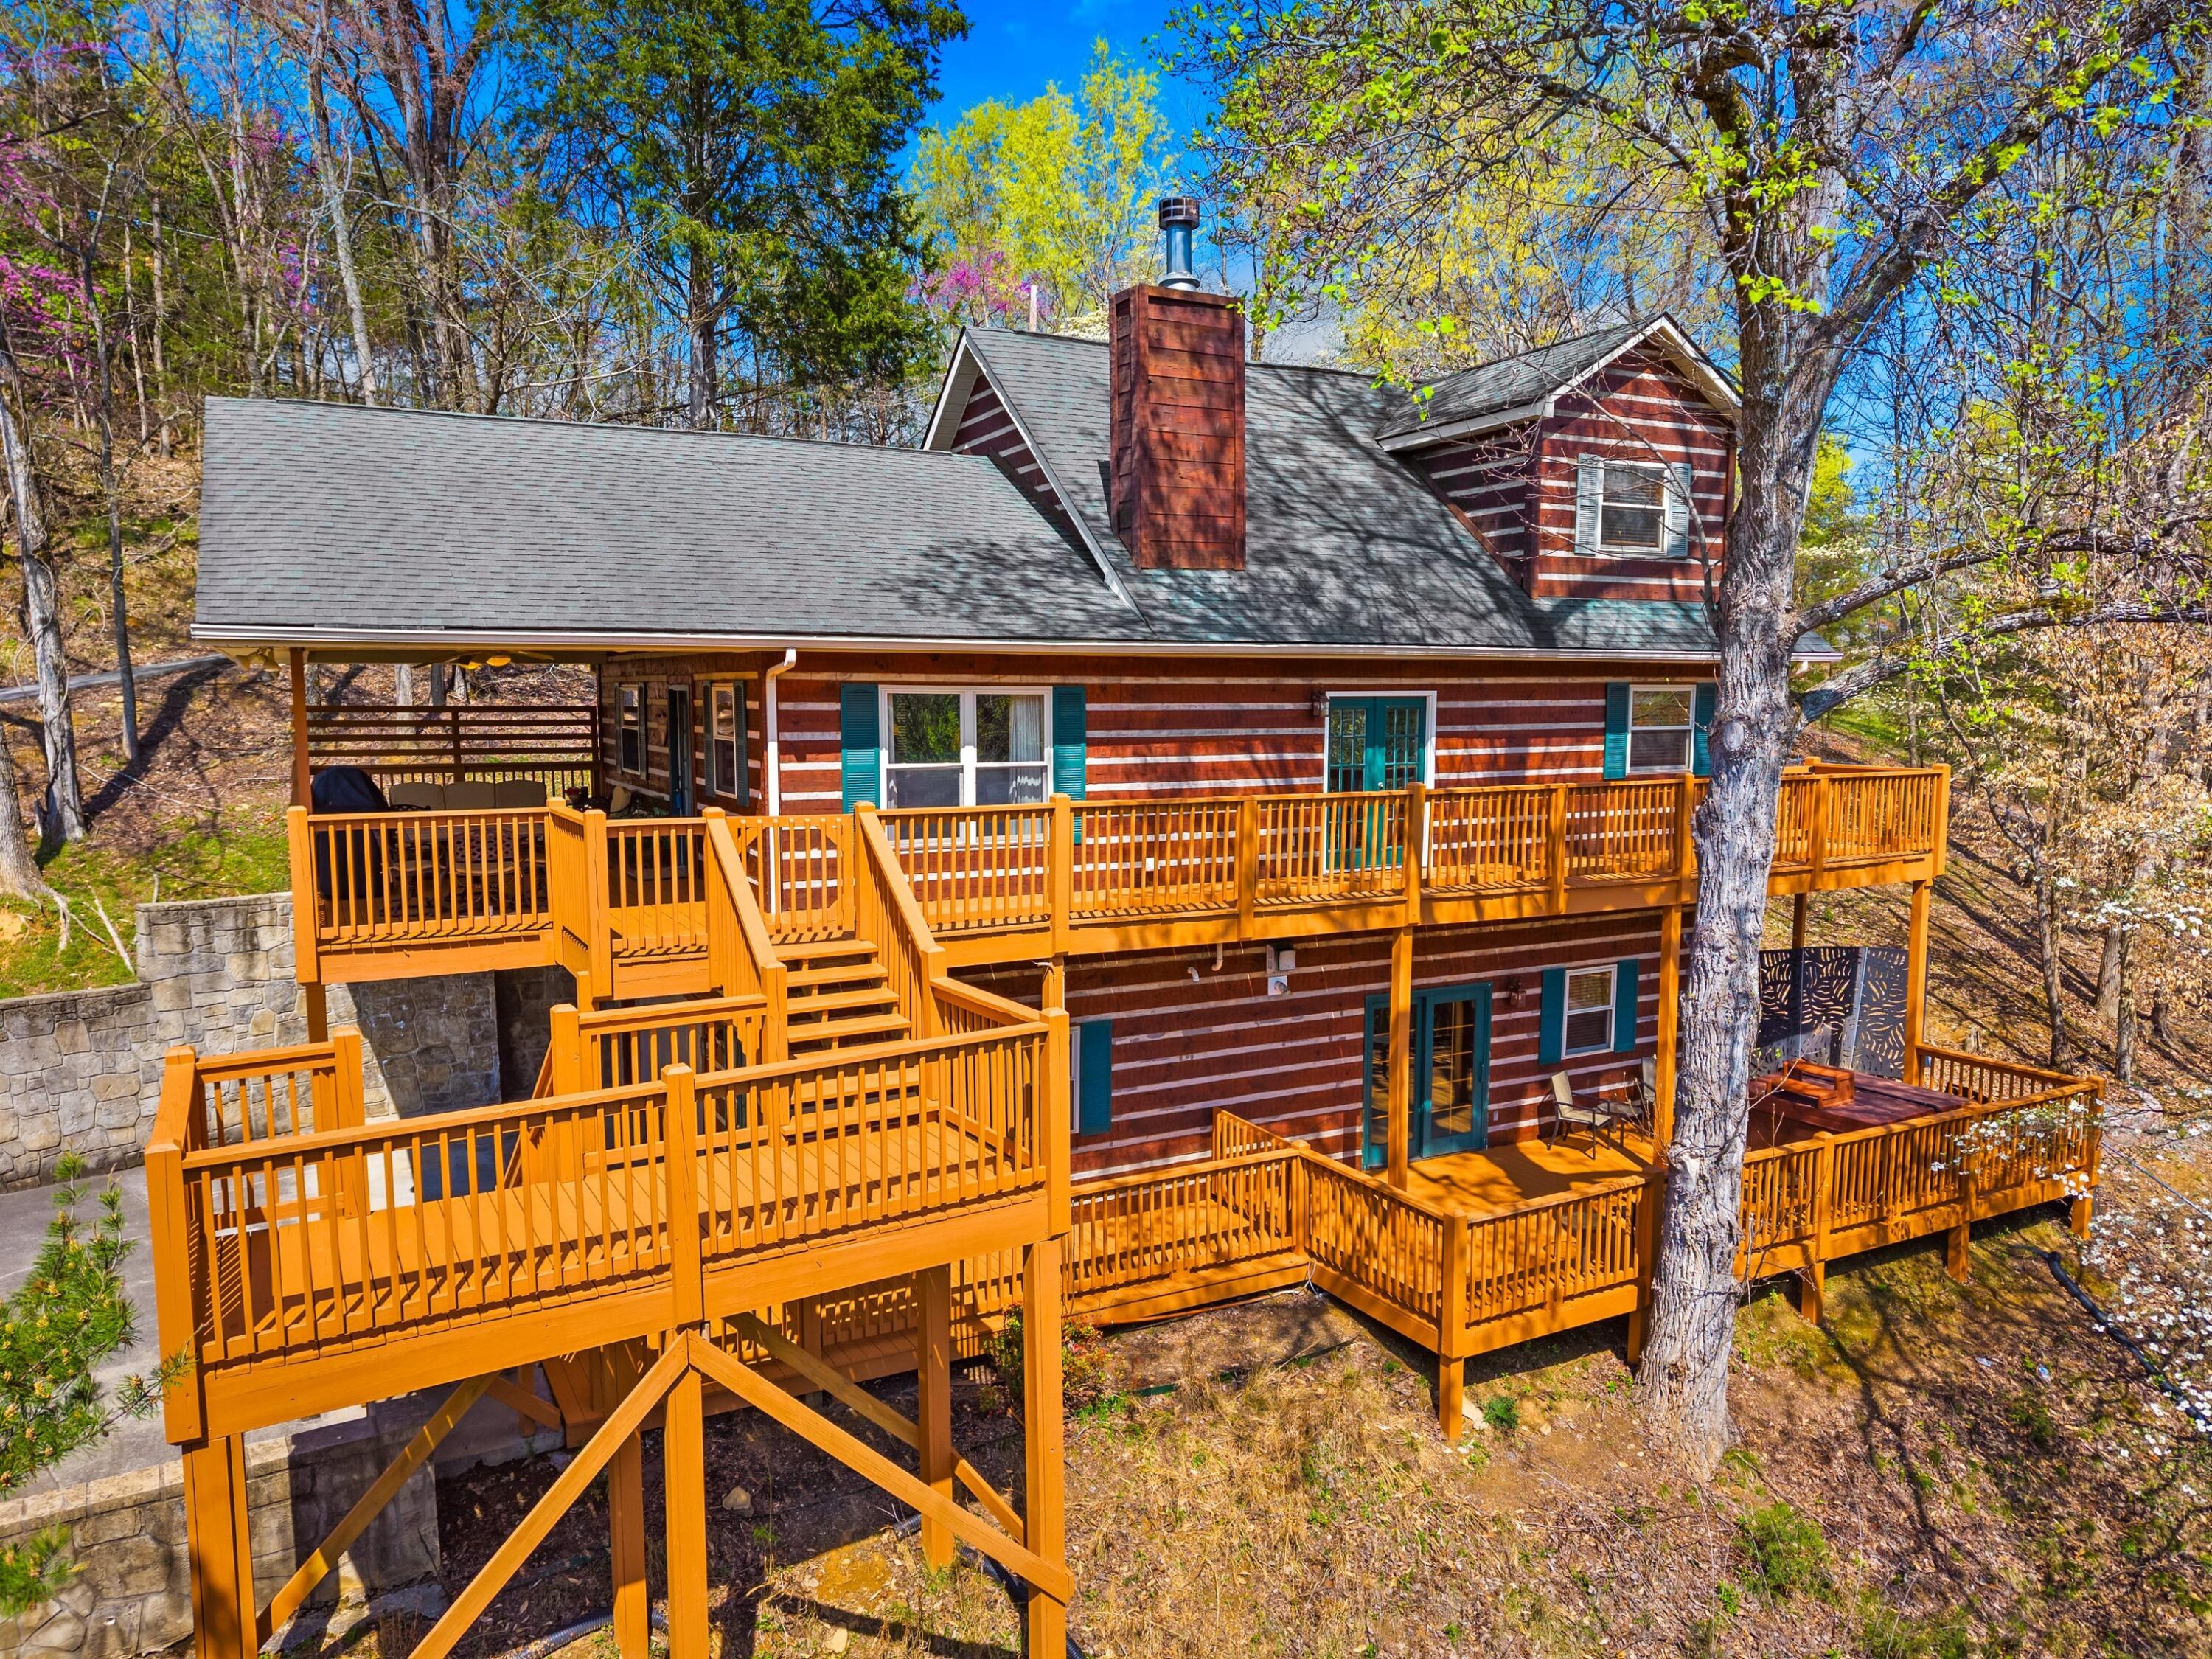
429 Filet Lane, Dandridge, TN 37725
Fiddlin Fish Cove · Jefferson County
Key Facts
Description
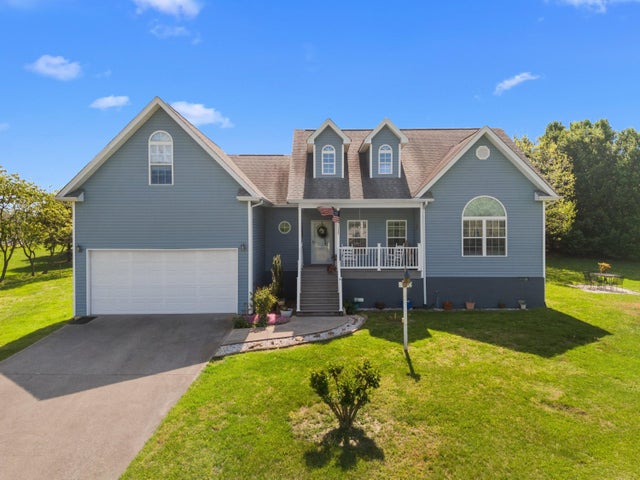
You'll fall in love with the peaceful setting and privacy of this Filet Lane lake cove, just seconds from the main channel of Douglas Lake. The home features log veneer construction, multiple decks, an attached garage, and concrete drive access to the lakeside dock. The deep-water cove is perfect for summer enjoyment. Inside, you'll find three sleeping quarters, three full baths, and a great room with a wood-burning fireplace open to the kitchen. There's a laundry closet and three sections of outdoor deck space -- plenty of room for cookouts and entertaining. A second fireplace is in the recreation/den. Be sure and ask your agent to show you the secret room featuring the wine closet. Lower deck access from the lower level perfect for adding a Hot Tub. Douglas Lake is located just off Interstate 40, Exit 417, in the quaint town of Dandridge, TN -- the most picturesque lake in the state, with over 500 miles of summer shoreline and 13 miles of length. Five additional lakes are within an hour of Exit 412 on I-40, and the Great Smoky Mountains enhance the landscape throughout the county. The home is located adjacent to Sevier (Gatlinburg, Pigeon Forge, Dollywood), Knox (home of the UT Vols), Hamblen, Greene, and Cocke Counties, which offer unique history, recreation, shopping, and seasonal annual events. This truly is the heart of East Tennessee. Enjoy low property taxes and no state income tax, plus the equivalent of three seasons of moderate weather -- including the best of the region's beautiful spring and fall. Come enjoy a peaceful, day-to-day small-town lifestyle surrounded by so much that enhances the best of living. Come on home!
Property Information
Property Type
Residential
Sub-Type
Single Family Residence
Structure Type
House
Year Built
2000
Stories
2
Living Area
2,834 sq ft
Lot Size
1.82 acres
Lot Dimensions
372.3x258.9
Garage Spaces
1
Days on Market
11
MLS® Listing#
712065
Property Features
Interior
Exterior
Appliances
Cooling
Heating
Flooring
Fireplace
Basement
Pool
Parking
Laundry
Patio
Fencing
Lot Features
Construction
Foundation
Roof
Windows
Security
Other Structures
Utilities
Sewer
Water Source
Schools
- Elementary:
- Dandridge
- Middle:
- Maury
- High:
- Jefferson
Financial Details
HOA
None
Annual Taxes
$2,709
Tax year 2025
Parcel Number
037.00
Directions
From I-40 exit 415, turn left onto Hwy 25/70. Take left onto Green Hill Rd. At stop sign turn right onto Hwy 139. Take a left onto Terry Point Rd (Beside Marathon Station). Continue straight onto Ferry Hill Rd. Turn right onto Filet Ln. 429 Filet Ln will be on the left.
Affordability Calculator
$124,800
Estimated monthly payment
$3,321/mo
Principal $499,200 · Est. interest $696,428 over 30 yrs
Neighborhood Market Statistics
How this home compares to active listings in Dandridge, TN
- $638,462
- Median Listing Price
- 74
- Median Days on Market
- 2,208
- Median Sq Ft
- $286
- Median Price / Sq Ft
- 298
- Active Listings
- This home’s price is 2% below the area median.
- Its price per sq ft is 23% below the area median.
Market statistics compiled from active EXIT Realty® and MLS listings in Dandridge, TN.
Location

Points of Interest in Dandridge, TN
Showing the Dandridge area map.
Nearby Schools
Maury Middle School
Secondary · 4.0 mi away
Dandridge Elementary School
Elementary · 4.0 mi away
Piedmont Elementary School
Elementary · 5.2 mi away
Jefferson County High School
Secondary · 5.3 mi away
Lonnie Bird
School · 5.8 mi away
New Center Elementary
Elementary · 6.5 mi away
Mount Horeb Elementary School
Elementary · 6.8 mi away
Catlettsburg Elementary School
Elementary · 8.5 mi away
Sevier County High School
Secondary · 8.8 mi away
Douglas Dam Head Start
School · 8.9 mi away
Northview Elementary School
Elementary · 9.5 mi away
Northview Intermediate School
Secondary · 9.6 mi away
Jefferson Elementary School
Elementary · 9.9 mi away
Jefferson Middle School
Secondary · 9.9 mi away
Sevier County School District
Elementary · 9.9 mi away
Whites Adult High School
Secondary · 9.9 mi away
Sevierville Intermediate School
Secondary · 9.9 mi away
Jefferson Academy
School · 9.9 mi away
T Lawson Early Childhood Education Center
School · 9.9 mi away
Sevierville Primary
Elementary · 10.0 mi away
Commute Calculator
Nearby Homes

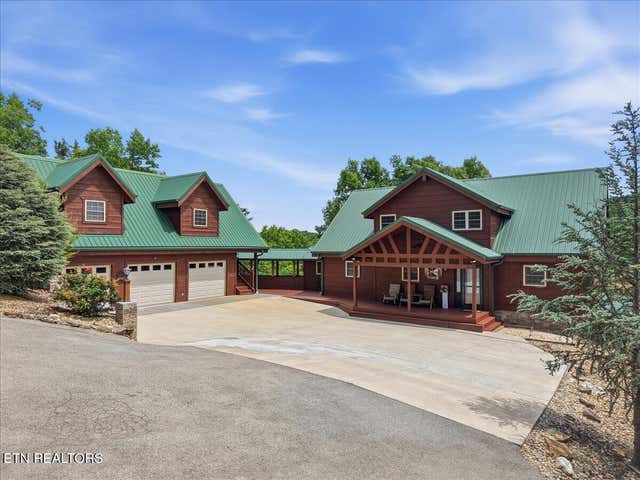
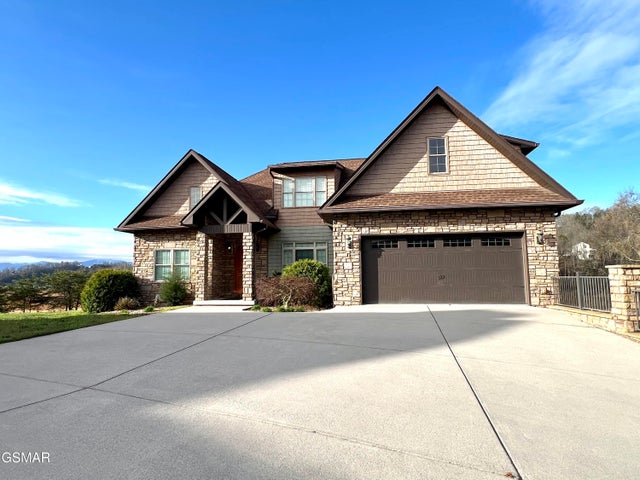


Similar Homes Nearby
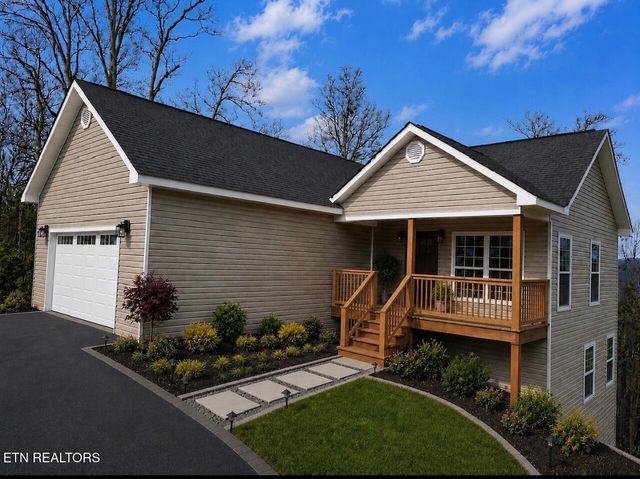


Similar Home Values
Comparable nearby listings and their asking prices.
| Address | Price | Beds | Baths | Sq Ft |
|---|---|---|---|---|
| 568 Low Valley Rd, Dandridge, TN | $439,000 | 3 | 3 | 1,900 |
| 2150 Katie Lane, Dandridge, TN | $449,000 | 3 | 2 | 1,842 |
| 2150 Katie Lane, Dandridge, TN | $449,000 | 3 | 2 | 1,842 |
| 2825 P V T Way, Dandridge, TN | $449,000 | 3 | 2 | 1,316 |
| 1014 Valley Home Road, Dandridge, TN | $449,900 | 3 | 2 | 2,100 |
| 1014 Valley Home Road, Dandridge, TN | $449,900 | 3 | 2 | 2,100 |
Moving Cost Estimate
EXIT Agents in Dandridge


Listing Courtesy: Franklin Realty - 8654840660
Presented by: Tammy Franklin