

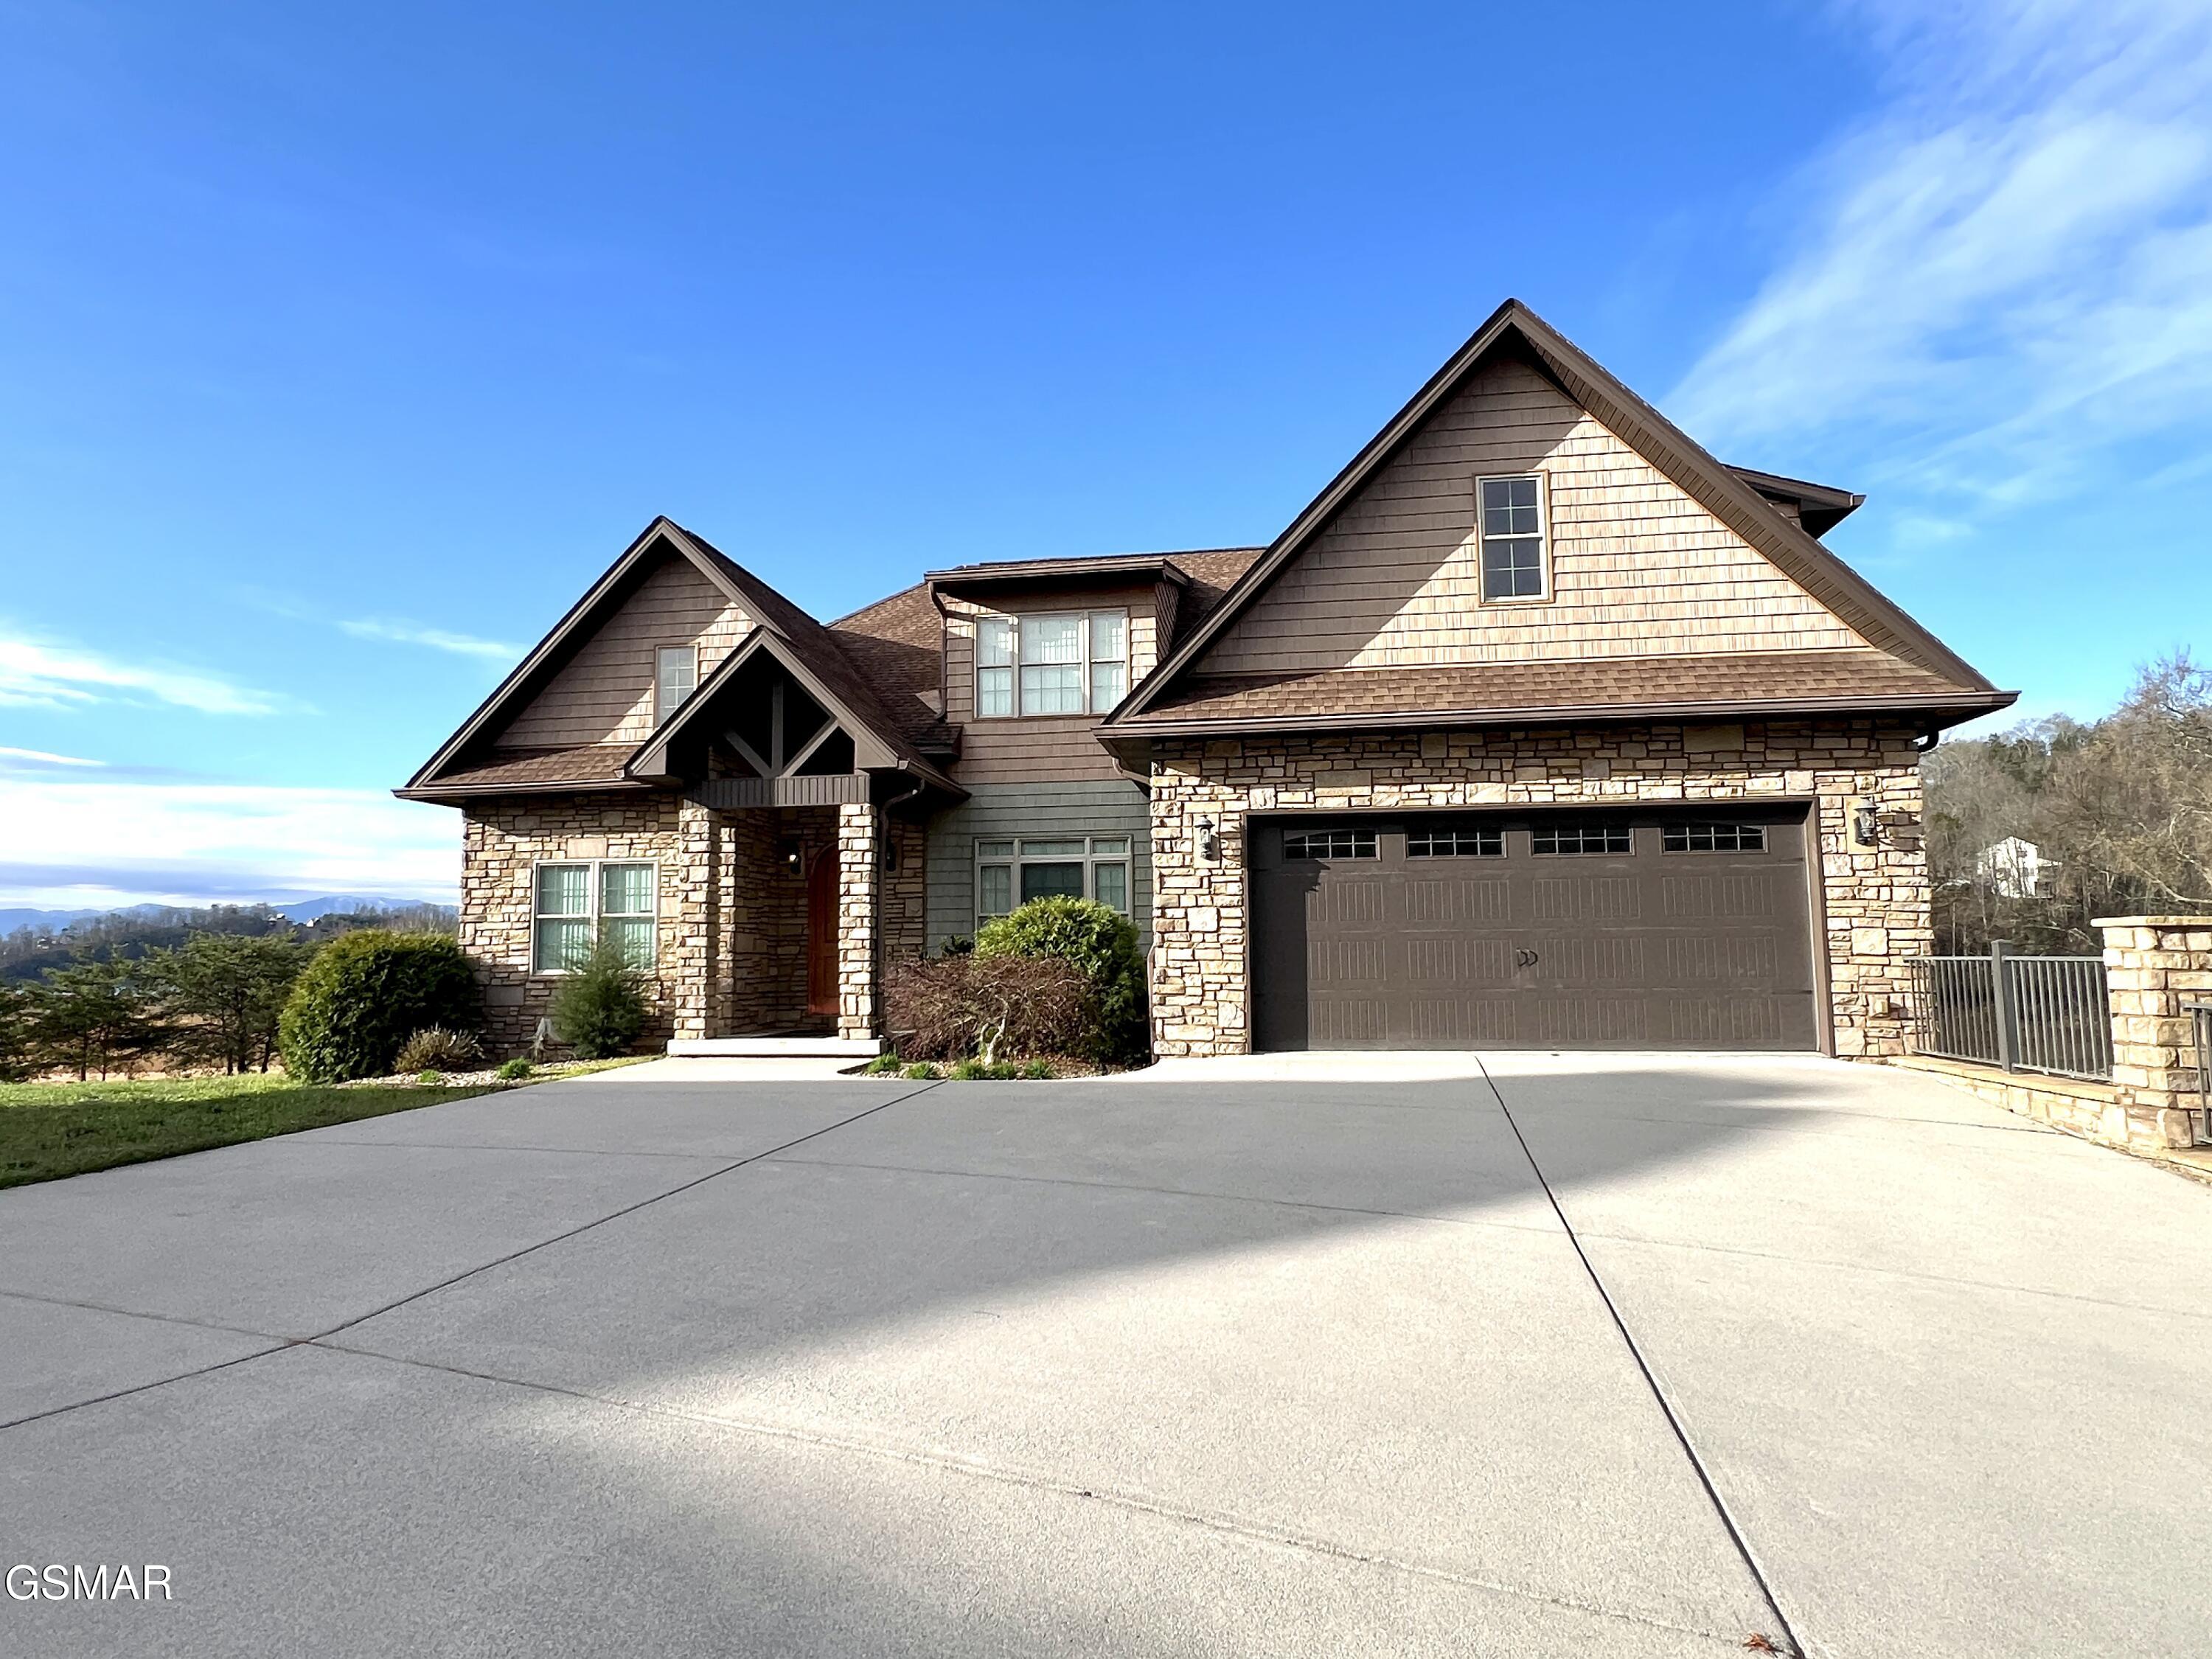
614 Watercrest Lane, Dandridge, TN 37725
Scenic Shores · Jefferson County
Key Facts
Description
Exquisite Lakefront Estate with Private Dock & Unparalleled Mountain Views Perfectly positioned at the end of a quiet cul-de-sac, this exceptional 3-bedroom, 3-bath lakefront residence offers privacy, elegance, and breathtaking natural beauty. From the moment you enter, you're greeted by soaring 10-12 ft coffered ceilings, rich cherry hardwood floors, and an abundance of natural light creating an atmosphere of effortless sophistication. Designed for both luxury living and entertaining, the home features expansive living spaces and seamless indoor-outdoor flow. Enjoy sweeping panoramic lake and mountain views from the spacious covered decks--ideal for relaxing or hosting guests in style. The gourmet kitchen serves as the heart of the home, showcasing a large island, premium finishes, and ample space for gathering. The fantastic primary suite offers a private retreat, combining comfort and refinement. Outdoor living is elevated with your impressive 30x34 private dock--perfect for boating, swimming, and embracing the lakefront lifestyle. A Generac whole-home generator ensures year-round peace of mind. The main-level 2-car garage provides everyday convenience, while the lower-level 1-car garage is ideal for storing recreational vehicles or lake toys. Bonus rooms add versatility for a home office, media room, or guest accommodations, complemented by abundant storage throughout. This remarkable property blends luxury, privacy, and scenic tranquility--an extraordinary opportunity to own a premier lakefront retreat in an exclusive cul-de-sac setting.
Property Information
Property Type
Residential
Sub-Type
Single Family Residence
Style
Traditional
Year Built
2009
Stories
2
Living Area
3,893 sq ft
Lot Size
2.95 acres
Garage Spaces
3
Zoning
Residential
MLS® Listing#
312062
Property Features
Interior
Exterior
Appliances
Cooling
Heating
Flooring
Fireplace
Basement
Parking
Laundry
Patio
Lot Features
Construction
Roof
Security
Utilities
Sewer
Water Source
Rooms
- 10 x 10First
- Bathroom 28.6 x 10First
- Bathroom 35 x 10Second
- Bedroom 212.3 x 12.6First
- Bedroom 319 x 14Second
- Dining Room14 x 12.5First
- Game Room22 x 20Second
- Great Room25 x 22First
- Kitchen10 x 10First
- Laundry8 x 6First
- Master Bedroom36 x 24First
Financial Details
HOA
None
Annual Taxes
$4,103
Tax year 2025
Parcel Number
083I A 02600 000
Directions
Douglas Dam Road (139) to Terry Point Road, follow Ferry Hill Rd to Scenic Shores Drive, make a right onto Riverbend, right onto River Chase Lane, Right onto Watercrest Lane, home at the end of the cul-de-sac
Affordability Calculator
$370,000
Estimated monthly payment
$9,846/mo
Principal $1,480,000 · Est. interest $2,064,732 over 30 yrs
Neighborhood Market Statistics
How this home compares to active listings in Dandridge, TN
- $641,176
- Median Listing Price
- 73
- Median Days on Market
- 2,208
- Median Sq Ft
- $287
- Median Price / Sq Ft
- 295
- Active Listings
- This home’s price is 189% above the area median.
- Its price per sq ft is 65% above the area median.
Market statistics compiled from active EXIT Realty® and MLS listings in Dandridge, TN.
Location

Getting Around
Points of Interest in Dandridge, TN
Showing the Dandridge area map.
Nearby Schools
Maury Middle School
Secondary · 3.7 mi away
Dandridge Elementary School
Elementary · 3.8 mi away
Jefferson County High School
Secondary · 5.3 mi away
Piedmont Elementary School
Elementary · 5.5 mi away
Lonnie Bird
School · 5.5 mi away
New Center Elementary
Elementary · 6.6 mi away
Mount Horeb Elementary School
Elementary · 6.7 mi away
Catlettsburg Elementary School
Elementary · 8.9 mi away
Sevier County High School
Secondary · 9.1 mi away
Douglas Dam Head Start
School · 9.3 mi away
Jefferson Elementary School
Elementary · 9.9 mi away
Northview Elementary School
Elementary · 9.9 mi away
Jefferson Middle School
Secondary · 10.0 mi away
Jefferson Academy
School · 10.0 mi away
Northview Intermediate School
Secondary · 10.0 mi away
Sevierville Intermediate School
Secondary · 10.2 mi away
Sevier County School District
Elementary · 10.2 mi away
Whites Adult High School
Secondary · 10.2 mi away
T Lawson Early Childhood Education Center
School · 10.3 mi away
Sevierville Primary
Elementary · 10.3 mi away
Commute Calculator
Nearby Homes


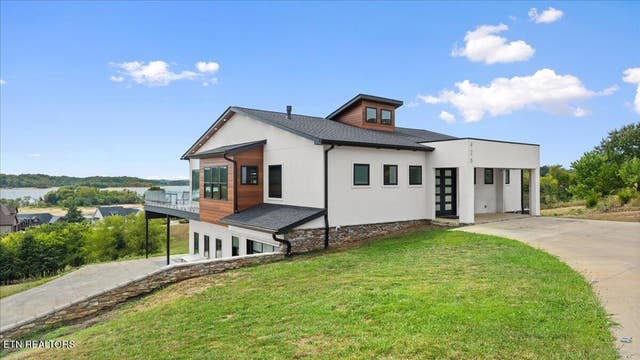
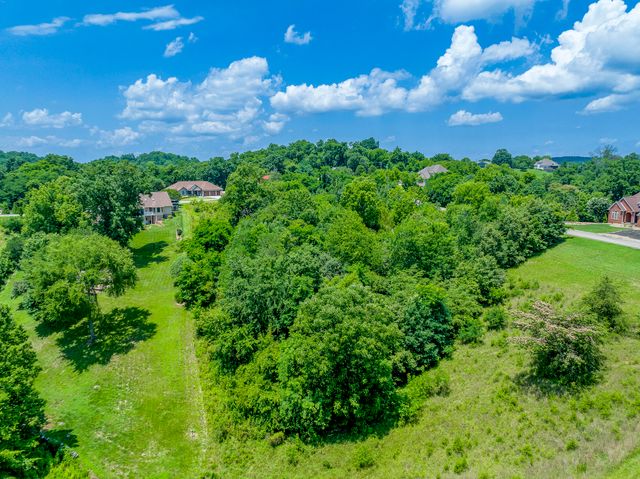
Similar Homes Nearby

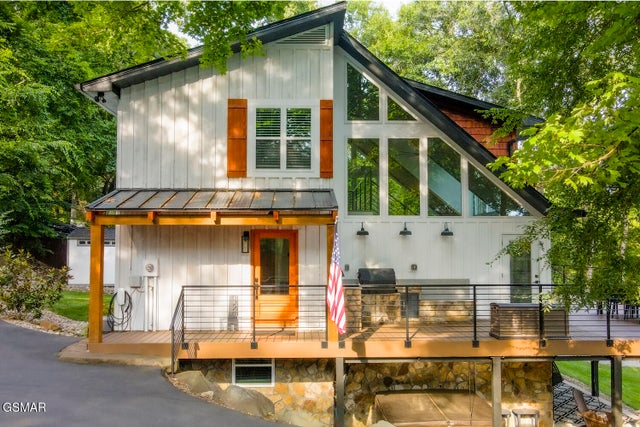
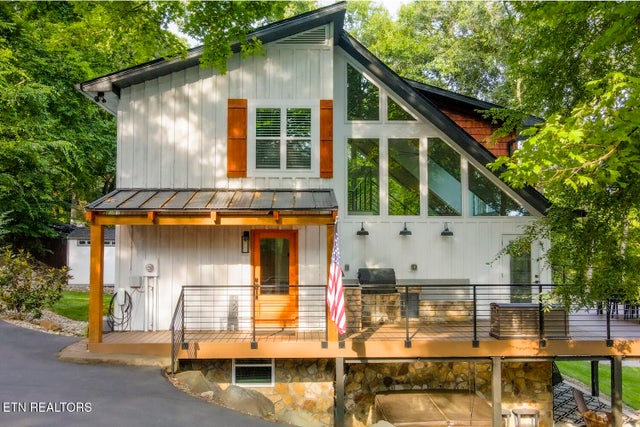

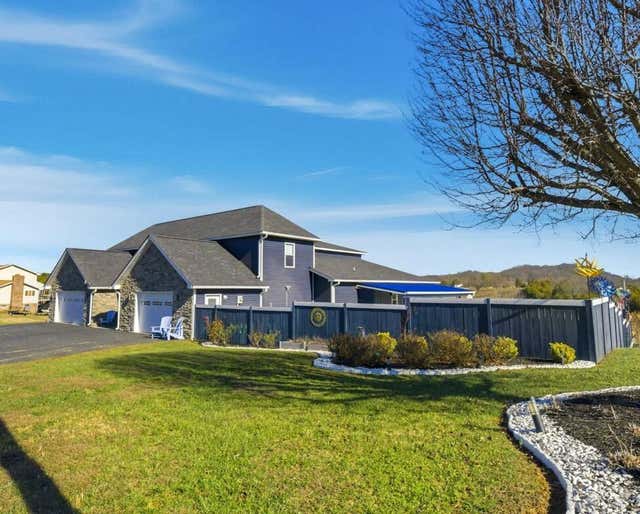
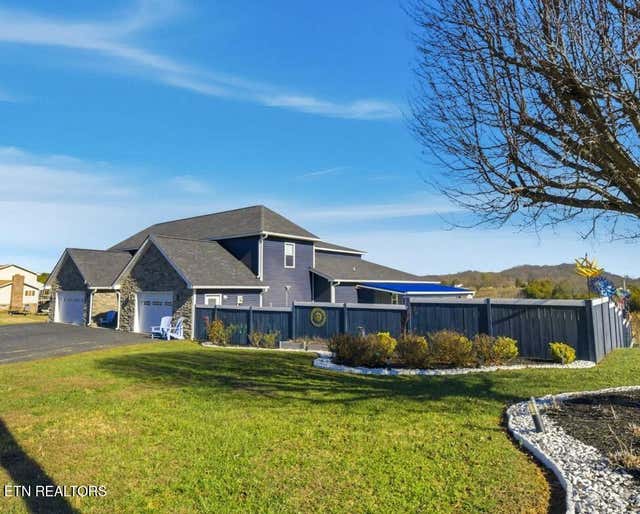
Similar Home Values
Comparable nearby listings and their asking prices.
| Address | Price | Beds | Baths | Sq Ft |
|---|---|---|---|---|
| 103 Martin Ct Court, Dandridge, TN | $1,295,000 | 3 | 3 | 3,300 |
| 825 Plainview Drive, Dandridge, TN | $1,299,900 | 3 | 4 | 3,564 |
| 825 Plainview Drive, Dandridge, TN | $1,299,900 | 3 | 4 | 2,556 |
| 1964 Harbor Hills Drive, Dandridge, TN | $1,390,000 | 3 | 4 | 3,820 |
| 1964 Harbor Hills Drive, Dandridge, TN | $1,390,000 | 3 | 4 | 3,600 |
| 1964 Harbor Hills Drive, Dandridge, TN | $1,390,000 | 3 | 4 | 3,820 |
Moving Cost Estimate
EXIT Agents in Dandridge


Listing Courtesy: Skye Realty - 8654295517