

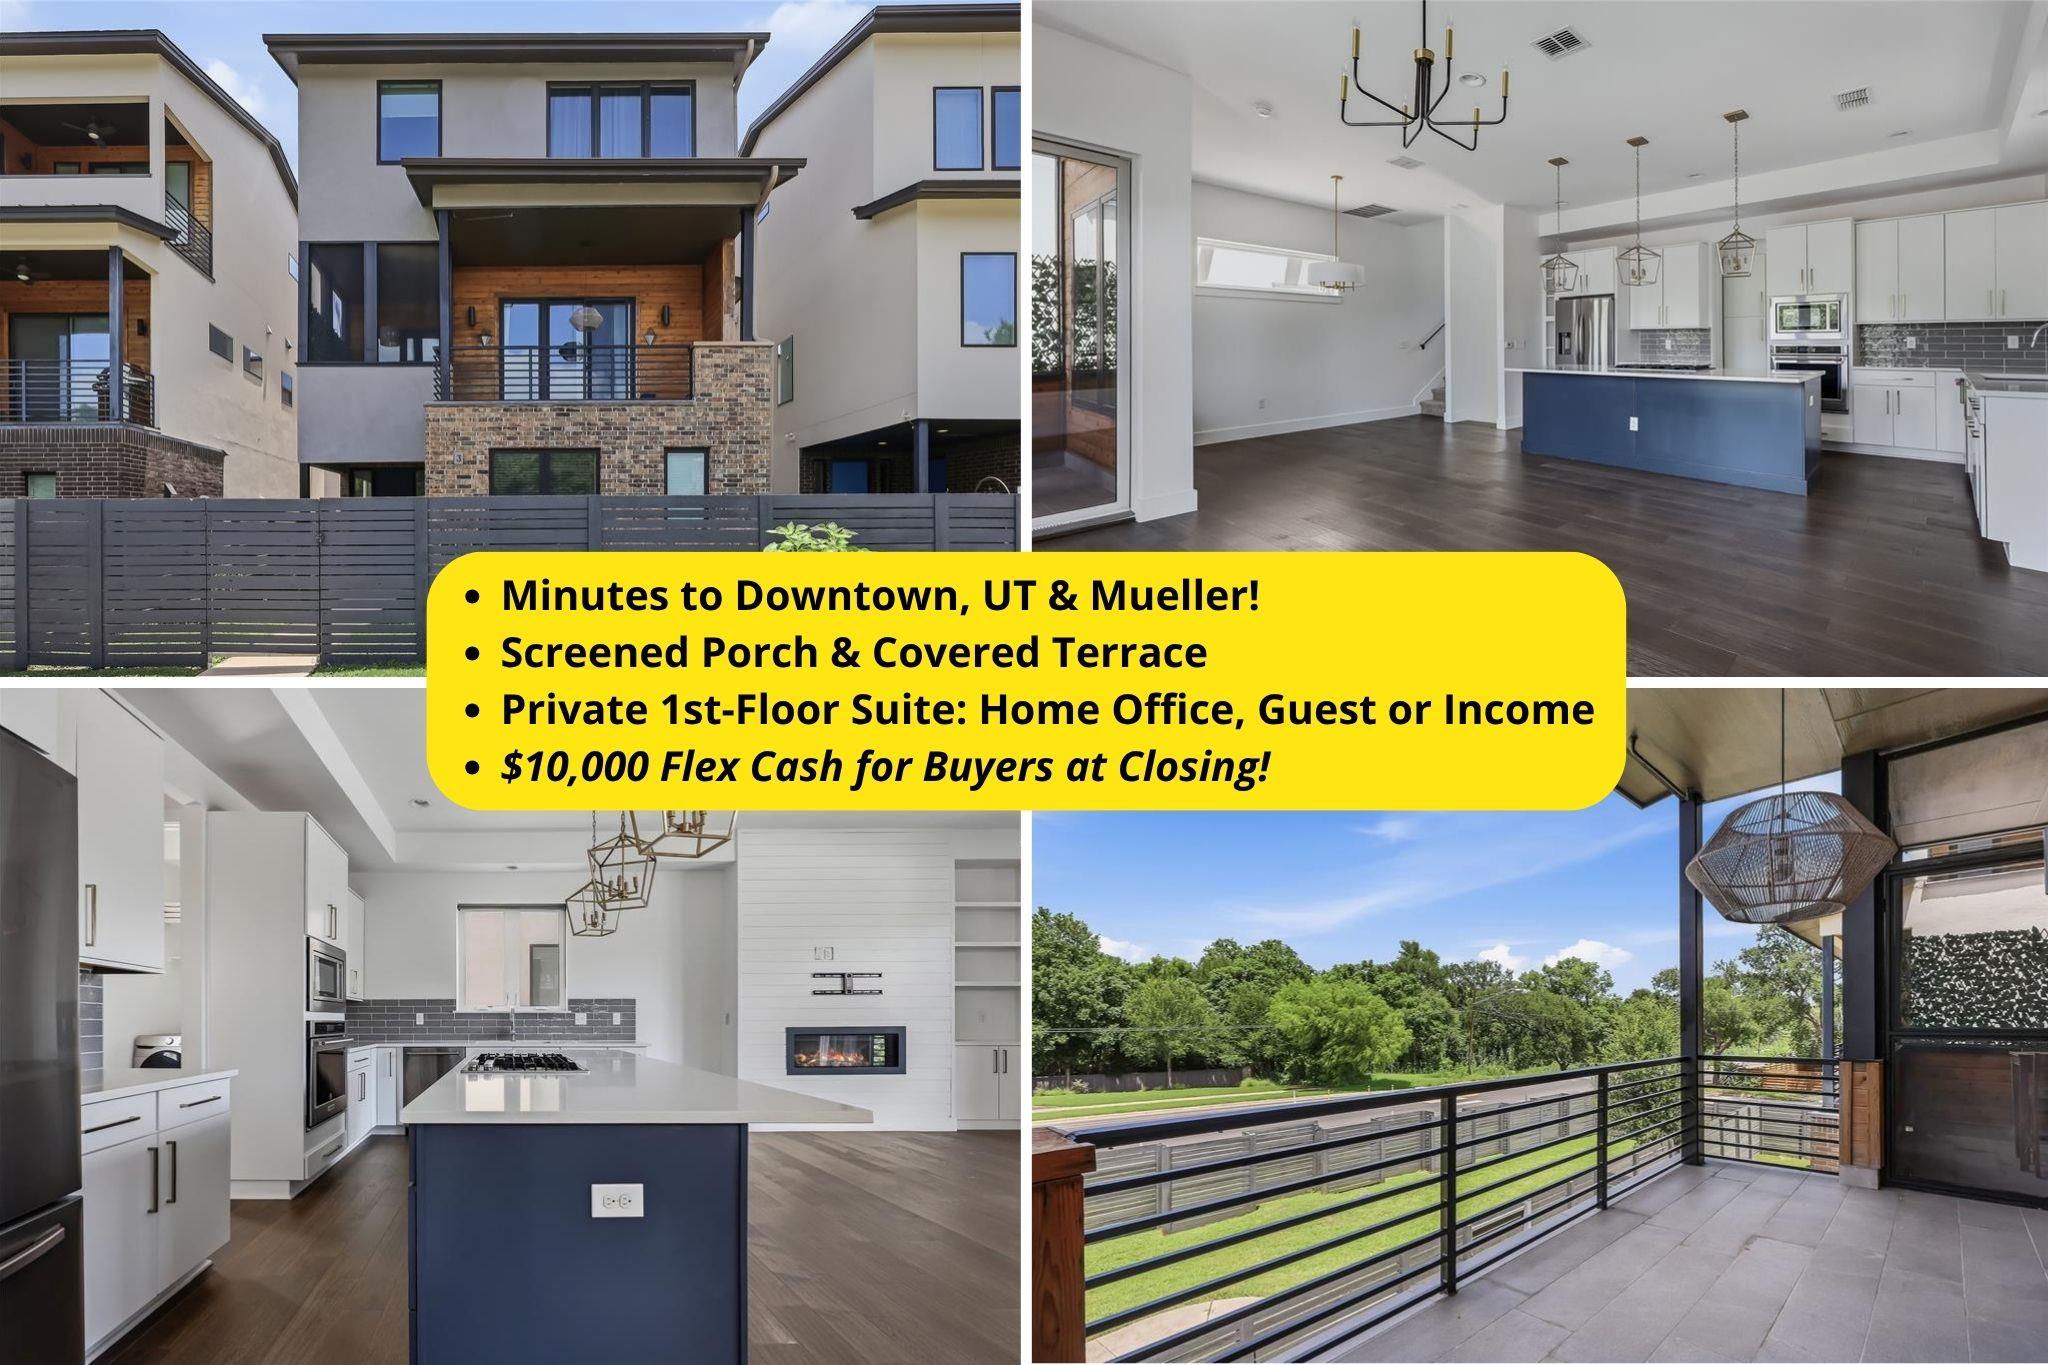
5006 Pecan Springs RD 3, Austin, TX 78723
Lofts at St Stephens · Travis County
Key Facts
Description
Tucked into The Lofts at St. Stephens, steps from Austin's coveted Mueller district, this freestanding, detached 3-story home lives like a single-family residence with refreshingly low upkeep. Three finished levels flex to fit real life: an entry-level guest suite with private bath makes an ideal home office, in-law quarters, or income space, while the top floor pairs an owner's retreat (sitting lounge, dual vanities, walk-in shower, soaking tub, oversized custom closet) with a third en-suite bedroom. The main level is the showpiece, with rich hardwoods, a chef's kitchen boasting KitchenAid appliances, a gas cooktop, and an oversized island, plus a dedicated walk-in laundry room and a gas fireplace framed by built-ins, all opening to a covered terrace and screened porch. Samsung refrigerator, washer, and dryer convey. A 2-car garage, tankless water heater, and fenced courtyard complete the home. Minutes to H-E-B, Thinkery, downtown, and UT. Schedule your private showing today.
Property Information
Property Type
Residential
Sub-Type
Single Family Residence
Style
1st Floor Entry
Year Built
2016
Living Area
2,191 sq ft
Lot Size
0.08 acres
Garage Spaces
2
Parking Spaces
2
Ownership
Common
Days on Market
12
MLS® Listing#
7108312
Property Features
Interior
Exterior
Appliances
Cooling
Heating
Flooring
Fireplace
Pool
Parking
Laundry
Patio
Fencing
Lot Features
Construction
Foundation
Roof
Windows
Security
Other Structures
Community
Utilities
Sewer
Water Source
Schools
- Elementary:
- Pecan Springs
- Middle:
- Martin
- High:
- Northeast Early College
Financial Details
HOA
$218 / Monthly
Lofts at St Stephens
Annual Taxes
$11,580
Tax year 2025
Assessed Value
$579,212
Parcel Number
02172007140000
Directions
From I35, east on 51st Street to Pecan Springs RD. Enter to the property from gate
Affordability Calculator
$125,000
Estimated monthly payment
$3,327/mo
Principal $500,000 · Est. interest $697,544 over 30 yrs
Neighborhood Market Statistics
How this home compares to active listings in Austin, TX
- $551,156
- Median Listing Price
- 72
- Median Days on Market
- 1,783
- Median Sq Ft
- $324
- Median Price / Sq Ft
- 5,389
- Active Listings
- This home’s price is 13% above the area median.
- Its price per sq ft is 12% below the area median.
Market statistics compiled from active EXIT Realty® and MLS listings in Austin, TX.
Location

Points of Interest in Austin, TX
Showing the Austin area map.
Nearby Schools
The Rise School
School · 0.4 mi away
Austin Peace Academy
Secondary · 0.5 mi away
Pecan Springs Elementary School
Elementary · 0.6 mi away
General Marshall Middle School
Secondary · 0.8 mi away
Sacred Heart Elementary School
Elementary · 0.8 mi away
Austin Achieve Public Schools
School · 0.9 mi away
Blanton Elementary School
Elementary · 0.9 mi away
East Austin College Prep
Secondary School · 1.0 mi away
Sims Elementary School
Elementary · 1.1 mi away
Norman Elementary School
Elementary · 1.2 mi away
Bertha Sadler Means Young Women's Leadership Academy
Secondary · 1.3 mi away
Primrose Schools
Elementary · 1.4 mi away
Vista Academy of Austin
Elementary · 1.4 mi away
Harris Elementary School
Elementary · 1.5 mi away
Idea Health Professions
Secondary · 1.5 mi away
Andrews Elementary School
Elementary · 1.6 mi away
Wesley School
School · 1.6 mi away
Regina Mater
School · 1.6 mi away
Winn Montessori School
Elementary · 1.6 mi away
Ortega Elementary School
Elementary · 1.7 mi away
Commute Calculator
Nearby Homes

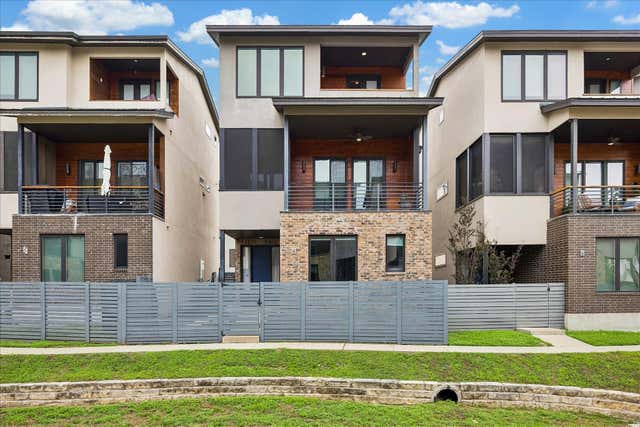
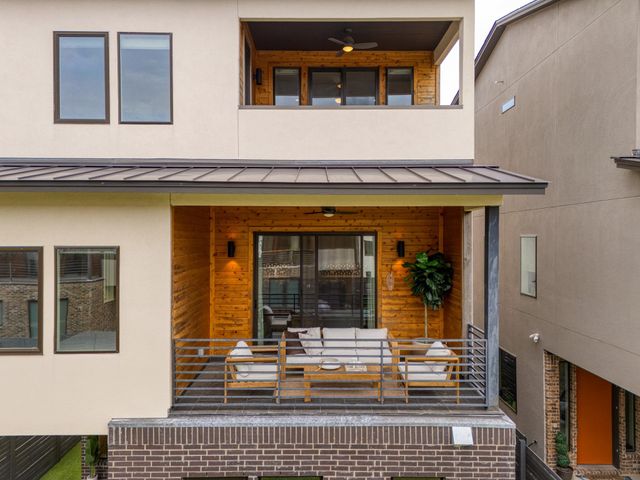
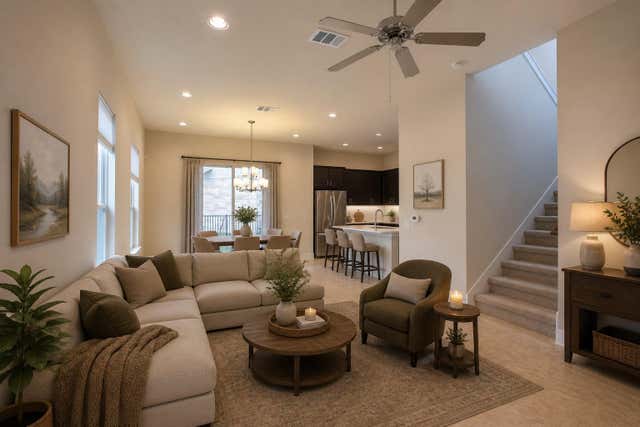
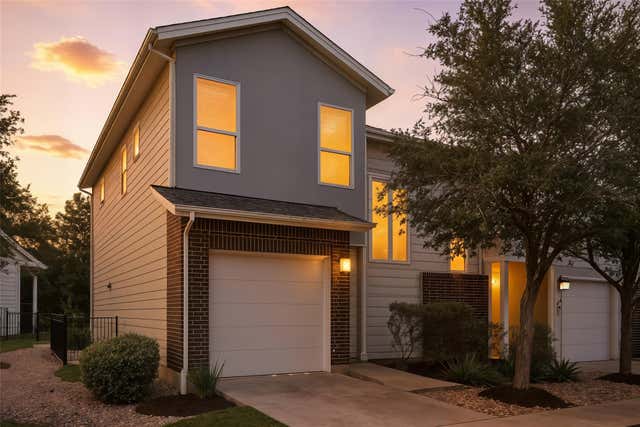

Similar Homes Nearby
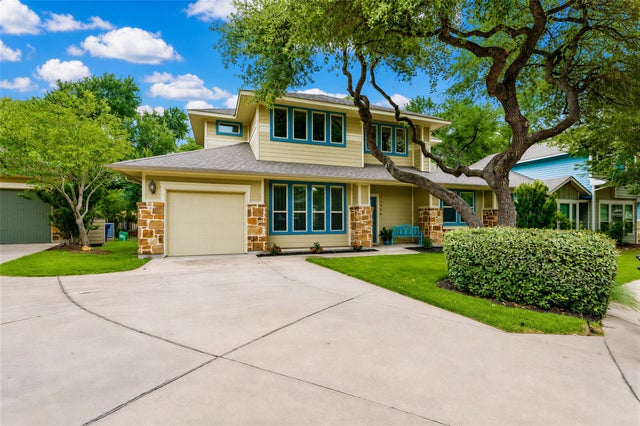
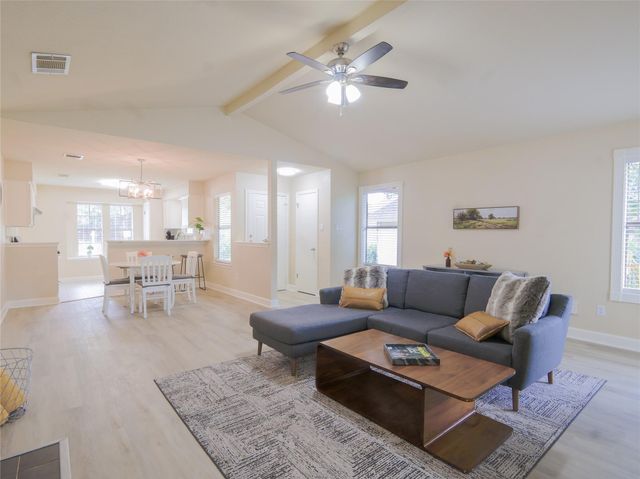
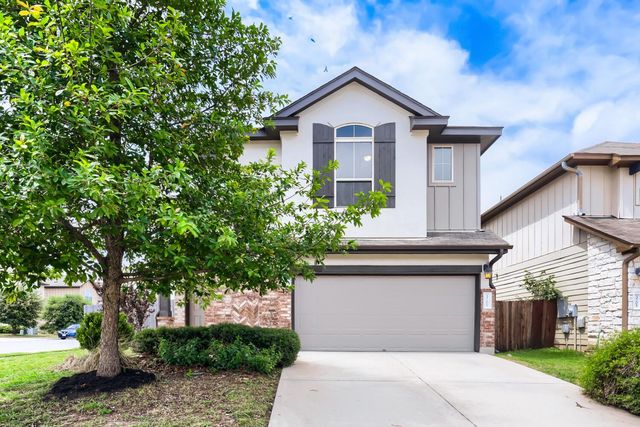
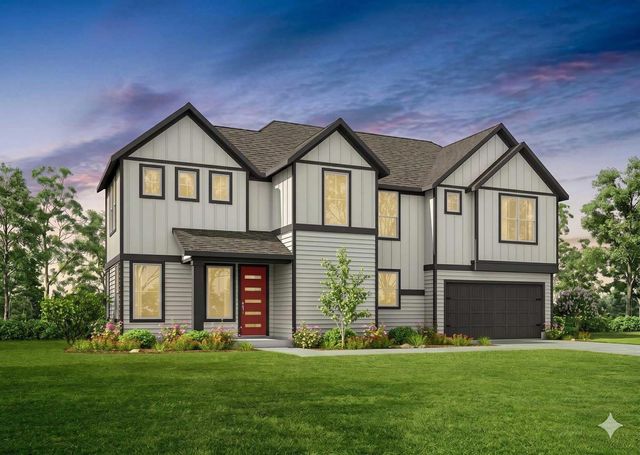
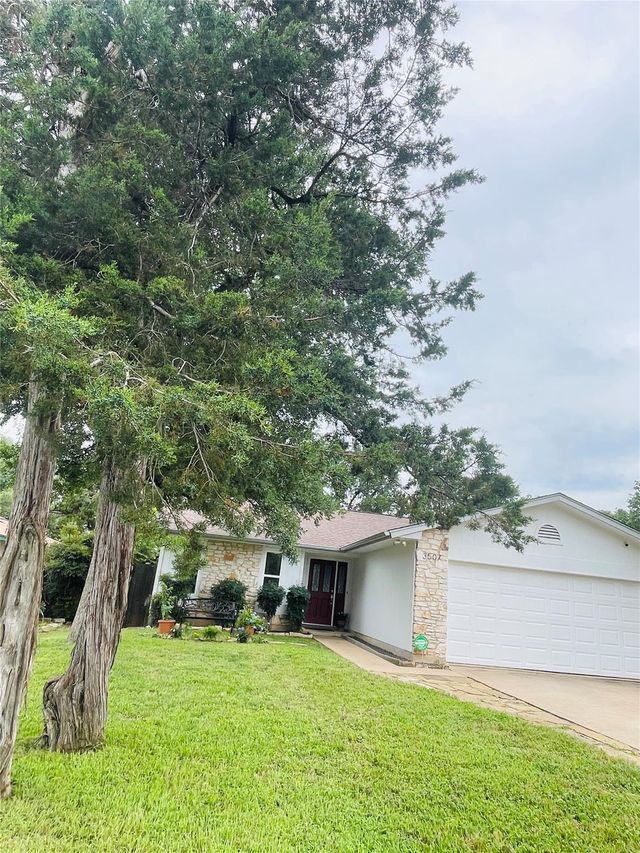

Similar Home Values
Comparable nearby listings and their asking prices.
| Address | Price | Beds | Baths | Sq Ft |
|---|---|---|---|---|
| 10904 Railway LN, Austin, TX | $437,500 | 2 | 3 | 1,661 |
| 12903 Campos DR, Austin, TX | $438,000 | 3 | 2 | 1,359 |
| 3701 Dover Ferry XING, Austin, TX | $438,900 | 3 | 3 | 2,240 |
| 6313 Stockman DR 4, Austin, TX | $438,998 | 4 | 3 | 2,106 |
| 3507 Ambleside DR, Austin, TX | $439,000 | 4 | 2 | 1,454 |
| 302 Rowland DR, Austin, TX | $439,000 | 3 | 1 | 1,248 |
Moving Cost Estimate
EXIT Agents in Austin


Listing Courtesy: Real Broker, LLC - (512) 813-9500
Last Updated: 2026-06-26