

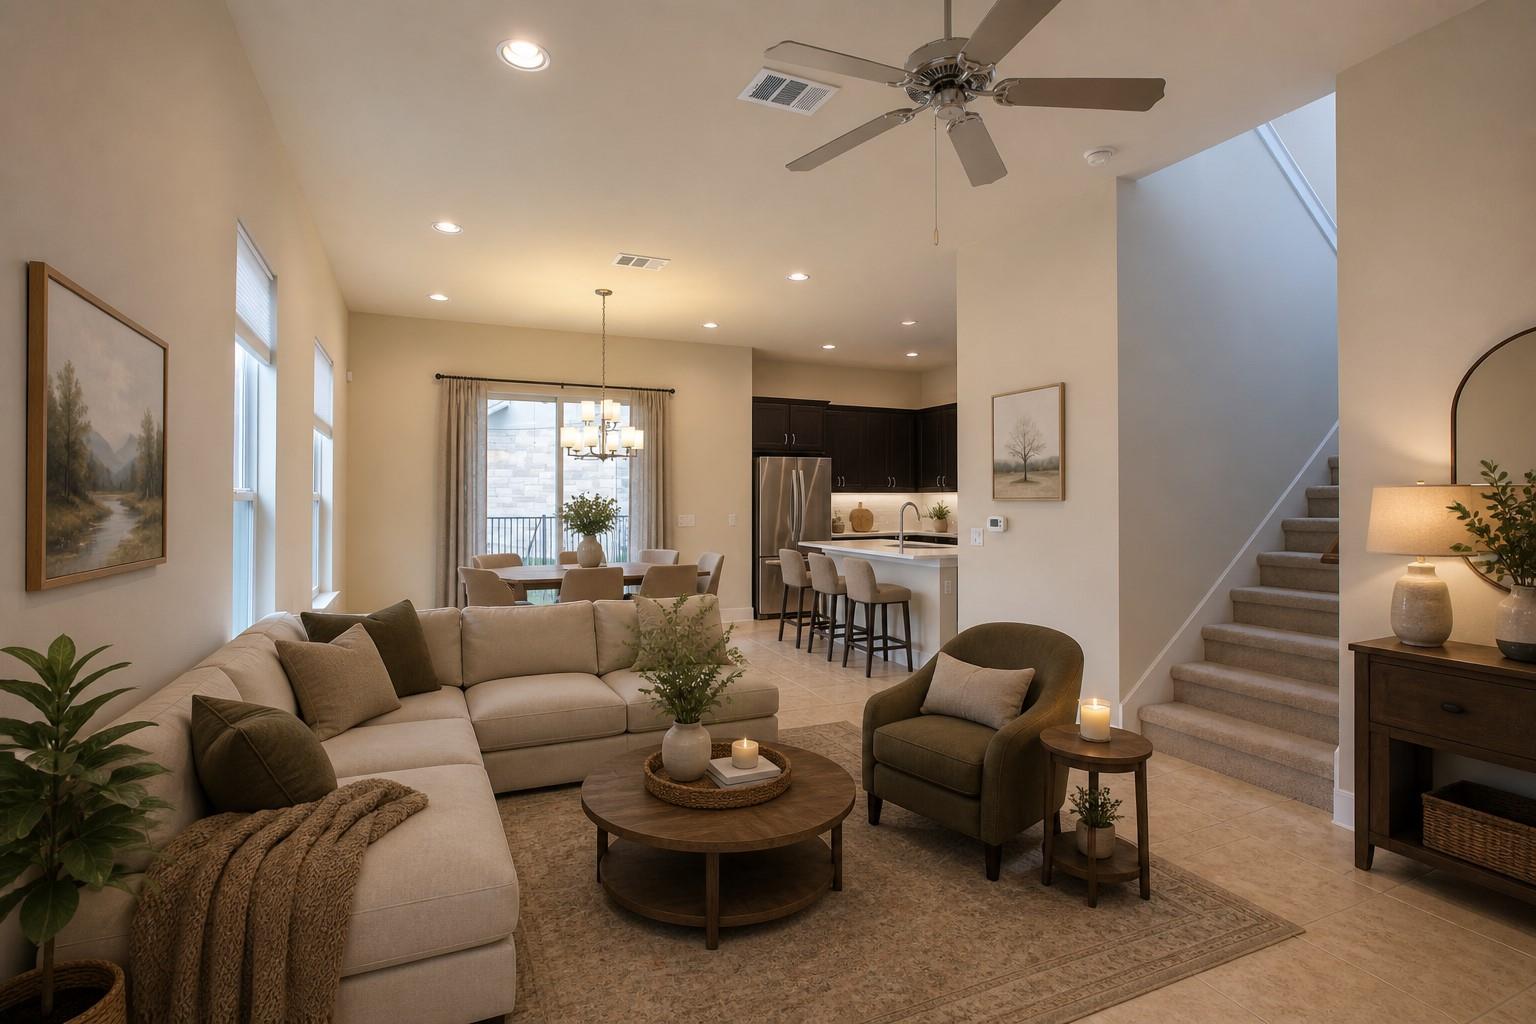
3108 E 51st ST 601, Austin, TX 78723
The Grove Condominiums · Travis County
Key Facts
Description
*Rare 2-story contemporary home with Master bedroom upstairs in high vibe Austin area near fast growing Mueller community, with easy access to major highways (183, 290, 130, I-35). This home in gated community has nice upgrades with high ceiling, open kitchen and recess light, stainless steel appliances, loft for office or play, ceiling fans to cool and save energy, stained garage floor for protection and aesthetics, and patio for you to chill and relax and enjoy BBQ with family. Very convenient location near major employers (Dell Children's hospital, Applied Materials, Google, Samsung) and only 10 minutes to UT-Austin and Downtown; Get to Domain and 99 Ranch and great eatery all within 20 minutes. This corner "detached condo" unit with longest driveway and largest yard is ready to welcome new Owner to enjoy Austin living! Schedule your tour today! [Video: https://drive.google.com/file/d/1oOYj2hKJSRdK97jtpaQFLYEMysZoM6S4/view?usp=share_link] [3D Virtual Tour: https://my.matterport.com/show/?m=k6if8g4nSJ1]
Property Information
Property Type
Residential
Sub-Type
Condominium
Style
1st Floor Entry
Year Built
2016
Living Area
1,529 sq ft
Lot Size
0.12 acres
Garage Spaces
1
Parking Spaces
2
Ownership
Common
Days on Market
131
MLS® Listing#
4620449
Property Features
Appliances
Cooling
Heating
Flooring
Pool
Parking
Laundry
Patio
Fencing
Lot Features
Construction
Foundation
Roof
Windows
Other Structures
Utilities
Sewer
Water Source
Rooms
- Second
- BedroomSecond
- KitchenFirst
Schools
- Elementary:
- Pecan Springs
- Middle:
- Martin
- High:
- Northeast Early College
Financial Details
HOA
$330 / Monthly
The Grove Condominiums
Annual Taxes
$6,964
Tax year 2025
Assessed Value
$448,430
Parcel Number
02172215210000
Directions
From South Austin: Go North on I-35, East on 51st, then Turn Left into the community.
Affordability Calculator
$88,160
Estimated monthly payment
$2,346/mo
Principal $352,640 · Est. interest $491,964 over 30 yrs
Neighborhood Market Statistics
How this home compares to active listings in Austin, TX
- $550,677
- Median Listing Price
- 68
- Median Days on Market
- 1,788
- Median Sq Ft
- $324
- Median Price / Sq Ft
- 5,419
- Active Listings
- This home’s price is 20% below the area median.
- Its price per sq ft is 11% below the area median.
Market statistics compiled from active EXIT Realty® and MLS listings in Austin, TX.
Location

Points of Interest in Austin, TX
Showing the Austin area map.
Nearby Schools
Austin Peace Academy
Secondary · 0.4 mi away
The Rise School
School · 0.4 mi away
Pecan Springs Elementary School
Elementary · 0.6 mi away
Sacred Heart Elementary School
Elementary · 0.7 mi away
General Marshall Middle School
Secondary · 0.8 mi away
Austin Achieve Public Schools
School · 0.8 mi away
Blanton Elementary School
Elementary · 0.9 mi away
East Austin College Prep
Secondary School · 1.1 mi away
Sims Elementary School
Elementary · 1.2 mi away
Bertha Sadler Means Young Women's Leadership Academy
Secondary · 1.2 mi away
Norman Elementary School
Elementary · 1.3 mi away
Primrose Schools
Elementary · 1.4 mi away
Vista Academy of Austin
Elementary · 1.4 mi away
Harris Elementary School
Elementary · 1.4 mi away
Andrews Elementary School
Elementary · 1.5 mi away
Wesley School
School · 1.5 mi away
Regina Mater
School · 1.6 mi away
Winn Montessori School
Elementary · 1.6 mi away
Idea Health Professions
Secondary · 1.6 mi away
Clearview Sudbury School
Elementary · 1.8 mi away
Commute Calculator
Nearby Homes
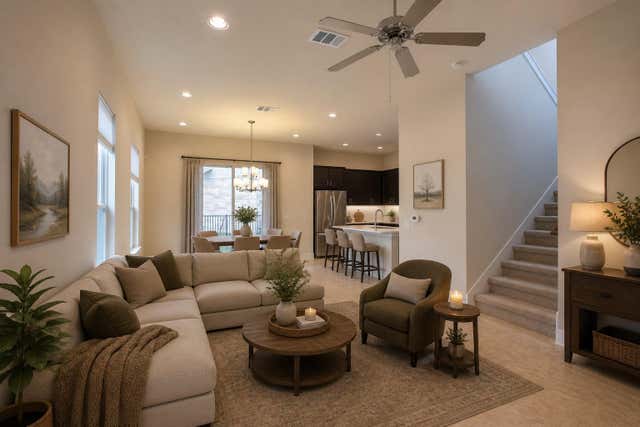
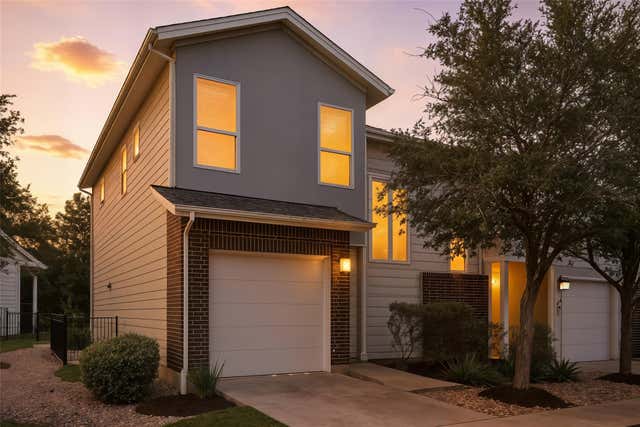

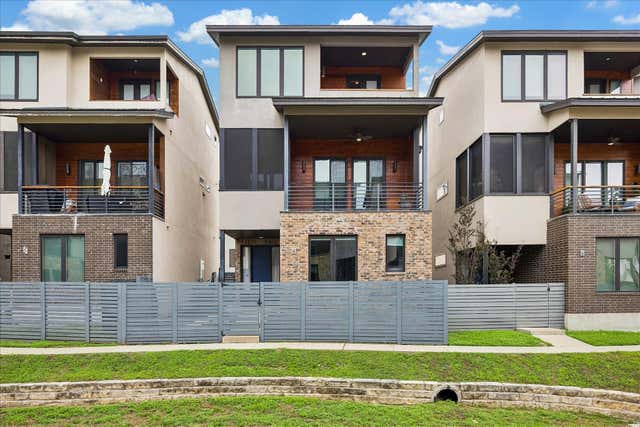

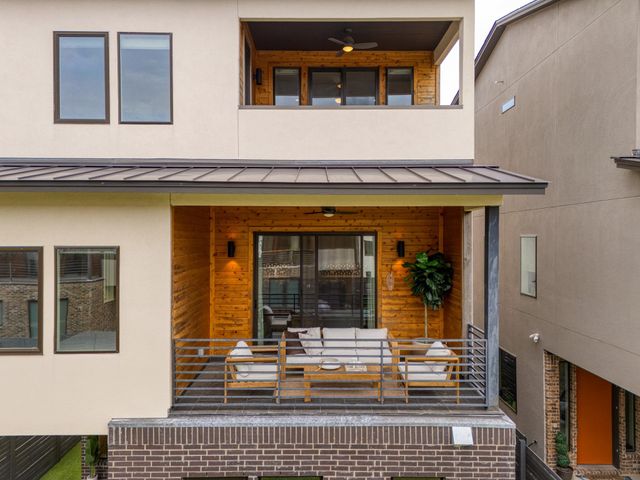
Similar Homes Nearby
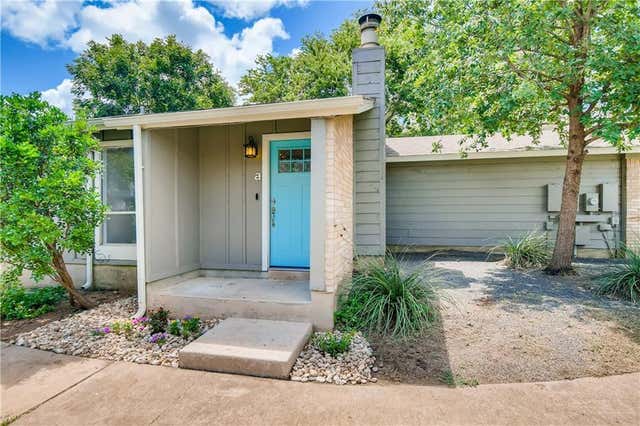
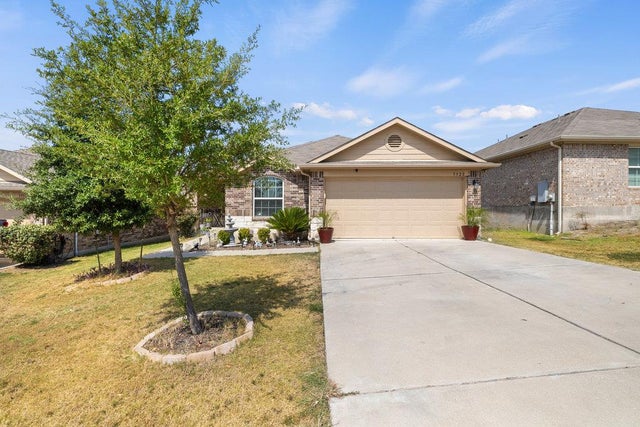
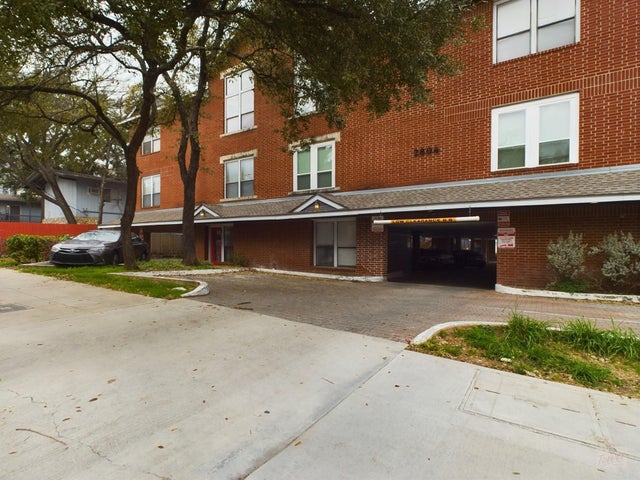
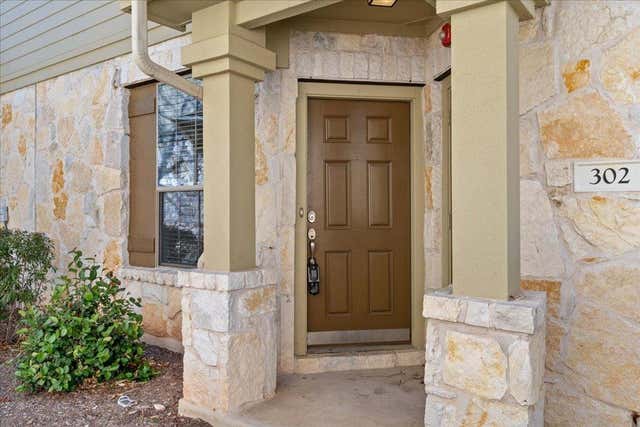

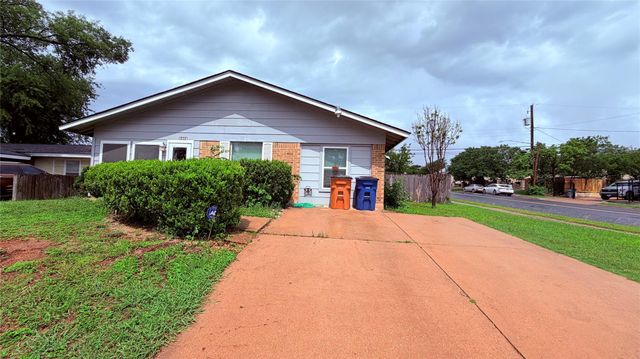
Similar Home Values
Comparable nearby listings and their asking prices.
| Address | Price | Beds | Baths | Sq Ft |
|---|---|---|---|---|
| 6713 West Gate BLVD A, Austin, TX | $309,000 | 3 | 2 | 1,024 |
| 5920 Montrelia DR, Austin, TX | $309,000 | 4 | 2 | 2,029 |
| 2804 Rio Grande ST 308, Austin, TX | $309,000 | 2 | 2 | 814 |
| 14815 Avery Ranch BLVD 302, Austin, TX | $309,000 | 2 | 3 | 1,231 |
| 10716 N Platt River DR, Austin, TX | $309,000 | 3 | 2 | 1,203 |
| 8404 Maine DR, Austin, TX | $309,000 | 4 | 1 | 1,235 |
Moving Cost Estimate
EXIT Agents in Austin


Listing Courtesy: Austin ONE Realty - (210) 694-2500
Last Updated: 2026-02-19