

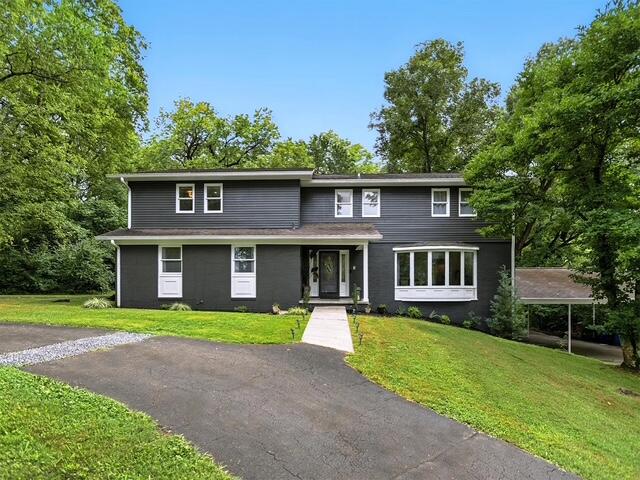
1366 Clinch View Circle, Jefferson City, TN 37760
Buena Vista · Jefferson County
Key Facts
Description
One-of-a-kind, fully renovated home ideal for multigenerational living or those who love to host. Circular driveway and mature trees create a beautiful first impression. Light-filled living room with bay window and mountain views. Updated kitchen features custom cabinets, granite countertops, engineered hardwood floors, double refrigerators, butcher block island, and beverage bar. Finished sunroom with skylight opens to back deck. Spacious family room with brick fireplace. Main level offers two bedrooms, a ¾ bath and a half bath. Upstairs includes a large primary suite with double vanity, tub/shower combo, and attached laundry room, plus additional generously sized bedrooms--one with fireplace and another with private bath. Basement includes workshop/craft room, full bath, storage, and two-car garage. Tankless water heater, whole-house water softener, and attached carport. Situated on 3.85 mostly wooded acres with shared pond, just minutes to shopping and dining! Close to Carson Newman, Morristown, Knoxville, Cherokee & Douglas Lakes, as well as, Sevierville/Pigeon Forge and the Great Smoky Mountains!
Property Information
Property Type
Residential
Sub-Type
Single Family Residence
Structure Type
House
Year Built
1973
Stories
2
Living Area
4,801 sq ft
Lot Size
3.85 acres
Lot Dimensions
3.85 acres
Garage Spaces
2
Days on Market
139
MLS® Listing#
710570
Property Features
Interior
Exterior
Appliances
Cooling
Heating
Flooring
Fireplace
Basement
Parking
Laundry
Patio
Fencing
Lot Features
Construction
Foundation
Roof
Windows
Utilities
Sewer
Water Source
Schools
- Elementary:
- Jefferson
- Middle:
- Jefferson
- High:
- Jefferson
Financial Details
HOA
None
Annual Taxes
$4,904
Tax year 2025
Parcel Number
024B A 04500 000
Directions
Headed down 11E W Andrew Johnson Highway, make a left onto Clinch View Circle follow to house on right hand side.
Affordability Calculator
$147,980
Estimated monthly payment
$3,938/mo
Principal $591,920 · Est. interest $825,781 over 30 yrs
Neighborhood Market Statistics
How this home compares to active listings in Jefferson City, TN
- $391,232
- Median Listing Price
- 68
- Median Days on Market
- 1,932
- Median Sq Ft
- $213
- Median Price / Sq Ft
- 1,002
- Active Listings
- This home’s price is 89% above the area median.
- Its price per sq ft is 28% below the area median.
Market statistics compiled from active EXIT Realty® and MLS listings in Jefferson City, TN.
Location

Points of Interest in Jefferson City, TN
Showing the Jefferson City area map.
Nearby Schools
Community Christian Academy
School · 2.1 mi away
Jefferson Academy
School · 2.3 mi away
Jefferson Elementary School
Elementary · 2.3 mi away
Jefferson Middle School
Secondary · 2.5 mi away
Mount Horeb Elementary School
Elementary · 3.4 mi away
Jefferson Montessori School
Elementary · 3.5 mi away
Talbott Elementary School
Elementary · 3.9 mi away
Jefferson County High School
Secondary · 4.7 mi away
Alpha Elementary
Elementary · 6.1 mi away
Alpha Primary School
Elementary · 6.1 mi away
Dandridge Elementary School
Elementary · 6.5 mi away
New Market Elementary School
Elementary · 7.0 mi away
Piedmont Elementary School
Elementary · 7.0 mi away
Lonnie Bird
School · 7.1 mi away
Maury Middle School
Secondary · 7.7 mi away
West View Middle School
Secondary · 7.7 mi away
All Saints' Episcopal School
Elementary · 8.7 mi away
Seventh Day Adventist Church
School · 9.6 mi away
Manley Elementary
Elementary · 9.6 mi away
White Pine Elementary
Elementary · 9.8 mi away
Commute Calculator
Nearby Homes
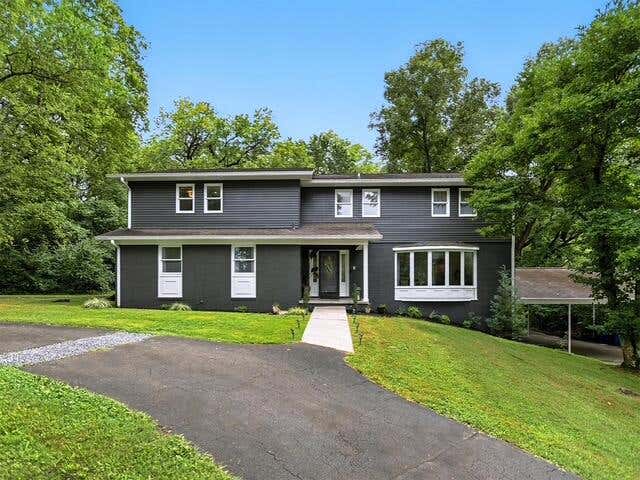


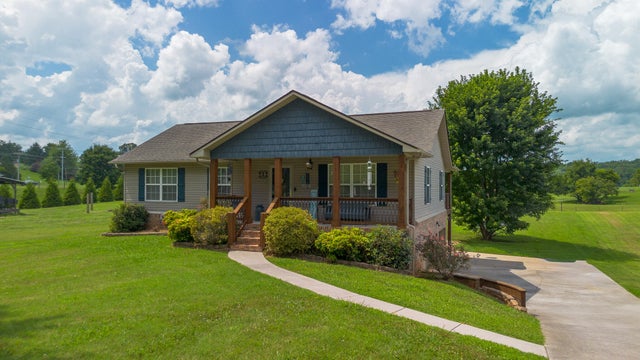
Similar Homes Nearby
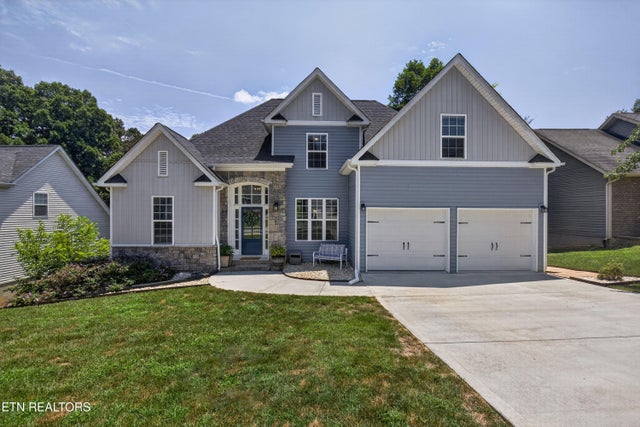




Similar Home Values
Comparable nearby listings and their asking prices.
| Address | Price | Beds | Baths | Sq Ft |
|---|---|---|---|---|
| 1084 Hillside Lane, Lenoir City, TN | $535,000 | 5 | 4 | 3,692 |
| 500 Sunnyvale Drive, Johnson City, TN | $549,000 | 5 | 2 | 3,285 |
| 1414 Forest Drive, Union City, TN | $549,500 | 5 | — | 4,816 |
| 587 Suffolk Road, Johnson City, TN | $549,900 | 5 | 3 | 3,246 |
| 1188 White Top Road, Bluff City, TN | $549,999 | 6 | 5 | 3,106 |
| 804 Pinhoti Street, Johnson City, TN | $550,000 | 5 | 4 | 2,618 |
Moving Cost Estimate
EXIT Agents in Jefferson City


Listing Courtesy: RE/MAX Real Estate Ten Midtown - 4235818881
Presented by: Lynette A Liberda-Wright