

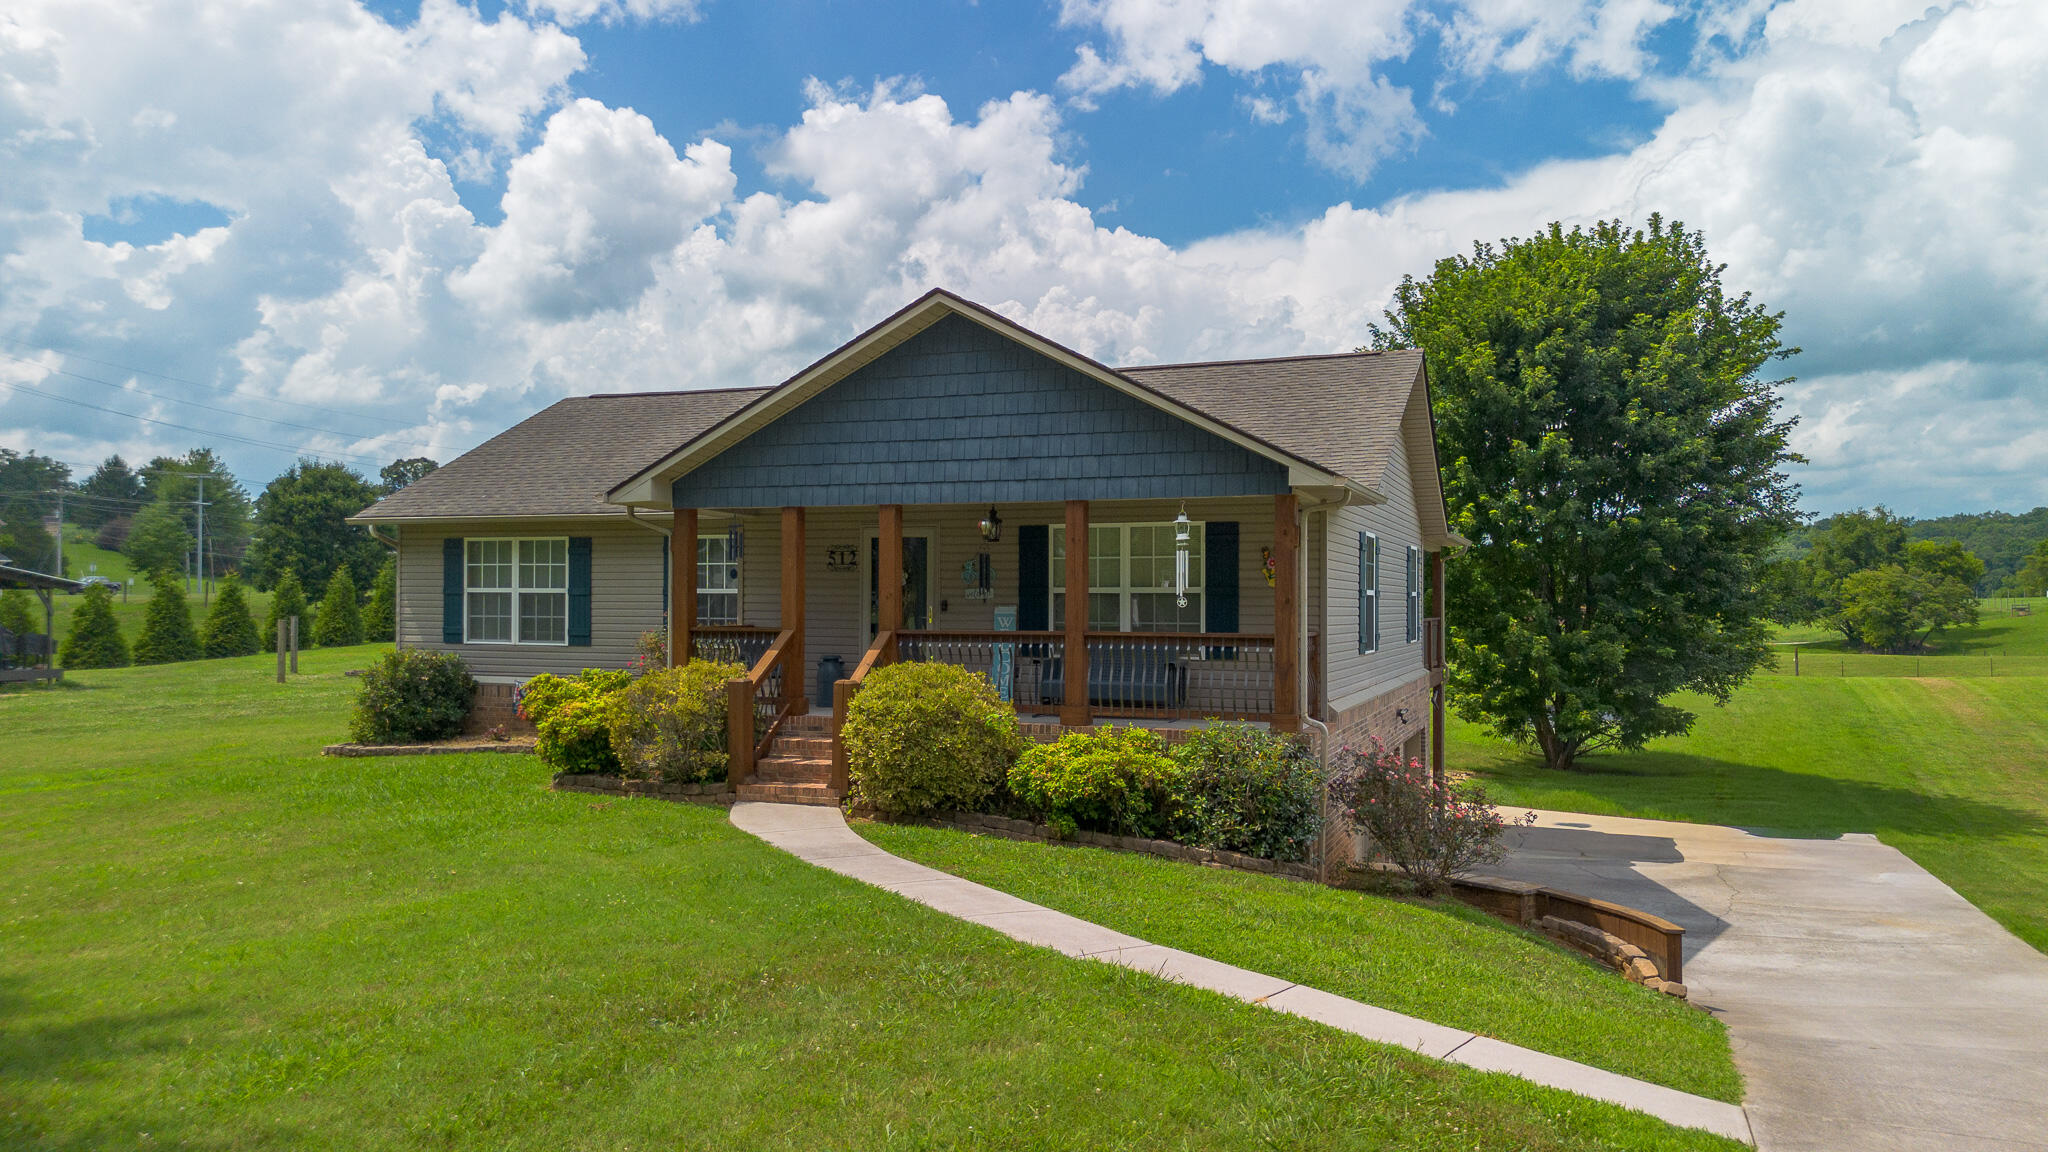
512 Oxford Road, Jefferson City, TN 37760
Jefferson County
Key Facts
Description
Welcome home to this well-maintained 3-bedroom, 3-bath ranch located in the heart of Jefferson City! Situated on a level 0.73-acre lot, this move-in-ready home offers the perfect blend of comfort, functionality, and convenience. Inside, you'll find an inviting floor plan featuring durable luxury vinyl plank and tile flooring, a stainless steel appliance package, and wide hallway added for accessibility. The spacious primary suite includes a private bath with double vanities, creating a comfortable owner's retreat. The partially finished walk-out basement features a large flex room with a spacious closet and direct access to a full bath, making it ideal as a home office, guest suite, media room, workout space, or additional living area. There's also plenty of room for storage or future expansion. Enjoy outdoor living from the covered front porch, covered back porch, and adjoining patio overlooking the great level backyard--perfect for entertaining, gardening, play, or simply relaxing while enjoying the peaceful setting. Additional features include an attached two-car garage, natural gas heat, and an instant gas water heater. Conveniently located in the heart of Jefferson City and just minutes from shopping, schools, medical facilities, dining, Cherokee Lake, and Douglas Lake, this home offers the perfect balance of small-town convenience and comfortable living. This home has been exceptionally well maintained and is truly move-in ready. A must see! AGENTS AND BUYERS PLEASE VERIFY ALL INFORAMTION BEING PROVIDED.
Property Information
Property Type
Residential
Sub-Type
Single Family Residence
Structure Type
House
Year Built
2002
Stories
1
Living Area
1,725 sq ft
Lot Size
0.73 acres
Lot Dimensions
100/303/120/304
Garage Spaces
2
MLS® Listing#
712131
Property Features
Interior
Appliances
Cooling
Heating
Flooring
Basement
Laundry
Patio
Lot Features
Roof
Windows
Utilities
Sewer
Water Source
Financial Details
HOA
None
Annual Taxes
$832
Tax year 2025
Parcel Number
024J D 00400 000
Directions
Hwy 11-E to Fate Rankin Rd to Oxford Drive.
Affordability Calculator
$79,980
Estimated monthly payment
$2,128/mo
Principal $319,920 · Est. interest $446,317 over 30 yrs
Neighborhood Market Statistics
How this home compares to active listings in Jefferson City, TN
- $389,252
- Median Listing Price
- 67
- Median Days on Market
- 1,930
- Median Sq Ft
- $212
- Median Price / Sq Ft
- 1,003
- Active Listings
- This home’s price is 3% above the area median.
- Its price per sq ft is 9% above the area median.
Market statistics compiled from active EXIT Realty® and MLS listings in Jefferson City, TN.
Location
- 512 Oxford Road, Jefferson City, TN 37760
Points of Interest in Jefferson City, TN
Showing the Jefferson City area map.
Nearby Schools
Community Christian Academy
School · 2.5 mi away
Jefferson Elementary School
Elementary · 2.5 mi away
Jefferson Academy
School · 2.5 mi away
Jefferson Middle School
Secondary · 2.7 mi away
Mount Horeb Elementary School
Elementary · 2.8 mi away
Talbott Elementary School
Elementary · 3.8 mi away
Jefferson Montessori School
Elementary · 4.1 mi away
Jefferson County High School
Secondary · 4.2 mi away
Dandridge Elementary School
Elementary · 5.9 mi away
Alpha Elementary
Elementary · 6.3 mi away
Alpha Primary School
Elementary · 6.3 mi away
Lonnie Bird
School · 6.5 mi away
Piedmont Elementary School
Elementary · 6.7 mi away
Maury Middle School
Secondary · 7.0 mi away
New Market Elementary School
Elementary · 7.2 mi away
West View Middle School
Secondary · 7.7 mi away
All Saints' Episcopal School
Elementary · 8.7 mi away
White Pine Elementary
Elementary · 9.4 mi away
Seventh Day Adventist Church
School · 9.7 mi away
Manley Elementary
Elementary · 9.7 mi away
Commute Calculator
Nearby Homes

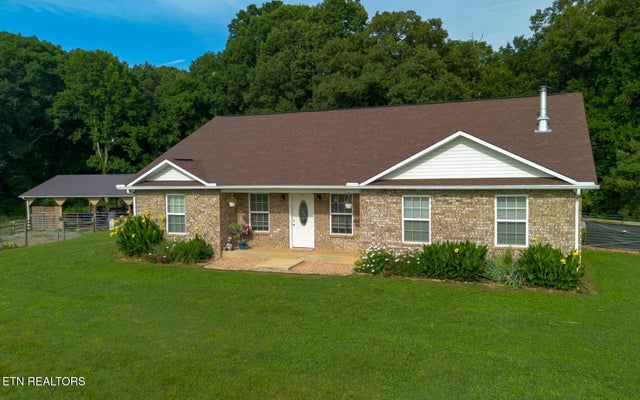

Similar Homes Nearby

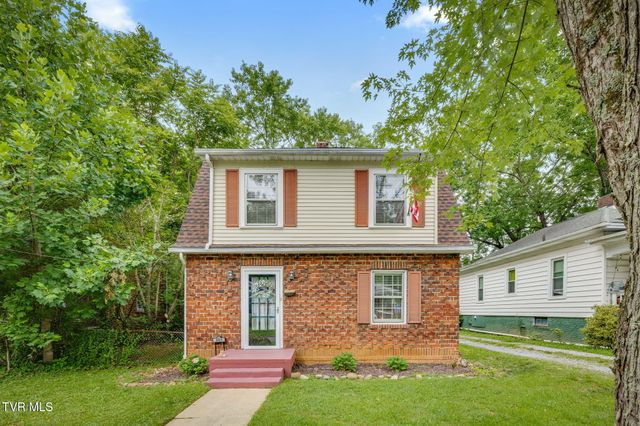

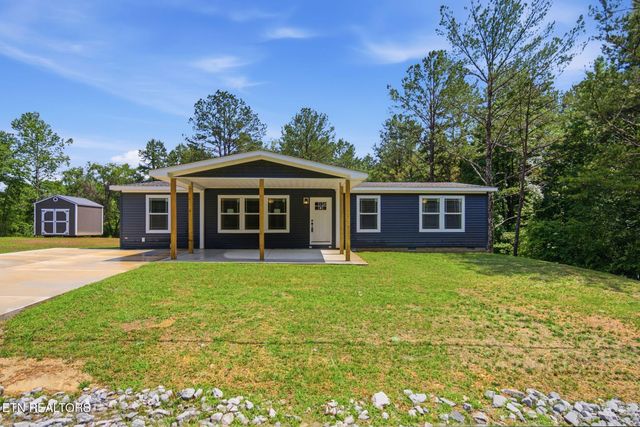


Similar Home Values
Comparable nearby listings and their asking prices.
| Address | Price | Beds | Baths | Sq Ft |
|---|---|---|---|---|
| 1008 Earnest Street, Johnson City, TN | $280,000 | 2 | 1 | 852 |
| 203 Boyd Street, Johnson City, TN | $280,000 | 3 | 2 | 1,344 |
| 216 North Church Street, Mountain City, TN | $284,000 | 4 | 2 | 2,368 |
| 200 Sable Rd, Spring City, TN | $284,900 | 3 | 2 | 1,260 |
| 200 Sable Road, Spring City, TN | $284,900 | 3 | 2 | 1,260 |
| 200 Sable Road, Spring City, TN | $284,900 | 3 | 2 | 1,260 |
Moving Cost Estimate
EXIT Agents in Jefferson City


Listing Courtesy: RE/MAX Between the Lakes - Dandridge - 8653978990
Presented by: Joey Bruce