

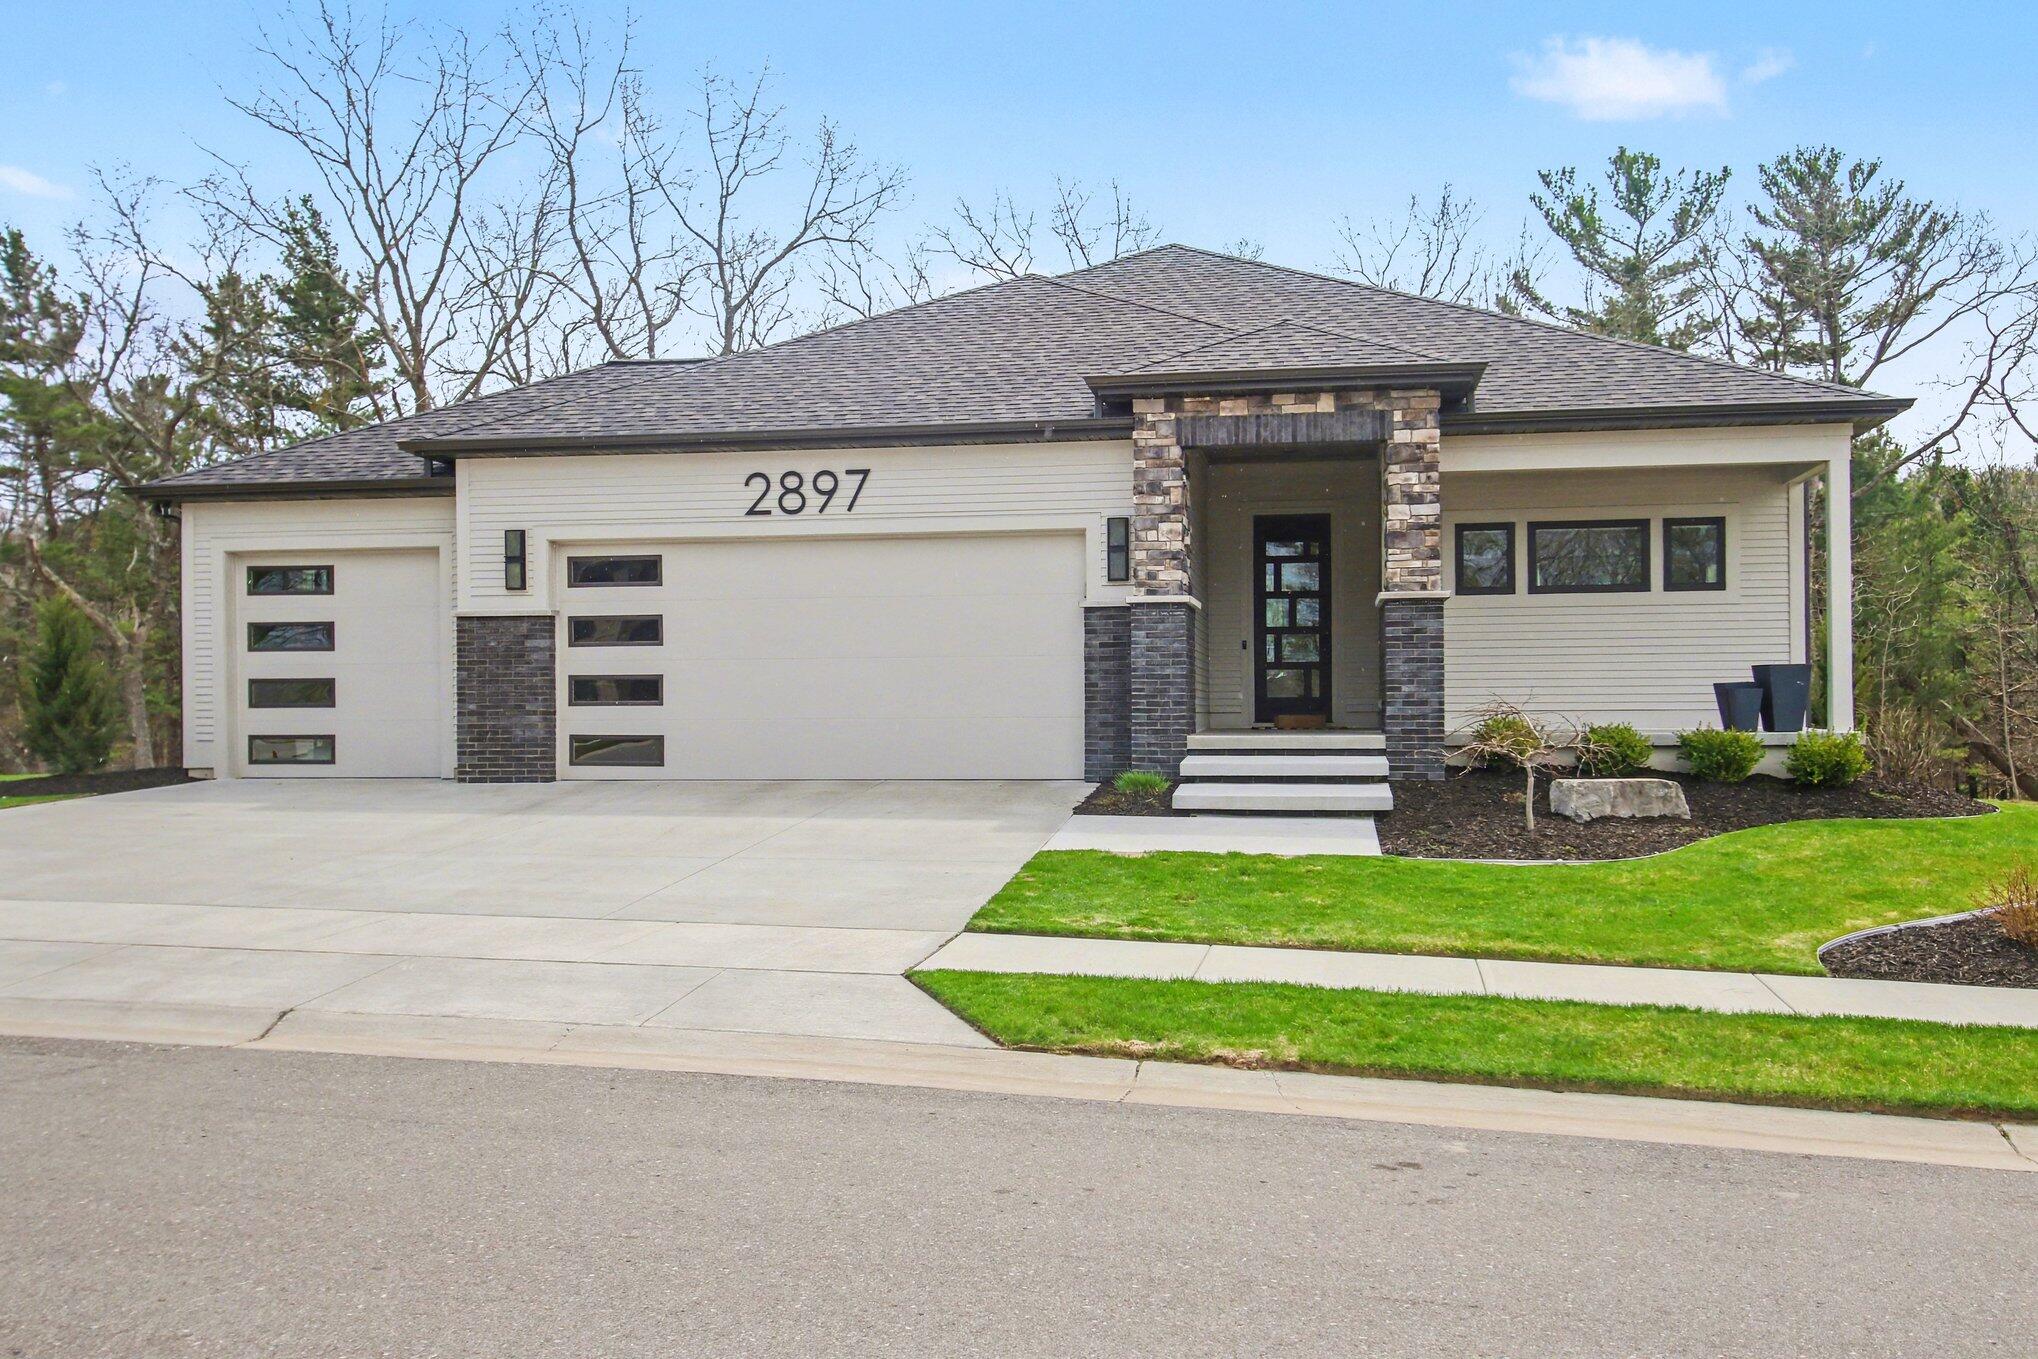
2897 Duneside Trail, Muskegon City, MI 49441
Muskegon County
Key Facts
Description
Enjoy golf course living next to Lake Michigan! This well appointed custom home offers an open concept great room with high ceilings and lots of natural light. The chefs kitchen displays custom trim details and offers 2 butlers pantries. Large island with seating is great for hosting. The dining area offers views of the wooded dune behind the house and a slider to the back deck. Spacious living area with fireplace and custom built ins. The private master suite offers room darkening motorized shades with a timer and a large ensuite. Private bathroom with tile shower and double vanity, as well as a walk in closet with custom closet system. Convenient main floor laundry is just steps away. A second bedroom/office and full bath complete the main level. The finished walkout lower level welcomes you with a large family room complete with a slider to the patio. One side of the lower level offers 2 bedrooms with a full bathroom while the other hosts a second suite for guests. Home gym and large storage area add to the amenities. Finished garage with storage system and EV charger. This home offers hardwired cameras and Ethernet to each room. Enjoy a new home without the hassle of landscaping, window treatments, or storage solutions. HOA fees include a social membership to Muskegon Country Club, discounts at the restaurant, and yard maintenance and snow removal. This move in ready home provides you the opportunity to enjoy the golf course and benefits of living by the lake without the maintenance of owning a home! Buyer to verify all information.
Property Information
Property Type
Residential
Sub-Type
Single Family Residence
Style
Ranch
Year Built
2023
Stories
1
Living Area
4,180 sq ft
Lot Size
0.10 acres
Lot Dimensions
55x73x69
Garage Spaces
3
Days on Market
86
MLS® Listing#
71026017202
Property Features
Interior
Appliances
Cooling
Heating
Fireplace
Basement
Parking
Laundry
Patio
Roof
Windows
Community
Sewer
Water Source
Rooms
- Lower
- Lower
- Main
- Bedroom 2Main
- Bedroom 3Lower
- Bedroom 4Lower
- Bedroom 5Lower
- Dining RoomMain
- Family RoomLower
- GymLower
- KitchenMain
- LaundryMain
- Living RoomMain
- Master BathroomMain
- Master BedroomMain
Financial Details
Annual Taxes
$17,083
Tax year 2025
Assessed Value
$395,225
Parcel Number
24522000002800
Directions
Sherman to Beach to Neighborhood.
Affordability Calculator
$189,980
Estimated monthly payment
$5,056/mo
Principal $759,920 · Est. interest $1,060,156 over 30 yrs
Neighborhood Market Statistics
How this home compares to active listings in Muskegon City, MI
- $235,981
- Median Listing Price
- 60
- Median Days on Market
- 1,484
- Median Sq Ft
- $138
- Median Price / Sq Ft
- 13,666
- Active Listings
- This home’s price is 303% above the area median.
- Its price per sq ft is 65% above the area median.
Market statistics compiled from active EXIT Realty® and MLS listings in Muskegon City, MI.
Location

Points of Interest in Muskegon City, MI
Showing the Muskegon City area map.
Nearby Schools
Lincoln Park Elementary School
Elementary · 0.9 mi away
Mona Shores School District
Elementary · 1.6 mi away
Mona Shores Middle School
Secondary · 1.7 mi away
West Shore Lutheran School
School · 2.0 mi away
Mona Shores Public Schools
Elementary · 2.1 mi away
Muskegon Public Schools
School · 2.1 mi away
Glenside Elementary
Elementary · 2.1 mi away
Muskegon Catholic
School · 2.4 mi away
Nims Elementary School
Elementary · 2.5 mi away
Mona Shores High School
Secondary · 2.6 mi away
Pennsylvania Elementary School
Elementary · 3.0 mi away
Nelson Elementary School
Elementary · 3.3 mi away
Ellen G. Loftis School
School · 3.3 mi away
Muskegon Heights High School
Secondary · 3.5 mi away
Muskegon Heights Public School Academy System
School · 3.5 mi away
Glendale Early Childhood Academy
School · 3.5 mi away
Muskegon Public Schools
School · 3.7 mi away
Muskegon Heights Middle School
Elementary · 3.7 mi away
Lakeshore Fab Lab
School · 3.7 mi away
Muskegon Public Schools
Elementary · 3.7 mi away
Commute Calculator
Nearby Homes


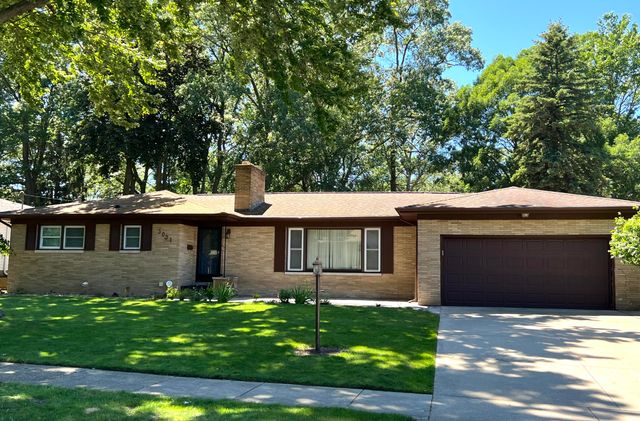
Similar Homes Nearby
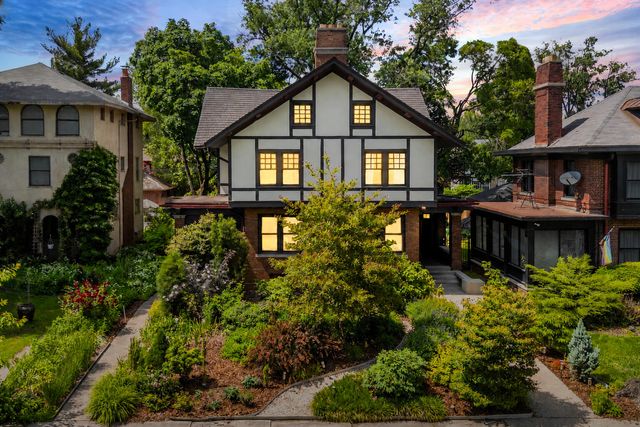
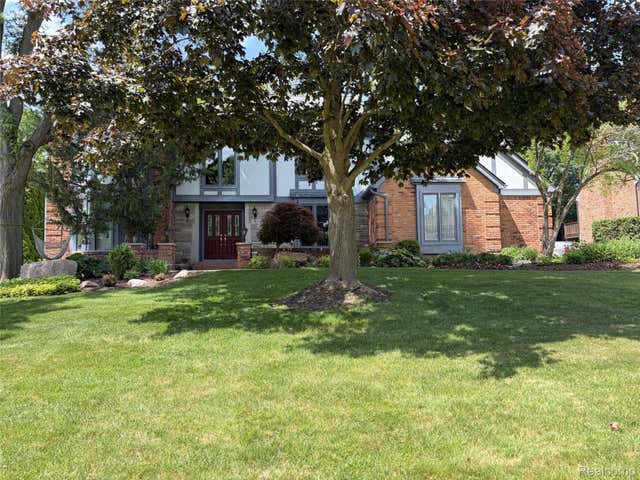
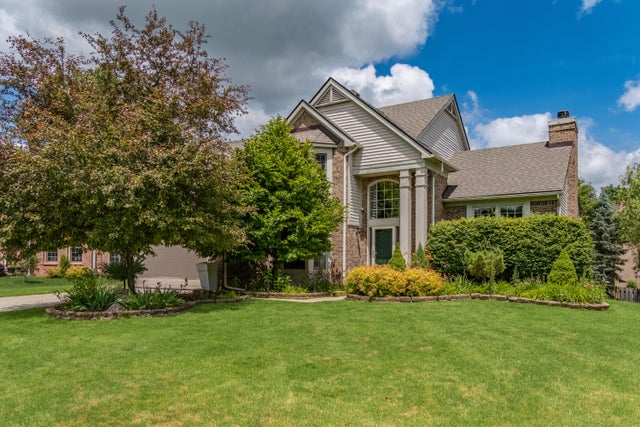
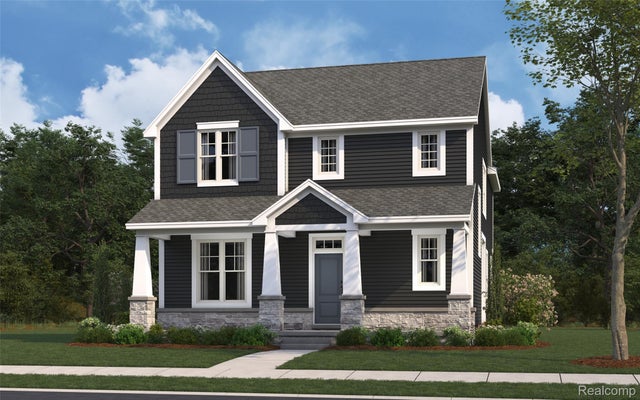
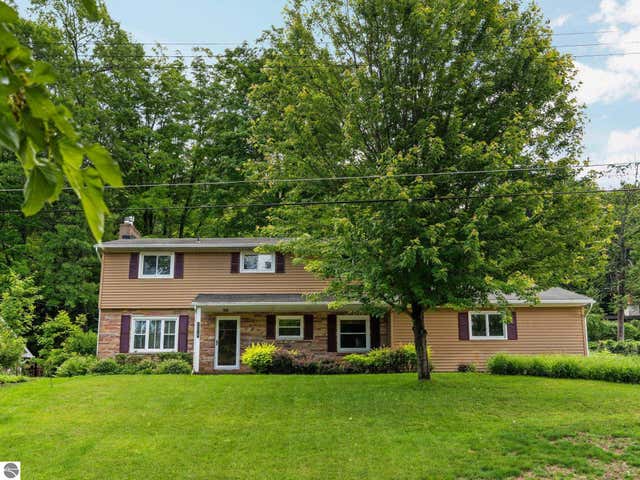
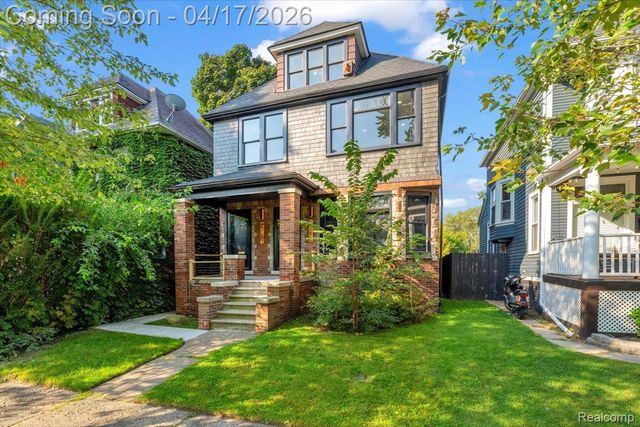
Similar Home Values
Comparable nearby listings and their asking prices.
| Address | Price | Beds | Baths | Sq Ft |
|---|---|---|---|---|
| 728 Longfellow Street, Detroit City, MI | $665,000 | 5 | 5 | 3,550 |
| 2534 Topsham Drive, Rochester Hills City, MI | $669,000 | 4 | 4 | 3,264 |
| 1829 Michelle Court, Ann Arbor City, MI | $669,900 | 4 | 4 | 3,513 |
| 785 Schalm Dr, Clawson City, MI | $669,990 | 4 | 3 | 2,455 |
| 7370 Maple Terrace Avenue, Traverse City, MI | $670,000 | 4 | 3 | 2,414 |
| 1759 Parker Street, Detroit City, MI | $674,500 | 7 | 5 | 2,226 |
Moving Cost Estimate
EXIT Agents in Muskegon City


Listing Courtesy: Real Estate West - 2312468000
The accuracy of all information, regardless of source, is not guaranteed or warranted. All information should be independently verified. Any use of search facilities of data on the site, other than by a consumer looking to purchase real estate, is prohibited.