

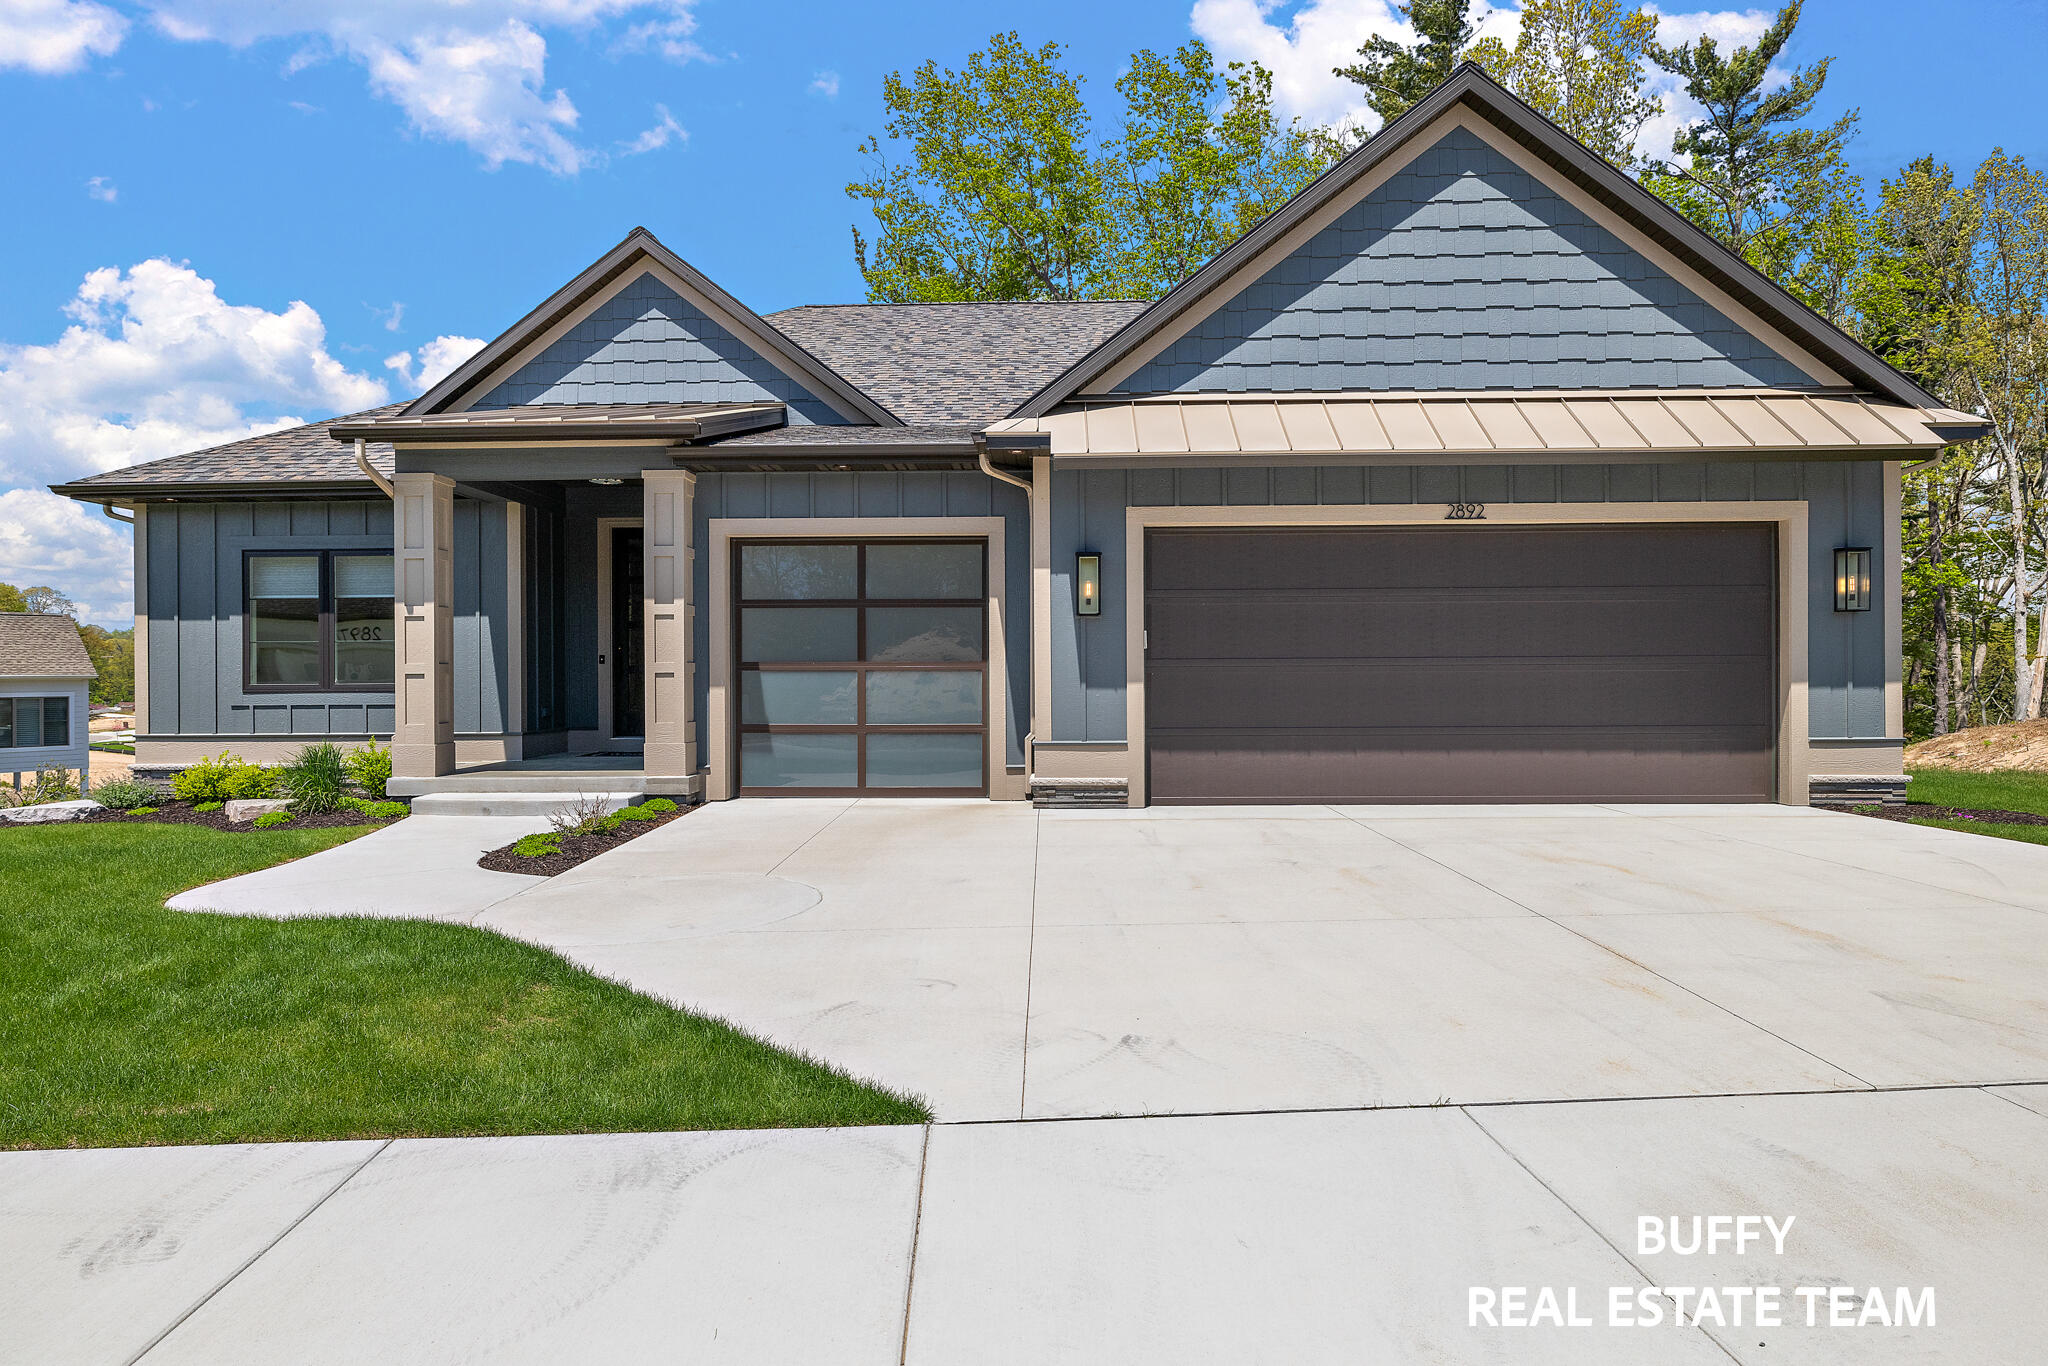
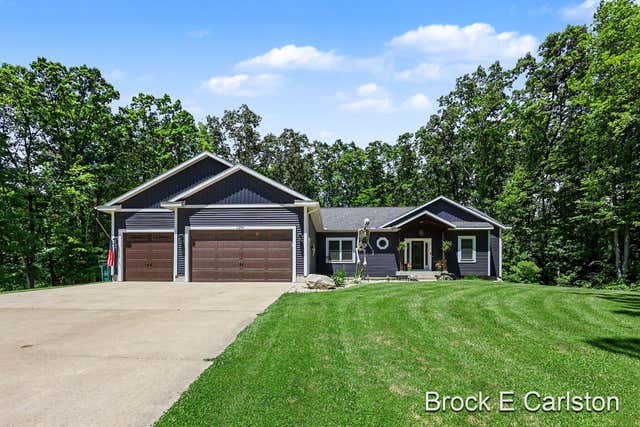
2892 Duneside Trail, Muskegon, MI 49441
Lakeside Dunes · Muskegon County
Key Facts
Description
Experience refined living in this stunning golf course property with expansive fairway views. This beautifully crafted home features 4 bedrooms, 3 full baths, and an open layout blending comfort with upscale design. The 2,240 sq ft main level offers a spacious feel, highlighted by a beautiful Stacked Ledgestone electric fireplace. At the center is the award-winning kitchen, recognized during the Lakeshore Parade of Homes for Best Kitchen. It boasts an oversized island, custom range hood, coffee station, and butler's pantry. The primary suite serves as a private retreat with dual vanities, a walk-through closet, and laundry room access. The finished walkout lower level adds 890 sq ft of living space, including two bedrooms, a full bath, and a large family room. Outdoor living features a low-maintenance Trex deck with wrought iron railings--perfect for enjoying the golf course backdrop. Schedule your private tour today! room. A second bedroom and full bath on the main floor offer an ideal setup for guests or flexible living needs. The finished walkout lower level adds approximately 890 square feet of additional living space, including two more bedrooms, a full bathroom, and a large family room perfect for gatherings, recreation, or relaxation. Outdoor living is just as impressive, with a low-maintenance Trex deck accented by wrought iron railings--an ideal spot to unwind while enjoying the picturesque golf course backdrop. With award-winning design, quality craftsmanship, and an exceptional setting, this home delivers a perfect balance of sophistication and comfort. Schedule your private tour today.
Property Information
Property Type
Residential
Sub-Type
Single Family Residence
Style
Ranch
Year Built
2024
Living Area
2,236 sq ft
Lot Size
0.10 acres
Lot Dimensions
77 x 73 x 40 x 73
Garage Spaces
3
Days on Market
138
MLS® Listing#
26007729
Property Features
Interior
Appliances
Cooling
Heating
Flooring
Fireplace
Basement
Pool
Parking
Laundry
Patio
Lot Features
Construction
Roof
Windows
Security
Utilities
Sewer
Water Source
Schools
- District:
- Muskegon
Financial Details
HOA
$368 / Monthly
Annual Taxes
$3,605
Tax year 2025
Assessed Value
$310,147
Parcel Number
24-522-000-0009-00
Directions
Lincoln to Sherman, West on Sherman to Beach, North on Beach to Duneside, East on Duneside to address
Affordability Calculator
$199,000
Estimated monthly payment
$5,296/mo
Principal $796,000 · Est. interest $1,110,491 over 30 yrs
Neighborhood Market Statistics
How this home compares to active listings in Muskegon, MI
- $250,314
- Median Listing Price
- 51
- Median Days on Market
- 1,405
- Median Sq Ft
- $188
- Median Price / Sq Ft
- 582
- Active Listings
- This home’s price is 298% above the area median.
- Its price per sq ft is 136% above the area median.
Market statistics compiled from active EXIT Realty® and MLS listings in Muskegon, MI.
Location

Points of Interest in Muskegon, MI
Showing the Muskegon area map.
Nearby Schools
Lincoln Park Elementary School
Elementary · 1.0 mi away
Mona Shores School District
Elementary · 1.6 mi away
Mona Shores Middle School
Secondary · 1.7 mi away
West Shore Lutheran School
School · 2.0 mi away
Mona Shores Public Schools
Elementary · 2.1 mi away
Muskegon Public Schools
School · 2.1 mi away
Glenside Elementary
Elementary · 2.1 mi away
Muskegon Catholic
School · 2.3 mi away
Nims Elementary School
Elementary · 2.5 mi away
Mona Shores High School
Secondary · 2.6 mi away
Pennsylvania Elementary School
Elementary · 3.0 mi away
Nelson Elementary School
Elementary · 3.2 mi away
Ellen G. Loftis School
School · 3.3 mi away
Muskegon Heights High School
Secondary · 3.4 mi away
Muskegon Heights Public School Academy System
School · 3.5 mi away
Glendale Early Childhood Academy
School · 3.5 mi away
Muskegon Public Schools
School · 3.6 mi away
Muskegon Heights Middle School
Elementary · 3.6 mi away
Lakeshore Fab Lab
School · 3.7 mi away
Muskegon Public Schools
Elementary · 3.7 mi away
Commute Calculator
Nearby Homes


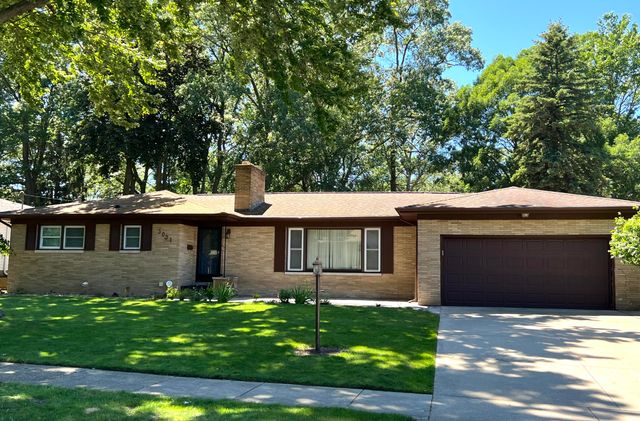
Similar Homes Nearby
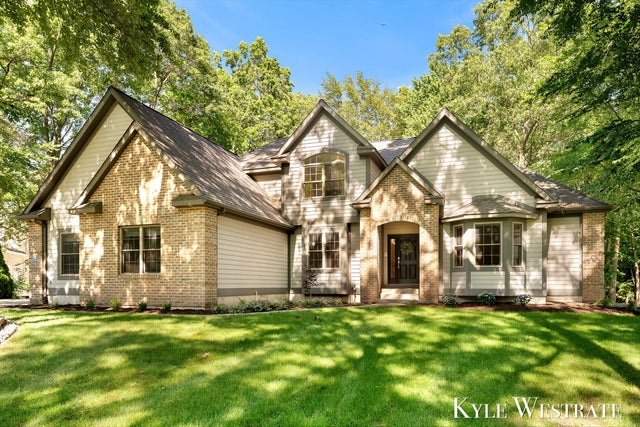


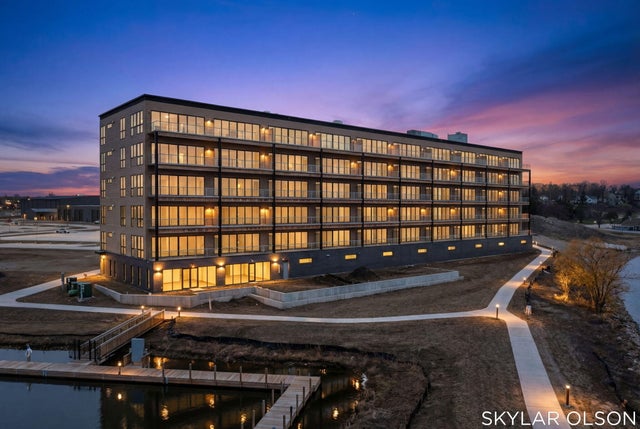
Similar Home Values
Comparable nearby listings and their asking prices.
| Address | Price | Beds | Baths | Sq Ft |
|---|---|---|---|---|
| 6334 Red Rock Court, Muskegon, MI | $699,900 | 4 | 4 | 4,540 |
| 946 Boardwalk Cove Drive, Muskegon, MI | $699,900 | 3 | 3 | 1,772 |
| 946 Boardwalk Cove Drive, Muskegon City, MI | $699,900 | 3 | 3 | 1,772 |
| 901 Adelaide Circle, Muskegon, MI | $709,000 | 3 | 2 | 1,484 |
| 901 Adelaide Circle 305, Muskegon City, MI | $709,000 | 3 | 2 | 1,484 |
| 1294 Tall Tree Lane, Muskegon, MI | $719,900 | 5 | 3 | 3,452 |
Moving Cost Estimate
EXIT Agents in Muskegon


Listing Courtesy: Coldwell Banker Woodland Schmidt Grand Haven - 6168449000
Presented by: Buffy Schichtel