

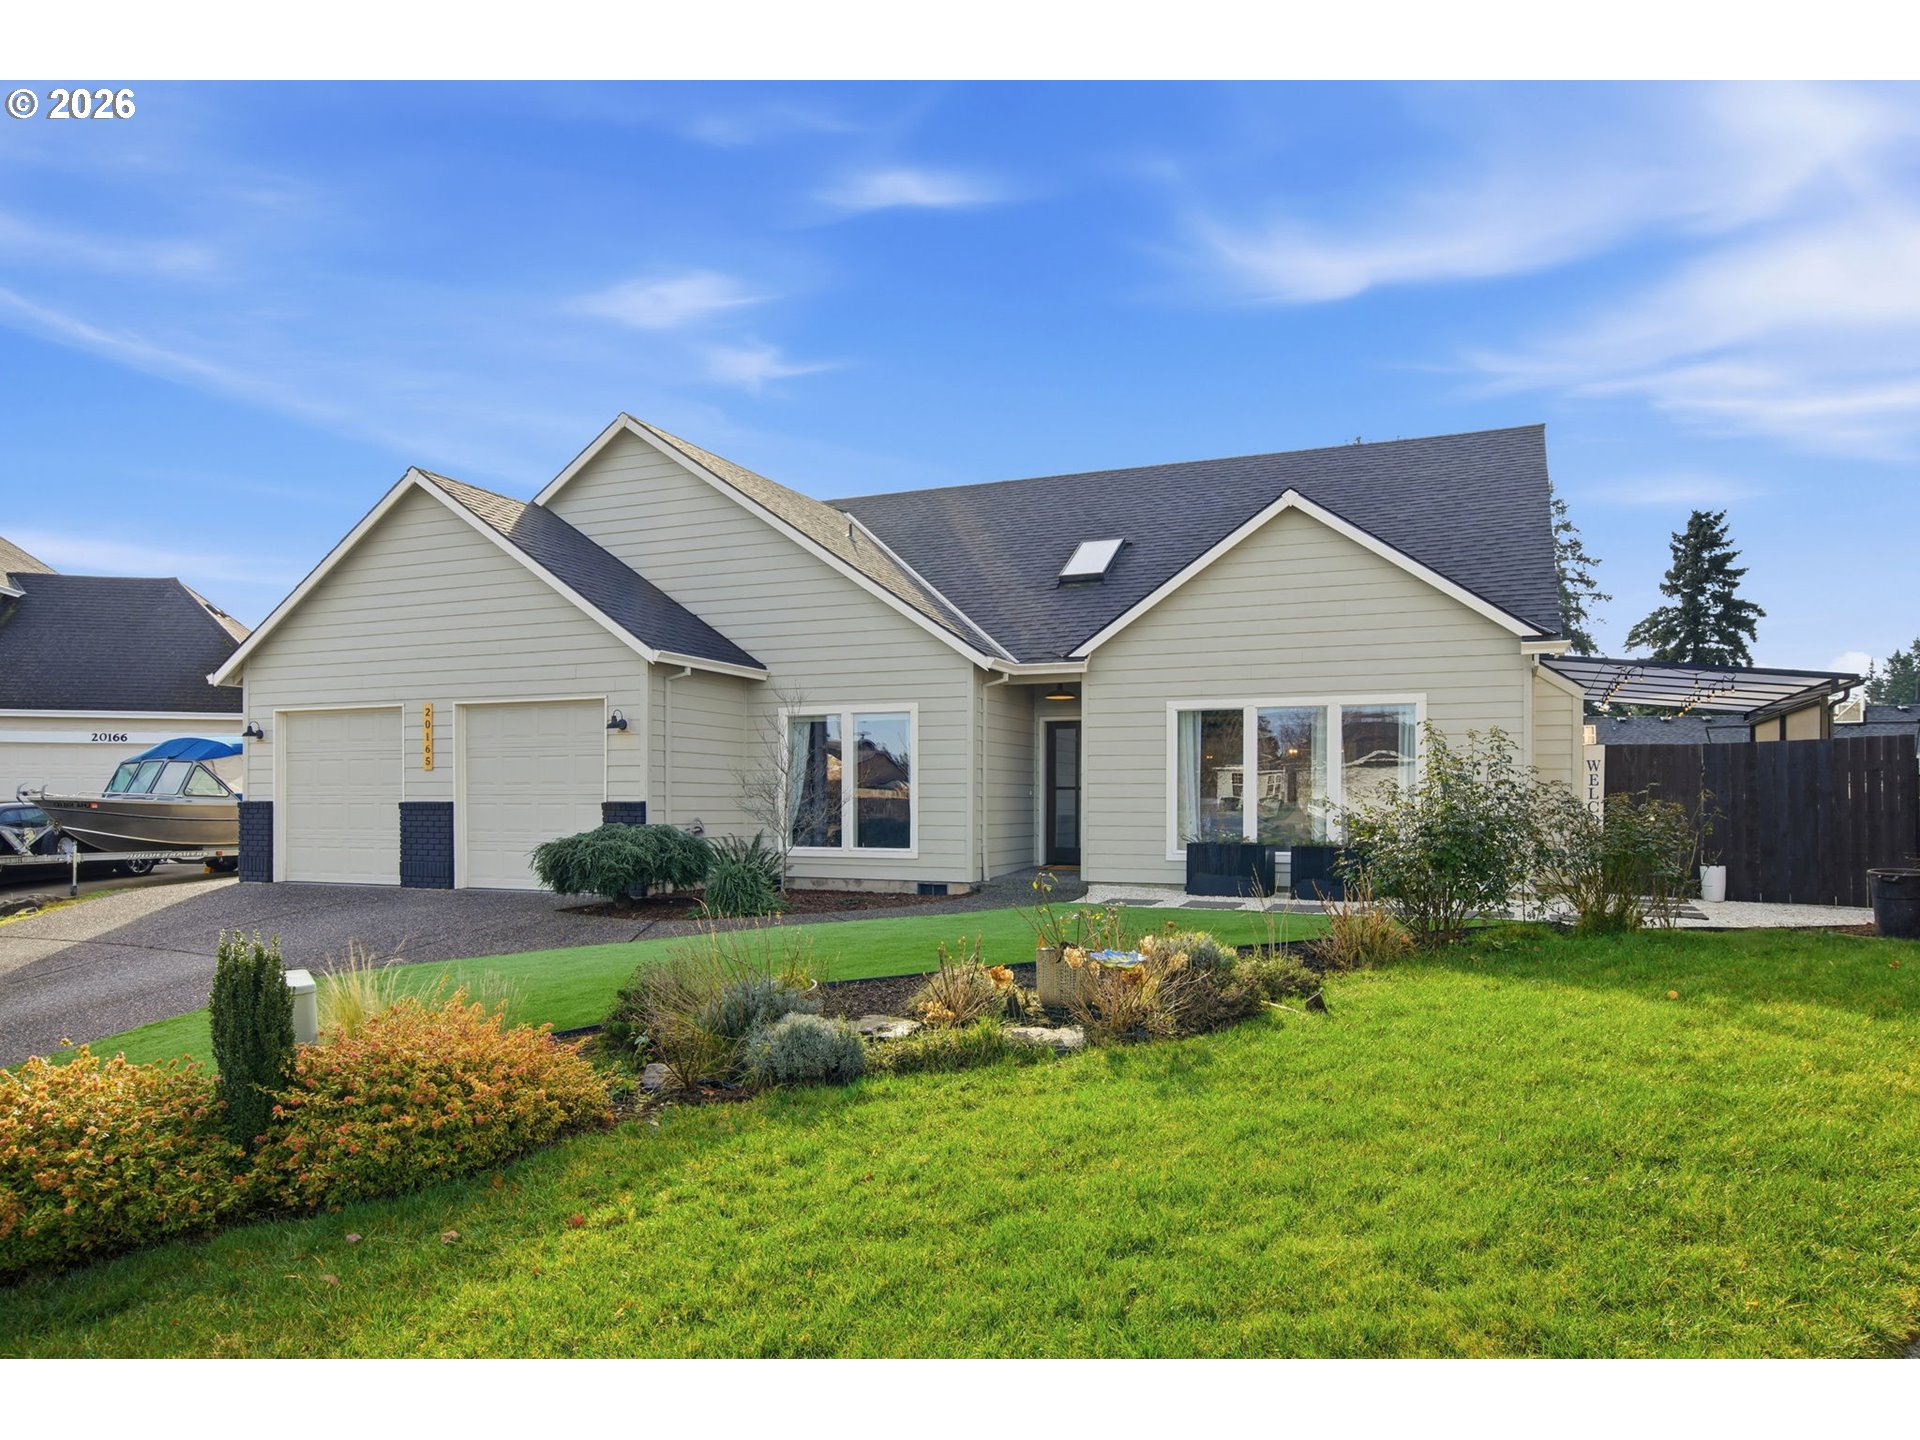
20165 SPYGLASS CT, Oregon City, OR 97045
Clackamas County
Key Facts
Description
Rarely does a home perfectly combine sophisticated indoor living with a backyard designed for unrivaled celebrations. This remodeled one-level residence does replacing the dated with the extraordinary and transforming the entire home without sacrificing an ounce of modern character. Serving as the focal point of the home the fully remodeled kitchen connects both the functional expansive open living room with the outdoors. Adjacent to the main living space, a dedicated entertainment media room equipped with a built-in projector and speakers offers the ultimate cinematic experience for movie nights or big games. The experience levels up as you step outside into an incredible private playground. Whether you’re hosting a weekend basketball tournament on your built-in basketball court or watching explorers navigate the playground, enjoying an evening in the outdoor hot tub directly outside your primary bedroom, or barbecuing under the covered outdoor patio, this outdoor escape is built for a lifetime of memorable festivities. This isn't just a house, it's a personal resort with a full remodel and an unmatched activity driven yard that offers a vibrant way of life you simply won't find anywhere else.
Property Information
Property Type
Residential
Sub-Type
Single Family Residence
Style
Ranch
Year Built
2000
Stories
1
Living Area
1,895 sq ft
Garage Spaces
2
Parking Spaces
2
Days on Market
6
MLS® Listing#
707309836
Property Features
Interior
Exterior
Appliances
Cooling
Heating
Fireplace
Basement
Parking
Patio
Fencing
Lot Features
Roof
Windows
Sewer
Water Source
Schools
- Elementary:
- Beavercreek
- Middle:
- Tumwata
- High:
- Oregon City
Financial Details
HOA
None
Annual Taxes
$5,762
Tax year 2025
Parcel Number
01872879
Directions
Beavercreek W Glen Oak E Augusta Dr to Spyglass Ct
Affordability Calculator
$130,000
Estimated monthly payment
$3,460/mo
Principal $520,000 · Est. interest $725,446 over 30 yrs
Neighborhood Market Statistics
How this home compares to active listings in Oregon City, OR
- $493,182
- Median Listing Price
- 169
- Median Days on Market
- 1,708
- Median Sq Ft
- $294
- Median Price / Sq Ft
- 473
- Active Listings
- This home’s price is 32% above the area median.
- Its price per sq ft is 17% above the area median.
Market statistics compiled from active EXIT Realty® and MLS listings in Oregon City, OR.
Location

Points of Interest in Oregon City, OR
Showing the Oregon City area map.
Nearby Schools
Clackamas Academy of Industrial Sciences
School · 0.5 mi away
Oregon City High School
Secondary · 0.5 mi away
North Clackamas Christian School
Secondary · 1.3 mi away
Gaffney Lane Elementary School
Elementary · 1.8 mi away
Move Early Education
School · 2.4 mi away
Beavercreek Elementary School
Elementary · 2.6 mi away
Gardiner Middle School
Secondary · 2.8 mi away
First Circle of Friends School
School · 2.8 mi away
Carus Elementary School
Elementary · 3.0 mi away
Tumwata Middle School
Secondary · 3.1 mi away
Oregon City Jackson Campus
School · 3.5 mi away
King Elementary School
Elementary · 3.6 mi away
Oregon City Service Learning Academy
School · 3.6 mi away
John McLoughlin Elementary School
Elementary · 3.6 mi away
St John the Apostle Catholic School
School · 3.7 mi away
Redland Elementary School
Elementary · 3.9 mi away
Holcomb Elementary School
Elementary · 4.2 mi away
Three Rivers Charter School
Secondary · 4.2 mi away
Atlas Immersion Academy
School · 4.2 mi away
Park Place Elementary School
Elementary · 4.3 mi away
Commute Calculator
Nearby Homes


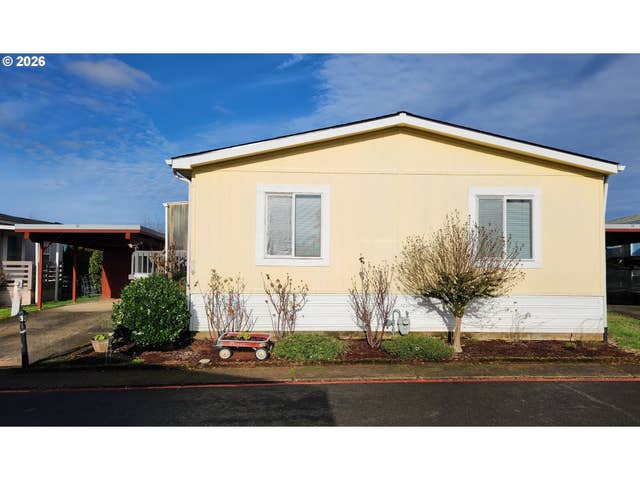
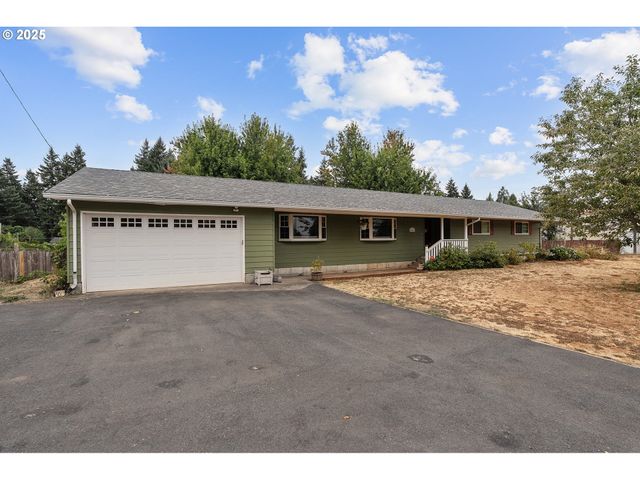
Similar Homes Nearby
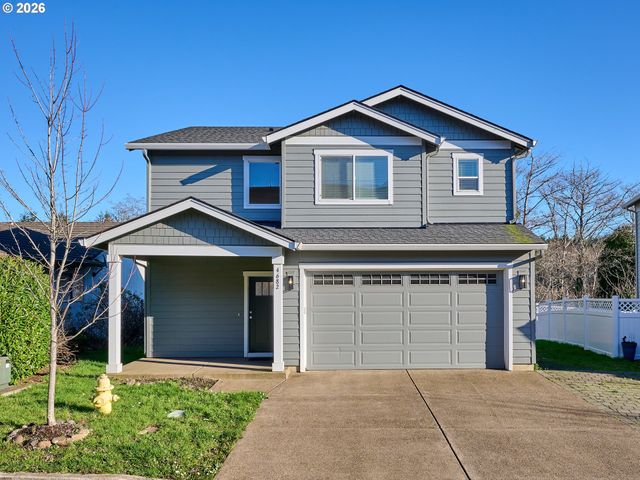
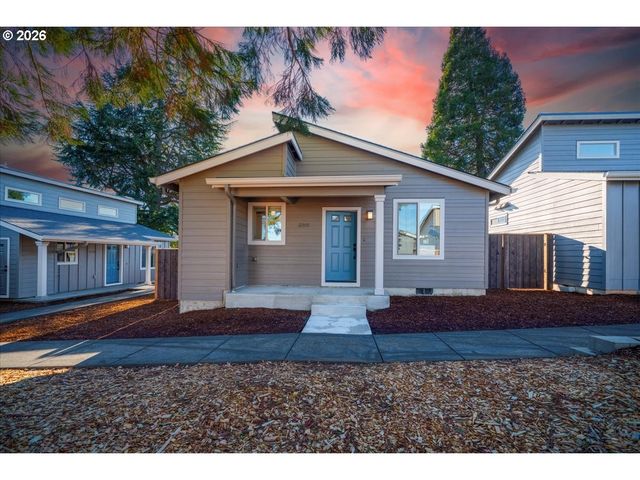
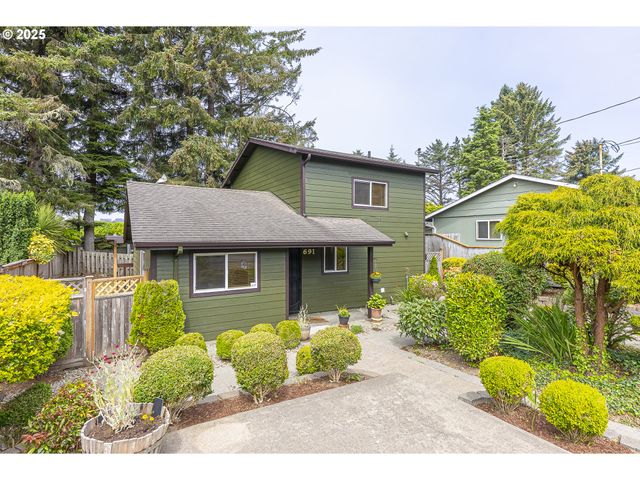
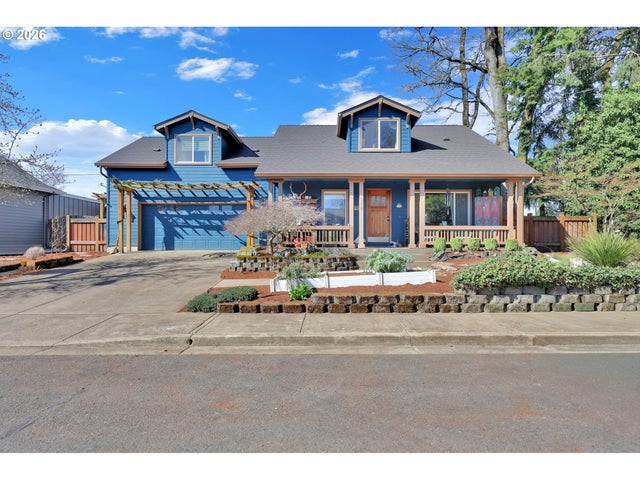


Similar Home Values
Comparable nearby listings and their asking prices.
| Address | Price | Beds | Baths | Sq Ft |
|---|---|---|---|---|
| 4682 NE WINDWARD PL, Lincoln City, OR | $459,000 | 3 | 3 | 1,780 |
| 12300 Meadowlawn DR, Oregon City, OR | $459,900 | 2 | 2 | 900 |
| 691 SE JETTY AVE, Lincoln City, OR | $462,000 | 3 | 2 | 1,204 |
| 1375 Willow, Junction City, OR | $469,900 | 3 | 2 | 1,782 |
| 14164 BRITTANY TER, Oregon City, OR | $470,000 | 4 | 3 | 2,153 |
| 1855 5TH ST, Columbia City, OR | $475,000 | 3 | 2 | 1,872 |
Moving Cost Estimate
EXIT Agents in Oregon City


Listing Courtesy: Real Broker - ryan@purdysproperties.com
Presented by: Ryan Purdy
Last Updated: 2026-02-11