

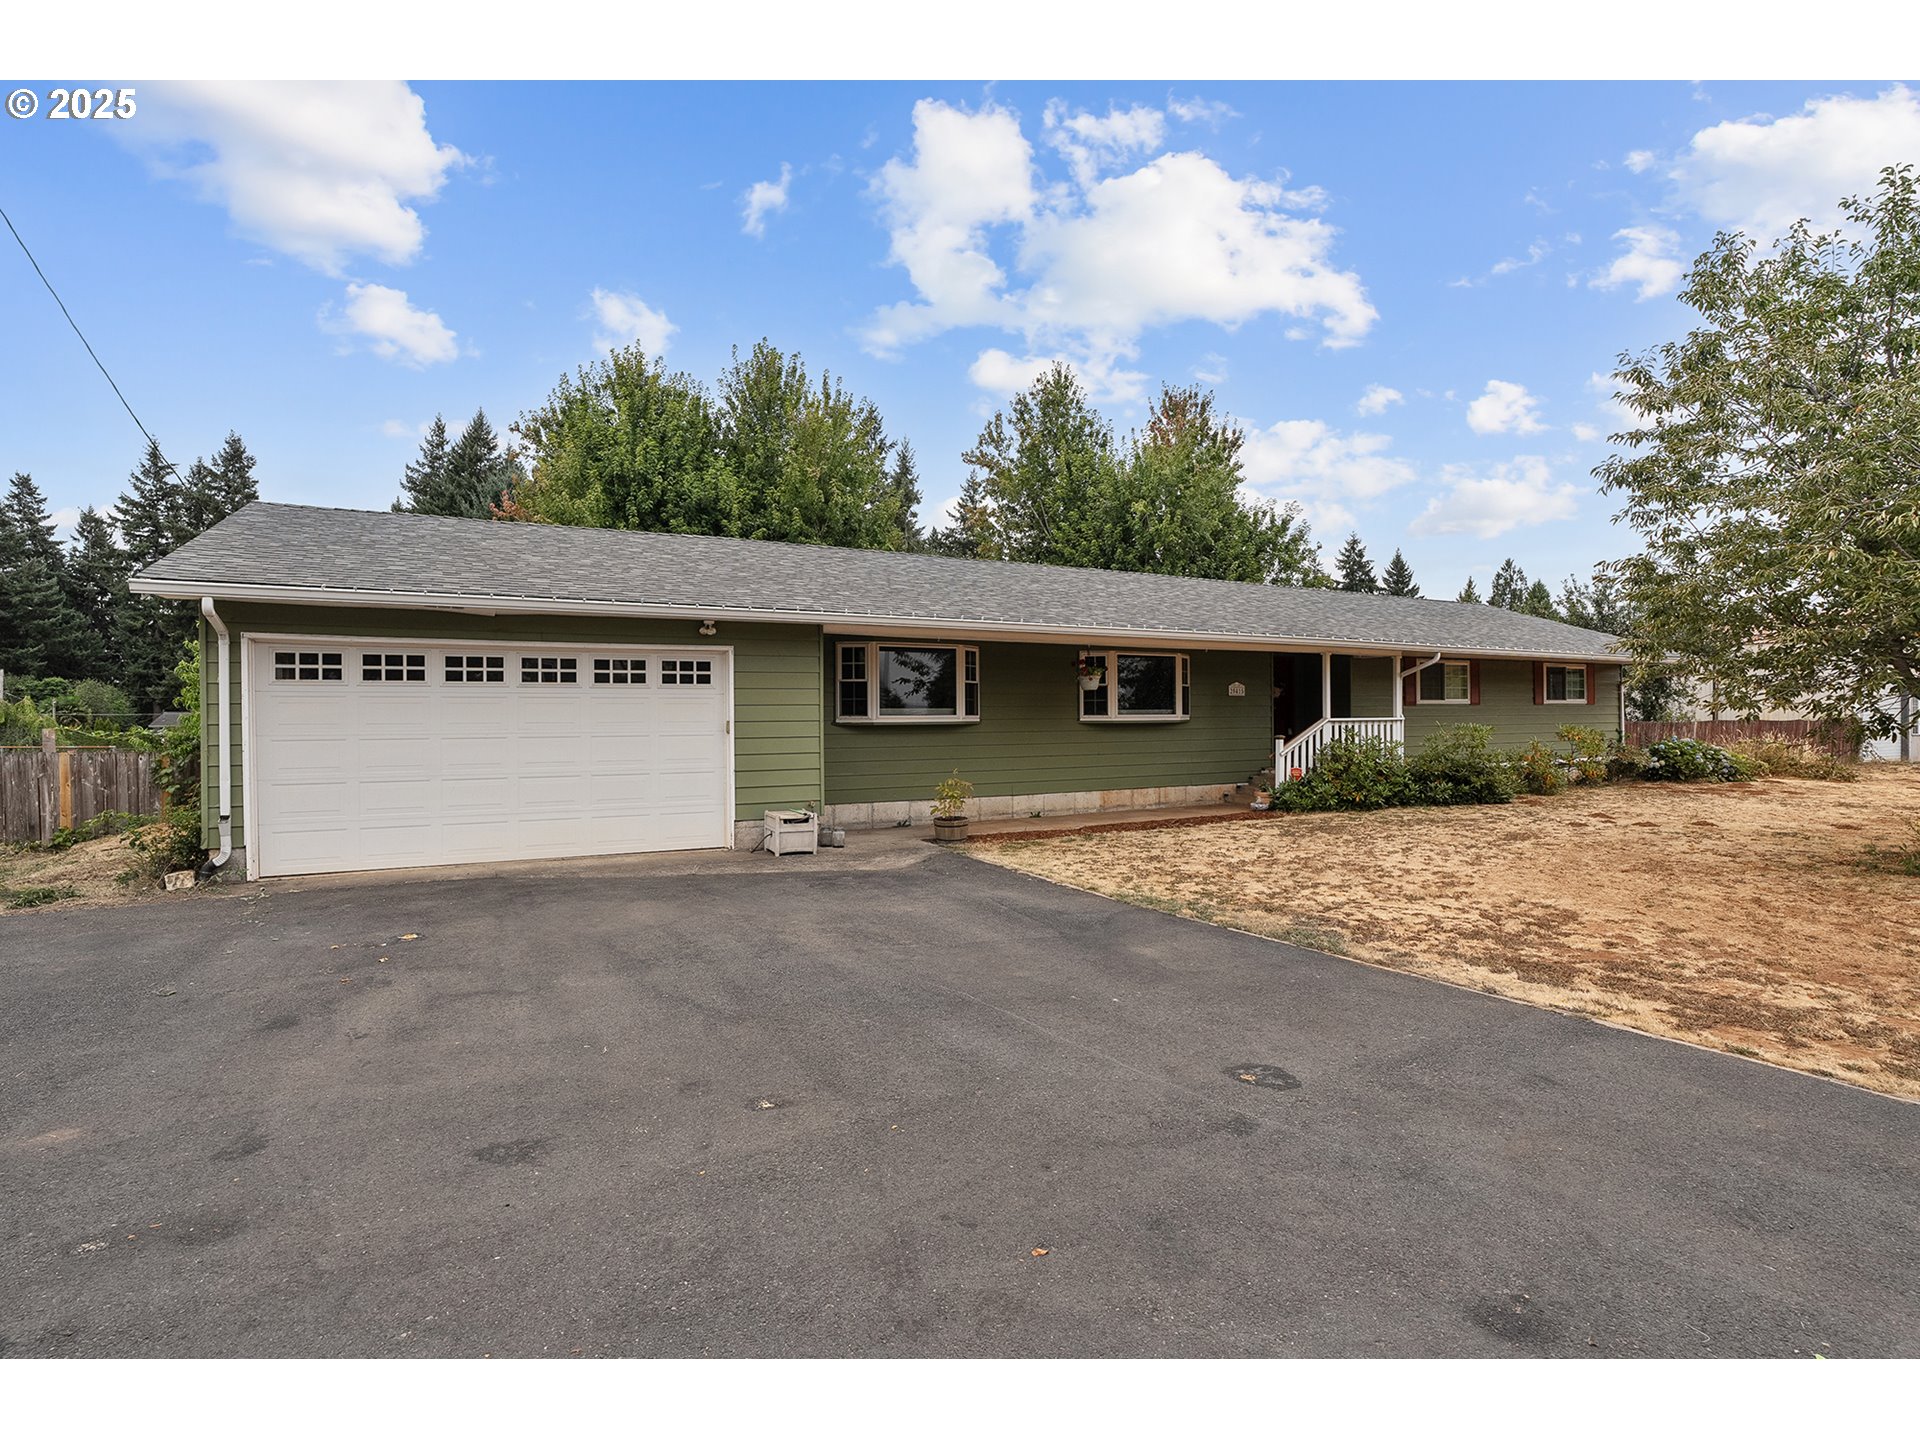
20415 HIGHWAY 213, Oregon City, OR 97045
Clackamas County
Key Facts
Description
Spacious Oregon City Home on Nearly an Acre - Endless Possibilities!This expansive 3,804 sq ft home sits on a level 0.96 acre lot and offers flexibility, space, and comfort for multigenerational living or other creative uses. Featuring 6 bedrooms and 3 full bathrooms, this home includes beautiful hardwood floors throughout the main level, a kitchen with granite countertops and stainless steel appliances, and a layout designed for functionality and versatility.The lower level includes 3 bedrooms, a large family room, and 2 bonus rooms, with its own private entrance, perfect for potential separate living quarters.Key updates include: New roof & gutters (2021); New gas furnace & A/C (2020; New 2,500 gallon septic tank (2019); New paved driveway; RV parking with clean-outEnjoy the spacious backyard, a large deck for entertaining, and a 12x12 tool shed for additional storage. Buyer to verify with Clackamas County for potential use options like a shop, home-based business, or other development ideas.Located in desirable Oregon City, close to shopping, freeway access, top-rated schools, and outdoor recreation. A must-see for those needing space, flexibility, and convenience.
Property Information
Property Type
Residential
Sub-Type
Single Family Residence
Style
Stories2
Year Built
1977
Stories
2
Living Area
3,804 sq ft
Lot Size
0.96 acres
Garage Spaces
2
Parking Spaces
2
Days on Market
230
MLS® Listing#
614084784
Property Features
Exterior
Appliances
Cooling
Heating
Flooring
Basement
Parking
Patio
Fencing
Lot Features
Foundation
Roof
Security
Other Structures
Sewer
Water Source
Schools
- Elementary:
- Beavercreek
- Middle:
- Tumwata
- High:
- Oregon City
Financial Details
HOA
None
Annual Taxes
$6,130
Tax year 2025
Parcel Number
00883592
Directions
Highway 213, just north of Henrici on the West Side.
Affordability Calculator
$125,980
Estimated monthly payment
$3,353/mo
Principal $503,920 · Est. interest $703,013 over 30 yrs
Neighborhood Market Statistics
How this home compares to active listings in Oregon City, OR
- $494,697
- Median Listing Price
- 168
- Median Days on Market
- 1,713
- Median Sq Ft
- $294
- Median Price / Sq Ft
- 469
- Active Listings
- This home’s price is 27% above the area median.
- Its price per sq ft is 44% below the area median.
Market statistics compiled from active EXIT Realty® and MLS listings in Oregon City, OR.
Location

Points of Interest in Oregon City, OR
Showing the Oregon City area map.
Nearby Schools
Clackamas Academy of Industrial Sciences
School · 0.8 mi away
Oregon City High School
Secondary · 0.8 mi away
North Clackamas Christian School
Secondary · 0.9 mi away
Gaffney Lane Elementary School
Elementary · 1.4 mi away
Move Early Education
School · 2.0 mi away
First Circle of Friends School
School · 2.4 mi away
Gardiner Middle School
Secondary · 2.4 mi away
Carus Elementary School
Elementary · 2.8 mi away
Beavercreek Elementary School
Elementary · 3.0 mi away
John McLoughlin Elementary School
Elementary · 3.1 mi away
Tumwata Middle School
Secondary · 3.1 mi away
King Elementary School
Elementary · 3.1 mi away
Oregon City Service Learning Academy
School · 3.1 mi away
Oregon City Jackson Campus
School · 3.4 mi away
St John the Apostle Catholic School
School · 3.5 mi away
Three Rivers Charter School
Secondary · 4.0 mi away
Atlas Immersion Academy
School · 4.0 mi away
Sungarden Montessori Children's House
Elementary · 4.3 mi away
West Linn High School
Secondary · 4.3 mi away
Park Place Elementary School
Elementary · 4.3 mi away
Commute Calculator
Nearby Homes



Similar Homes Nearby


Similar Home Values
Comparable nearby listings and their asking prices.
| Address | Price | Beds | Baths | Sq Ft |
|---|---|---|---|---|
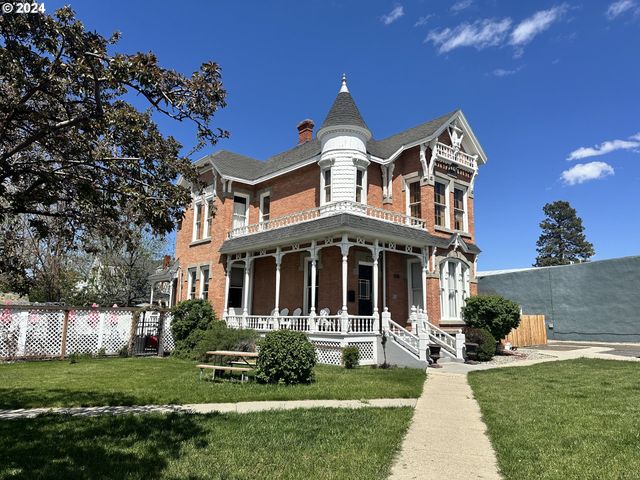
| 206 Front Street, Prairie City, OR | $485,000 | 6 | 3 | 3,640 |
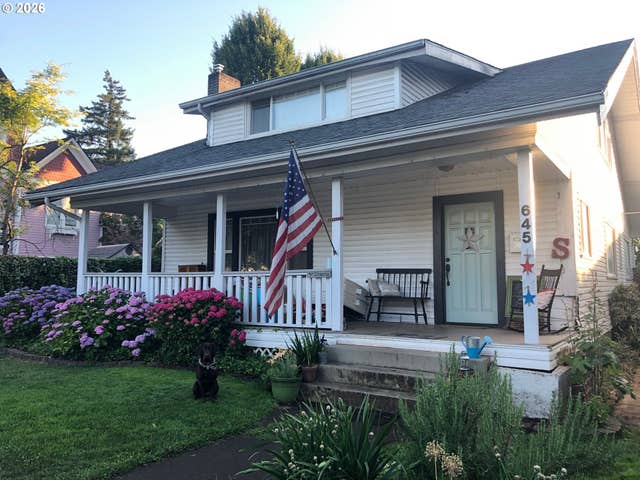
| 645 JUNIPER ST, Junction City, OR | $487,000 | 5 | 2 | 1,964 |
| 1610 DEWEY AVE, Baker City, OR | $499,900 | 6 | 5 | 4,709 |
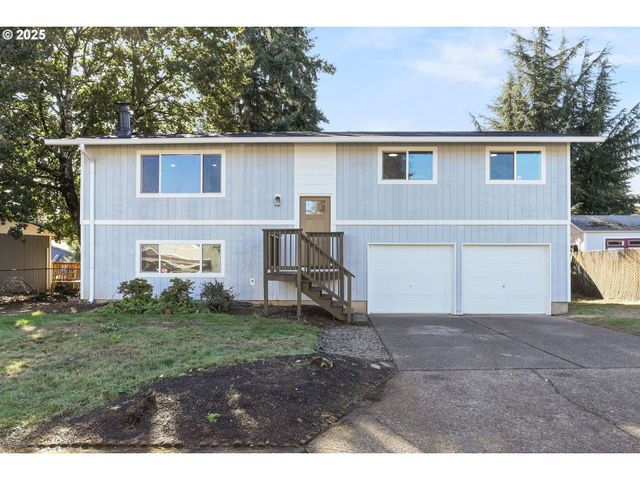
| 19139 BEDFORD DR, Oregon City, OR | $550,000 | 5 | 2 | 1,731 |
| 1790 WASHINGTON AVE, Baker City, OR | $585,000 | 5 | 2 | 4,984 |
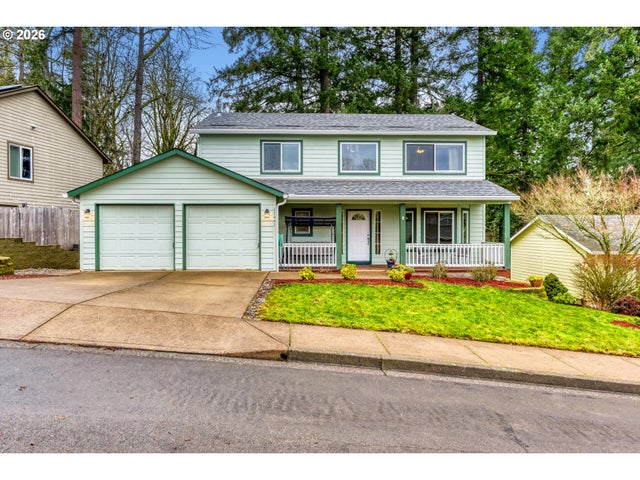
| 17441 Wake Robin CIR, Oregon City, OR | $585,000 | 5 | 3 | 2,258 |
Moving Cost Estimate
EXIT Agents in Oregon City


Listing Courtesy: eXp Realty, LLC - 503-832-0180
Presented by: Stephanie Peck
Last Updated: 2025-08-05