

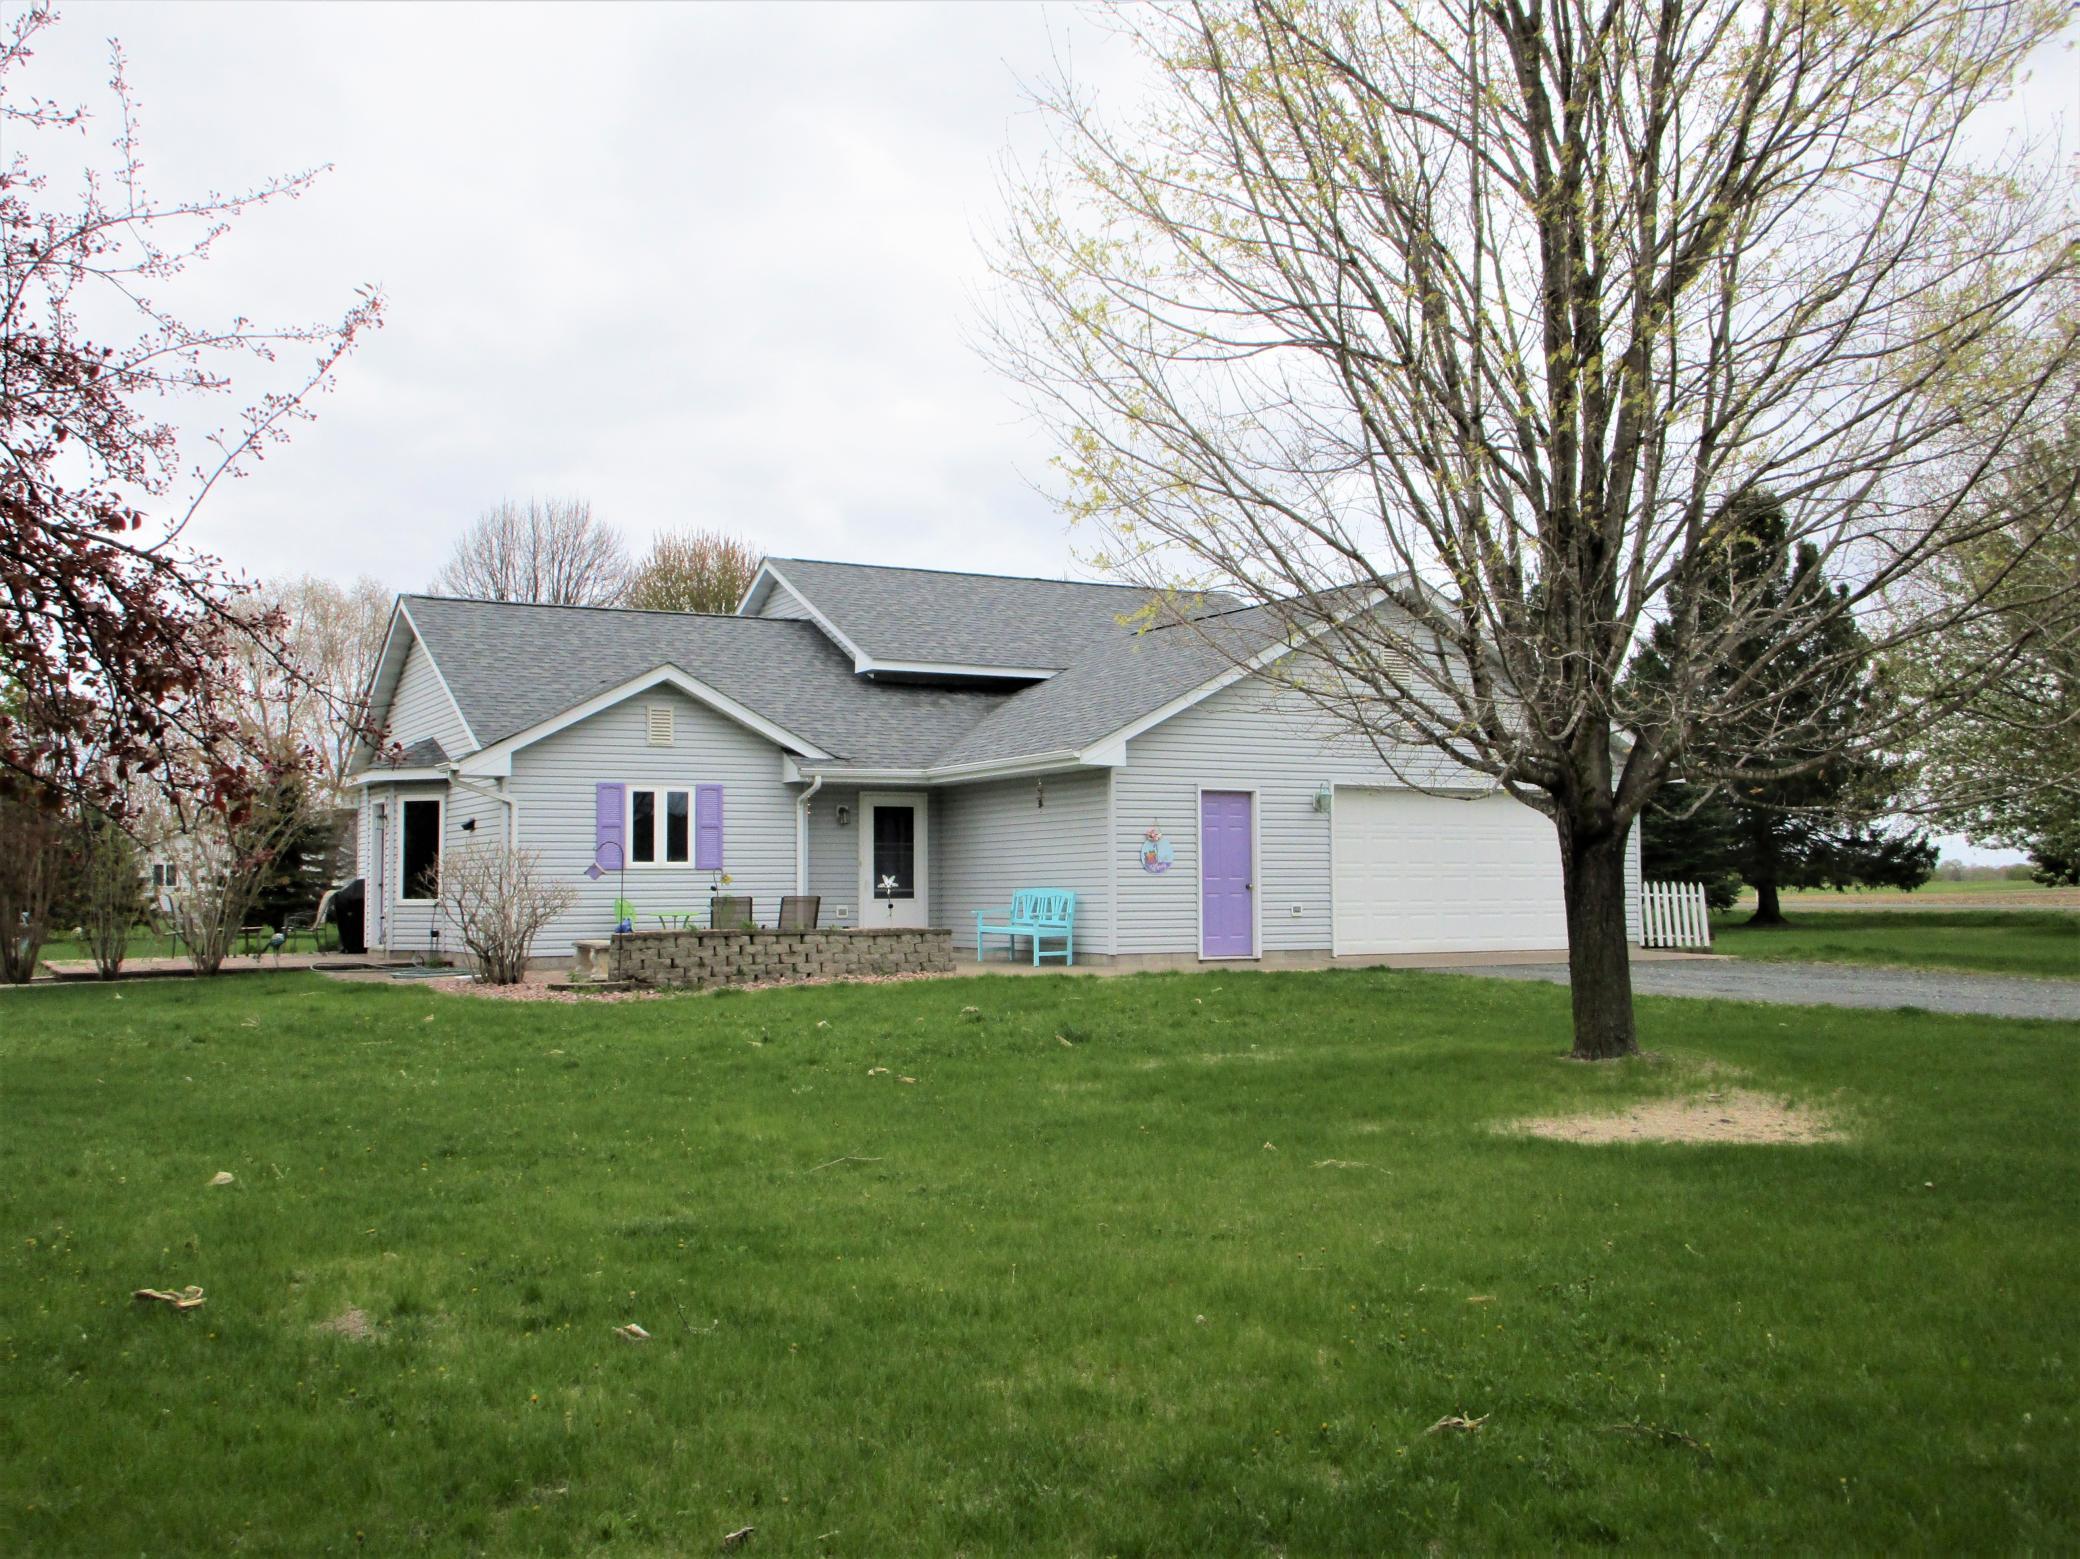
2470 84th Avenue, Osceola, WI 54020
Polk County
Key Facts
Description
Beautiful 4BR/2BA 3-level split home on a big 1.57 acre corner lot just NE of Osceola. Home features open floor plan with vaulted ceiling on main level, large living room with gas-burning fireplace, kitchen with oak cabinets for lots of storage & a peninsula with stools for eating area plus a main floor laundry room. 3 upper level bedrooms with primary bedroom featuring walk-in closet and private entry to walk-through full bathroom that was remodeled with custom tilework in 2024. Lower level with egress windows give lots of natural light with 4th bedroom, 3/4 bathroom and large family room. Throughout the home are beautiful custom built-ins which include bookcases, display cases and many storage units & cubbies. 2-car attached garage is insulated & has storage cabinets/cupboards plus pull down steps to additional storage in the attic. New roof, kitchen appliances and central AC in 2018. New main level flooring in 2018 and new upstairs carpeting in 2024. Front and side patios for relaxation and enjoyment. Large 1.57 acre lot with custom built storage shed with a cement floor. This great property is located about 1 mile from the Osceola Schools and has that great country feeling. Move in ready - come see!
Property Information
Property Type
Residential
Sub-Type
Single Family Residence
Style
(SF) Single Family
Year Built
1997
Living Area
2,112 sq ft
Lot Size
1.57 acres
Lot Dimensions
280 x 300 X 240 X 270
Garage Spaces
2
Zoning
Residential-Single Family
Days on Market
1
MLS® Listing#
7069332
Property Features
Interior
Appliances
Cooling
Heating
Flooring
Fireplace
Basement
Pool
Parking
Laundry
Patio
Fencing
Lot Features
Roof
Sewer
Water Source
Rooms
- 11 x 12Upper
- 11 x 11Lower
- 9 x 11Upper
- 11 x 15Upper
- Bathroom6 x 6Lower
- Bathroom7 x 11Upper
- Dining Room7 x 12Main
- Family Room16 x 18Lower
- Kitchen11 x 13Main
- Laundry7 x 15Main
- Living Room11 x 21Main
Financial Details
HOA
None
Annual Taxes
$2,855
Parcel Number
042011402500
Directions
North on Hwy 35 from Osceola. South on 248th St to left on 84th Ave to property on right (corner of 248th & 84th)
Affordability Calculator
$83,800
Estimated monthly payment
$2,230/mo
Principal $335,200 · Est. interest $467,634 over 30 yrs
Neighborhood Market Statistics
How this home compares to active listings in Osceola, WI
- $390,909
- Median Listing Price
- 75
- Median Days on Market
- 1,887
- Median Sq Ft
- $229
- Median Price / Sq Ft
- 50
- Active Listings
- This home’s price is 7% above the area median.
- Its price per sq ft is 13% below the area median.
Market statistics compiled from active EXIT Realty® and MLS listings in Osceola, WI.
Location

Points of Interest in Osceola, WI
Showing the Osceola area map.
Nearby Schools
Osceola Intermediate School
Elementary · 0.7 mi away
Valley Christian School
School · 1.0 mi away
Osceola High School - School Counseling Corner
Secondary · 1.0 mi away
Osceola School District
School · 1.3 mi away
Osceola Elementary School
Elementary · 1.4 mi away
Dresser Elementary School
Elementary · 2.4 mi away
Grace for Kids
Elementary · 3.9 mi away
Taylors Falls Elementary
Elementary · 5.3 mi away
St. Croix Falls Middle School Apparel Store - St. Croix Falls, Wi
School · 5.5 mi away
Saint Croix Falls Elementary
Elementary · 5.7 mi away
St Croix Falls School District
Secondary · 5.8 mi away
Scandia Elementary
Elementary · 8.9 mi away
Chisago Lakes Middle School
Secondary · 8.9 mi away
Chisago Lakes High School
Secondary · 9.1 mi away
Stepping Stones Christian Preschool
School · 9.2 mi away
Marine Village School
Elementary · 10.3 mi away
Marine Elementary School
Elementary · 10.3 mi away
Chisago Lakes Primary School
Elementary · 10.7 mi away
Mike Siemsen's School of Woodworking
School · 11.5 mi away
Wolf Creek Online High School
Secondary · 11.6 mi away
Commute Calculator
Nearby Homes



Similar Homes Nearby


Similar Home Values
Comparable nearby listings and their asking prices.
| Address | Price | Beds | Baths | Sq Ft |
|---|---|---|---|---|
| 2353 75th Avenue, Osceola, WI | $339,900 | 3 | 2 | 2,311 |
| 450 Deer Path, Osceola, WI | $345,900 | 3 | 2 | 1,850 |
| 2490 91st Avenue, Osceola, WI | $359,000 | 3 | 3 | 1,878 |
| 1220 Corey Court, Osceola, WI | $370,000 | 4 | 3 | 2,097 |
| 380 202nd Street M, Osceola, WI | $375,000 | 4 | 2 | 1,810 |
| 381 Mill St, Osceola, WI | $389,900 | 4 | 3 | 1,494 |
Moving Cost Estimate
EXIT Agents in Osceola


Listing Courtesy: Outdoors Realty - 7152942959
Presented by: Bruce A Olson