

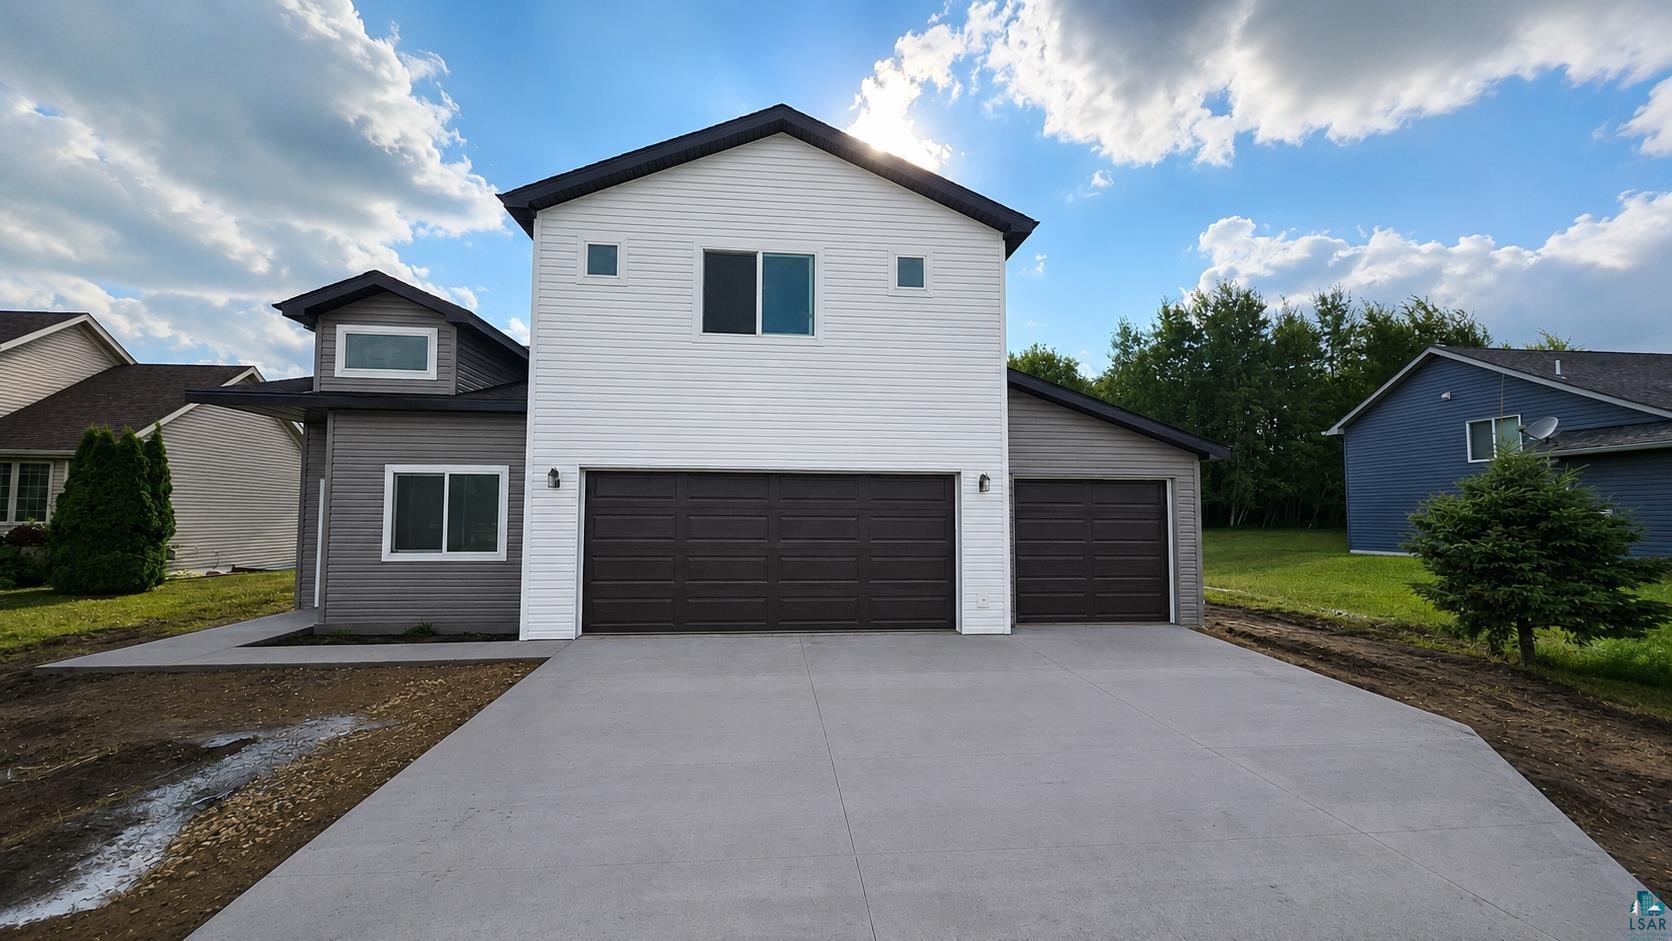
381 Mill St, Osceola, WI 54020
Polk County County
Key Facts
Description
Welcome to 381 Mill St in highly desireable Gateway Meadows community or Osceola! This beautifully crafted 4-bedroom, 3 bathroom new construction home combines modern design, premium finsihes, and everday functionality-all with no HOA and just 45 minutes from the Twin Cities. The open-concept main level features luxury vymyl plank flooring, a stylish electric fireplace with a TV mount, and a stunning kitchen with ceiling-height cabintry, quartz countertops, and a complete stainless steel appliance package, including a refrigerator, range, microwave, and dishwasher. The main floor offers a cersatile fourth bedroom, ideal for guests or a home office, along with a beautifully finished 3/4 bathroom featuring a tiled shower. Upstairs, you'll find three additional bedrooms, including a spacious owner's suite with a private bathand walk-in closet, plust the convenience of an upstairs laundry room. Designed for comfort and efficiency, this home includes a high-efficiency tankless water hearter, a radiant heated-floor-ready concrete slab with in-floor tubing already installed, professionally installed gutters, and a durable concrete driveway that eliminates the maintenance of asphalt. The attached 3-car garage provides ample space for vehicles, storage and hobbies. Step outside to a large backyard, perfect for entertaining, play, pets, gardening, or creating your oen outdoor retreat. Enjoy the charm of historic downtown Osceola, nearby parks, trails, and Interstate State Park, while being while being just 15 minutes from many shopping amenities. With no HOA, premium finishes, quality craftsmanship, and thoughtful design throughout, this nearly complete home is an outstanding oppertunity to own new construction in one of Western Wisconsin's most desireable communities. Additional photos will be posted as the property is complete. Book your showing today!
Property Information
Property Type
Residential
Sub-Type
Townhouse
Style
Traditional
Year Built
2026
Stories
2
Living Area
1,494 sq ft
Lot Size
0.24 acres
Lot Dimensions
tbd
Garage Spaces
3
Days on Market
2
MLS® Listing#
6126783
Property Features
Interior
Appliances
Cooling
Heating
Fireplace
Basement
Parking
Lot Features
Foundation
Roof
Windows
Utilities
Sewer
Water Source
Rooms
- 12x14Second
- Bedroom10x10Second
- Bedroom10x10Main
- Bedroom10x10Second
- Dining Room12x10Main
- Kitchen11x10Main
- Laundry5x5Second
- Living Room12x10Main
Financial Details
HOA
None
Parcel Number
165-00844-0004
Directions
WI-35 S, Left onto 248th St, Right onto 75th Ave, Left onto Gateway Parkway, continue onto Mill St. Property on Left
Affordability Calculator
$77,980
Estimated monthly payment
$2,075/mo
Principal $311,920 · Est. interest $435,156 over 30 yrs
Neighborhood Market Statistics
How this home compares to active listings in Osceola, WI
- $390,909
- Median Listing Price
- 75
- Median Days on Market
- 1,887
- Median Sq Ft
- $229
- Median Price / Sq Ft
- 50
- Active Listings
- This home’s price is right around the area median.
- Its price per sq ft is 14% above the area median.
Market statistics compiled from active EXIT Realty® and MLS listings in Osceola, WI.
Location

Points of Interest in Osceola, WI
Showing the Osceola area map.
Nearby Schools
Osceola Intermediate School
Elementary · 1.2 mi away
Osceola Elementary School
Elementary · 1.3 mi away
Osceola High School - School Counseling Corner
Secondary · 1.3 mi away
Osceola School District
School · 1.4 mi away
Valley Christian School
School · 2.3 mi away
Dresser Elementary School
Elementary · 3.9 mi away
Grace for Kids
Elementary · 4.4 mi away
Taylors Falls Elementary
Elementary · 6.6 mi away
St. Croix Falls Middle School Apparel Store - St. Croix Falls, Wi
School · 7.0 mi away
Saint Croix Falls Elementary
Elementary · 7.1 mi away
St Croix Falls School District
Secondary · 7.2 mi away
Scandia Elementary
Elementary · 7.5 mi away
Marine Village School
Elementary · 8.9 mi away
Marine Elementary School
Elementary · 8.9 mi away
Chisago Lakes High School
Secondary · 8.9 mi away
Chisago Lakes Middle School
Secondary · 8.9 mi away
Stepping Stones Christian Preschool
School · 9.0 mi away
Chisago Lakes Primary School
Elementary · 10.3 mi away
Mike Siemsen's School of Woodworking
School · 10.7 mi away
Wolf Creek Online High School
Secondary · 11.3 mi away
Commute Calculator
Nearby Homes


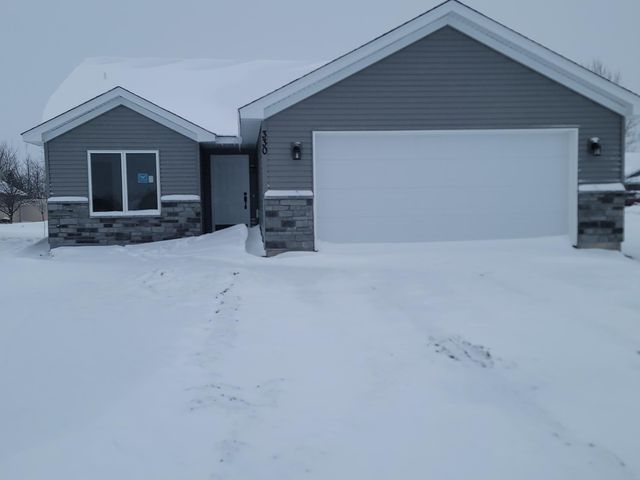
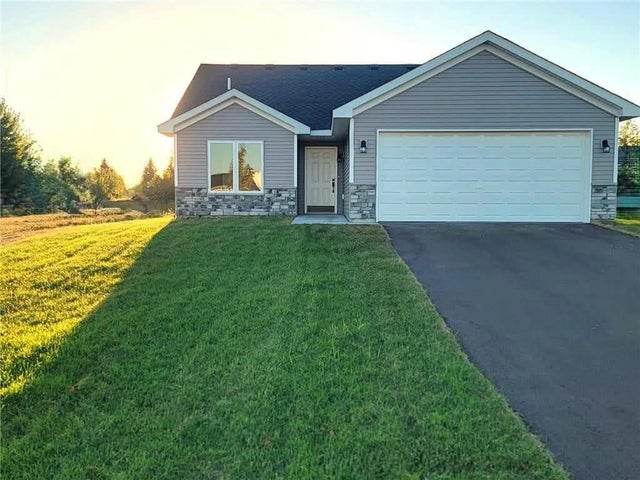


Similar Homes Nearby


Similar Home Values
Comparable nearby listings and their asking prices.
| Address | Price | Beds | Baths | Sq Ft |
|---|---|---|---|---|
| 706 Summit Street, Osceola, WI | $284,900 | 4 | 2 | 3,124 |
| 2353 75th Avenue, Osceola, WI | $339,900 | 3 | 2 | 2,311 |
| 450 Deer Path, Osceola, WI | $345,900 | 3 | 2 | 1,850 |
| 2490 91st Avenue, Osceola, WI | $359,000 | 3 | 3 | 1,878 |
| 1220 Corey Court, Osceola, WI | $370,000 | 4 | 3 | 2,097 |
| 380 202nd Street M, Osceola, WI | $375,000 | 4 | 2 | 1,810 |
Moving Cost Estimate
EXIT Agents in Osceola


Listing Courtesy: National Realty Guild - ***