

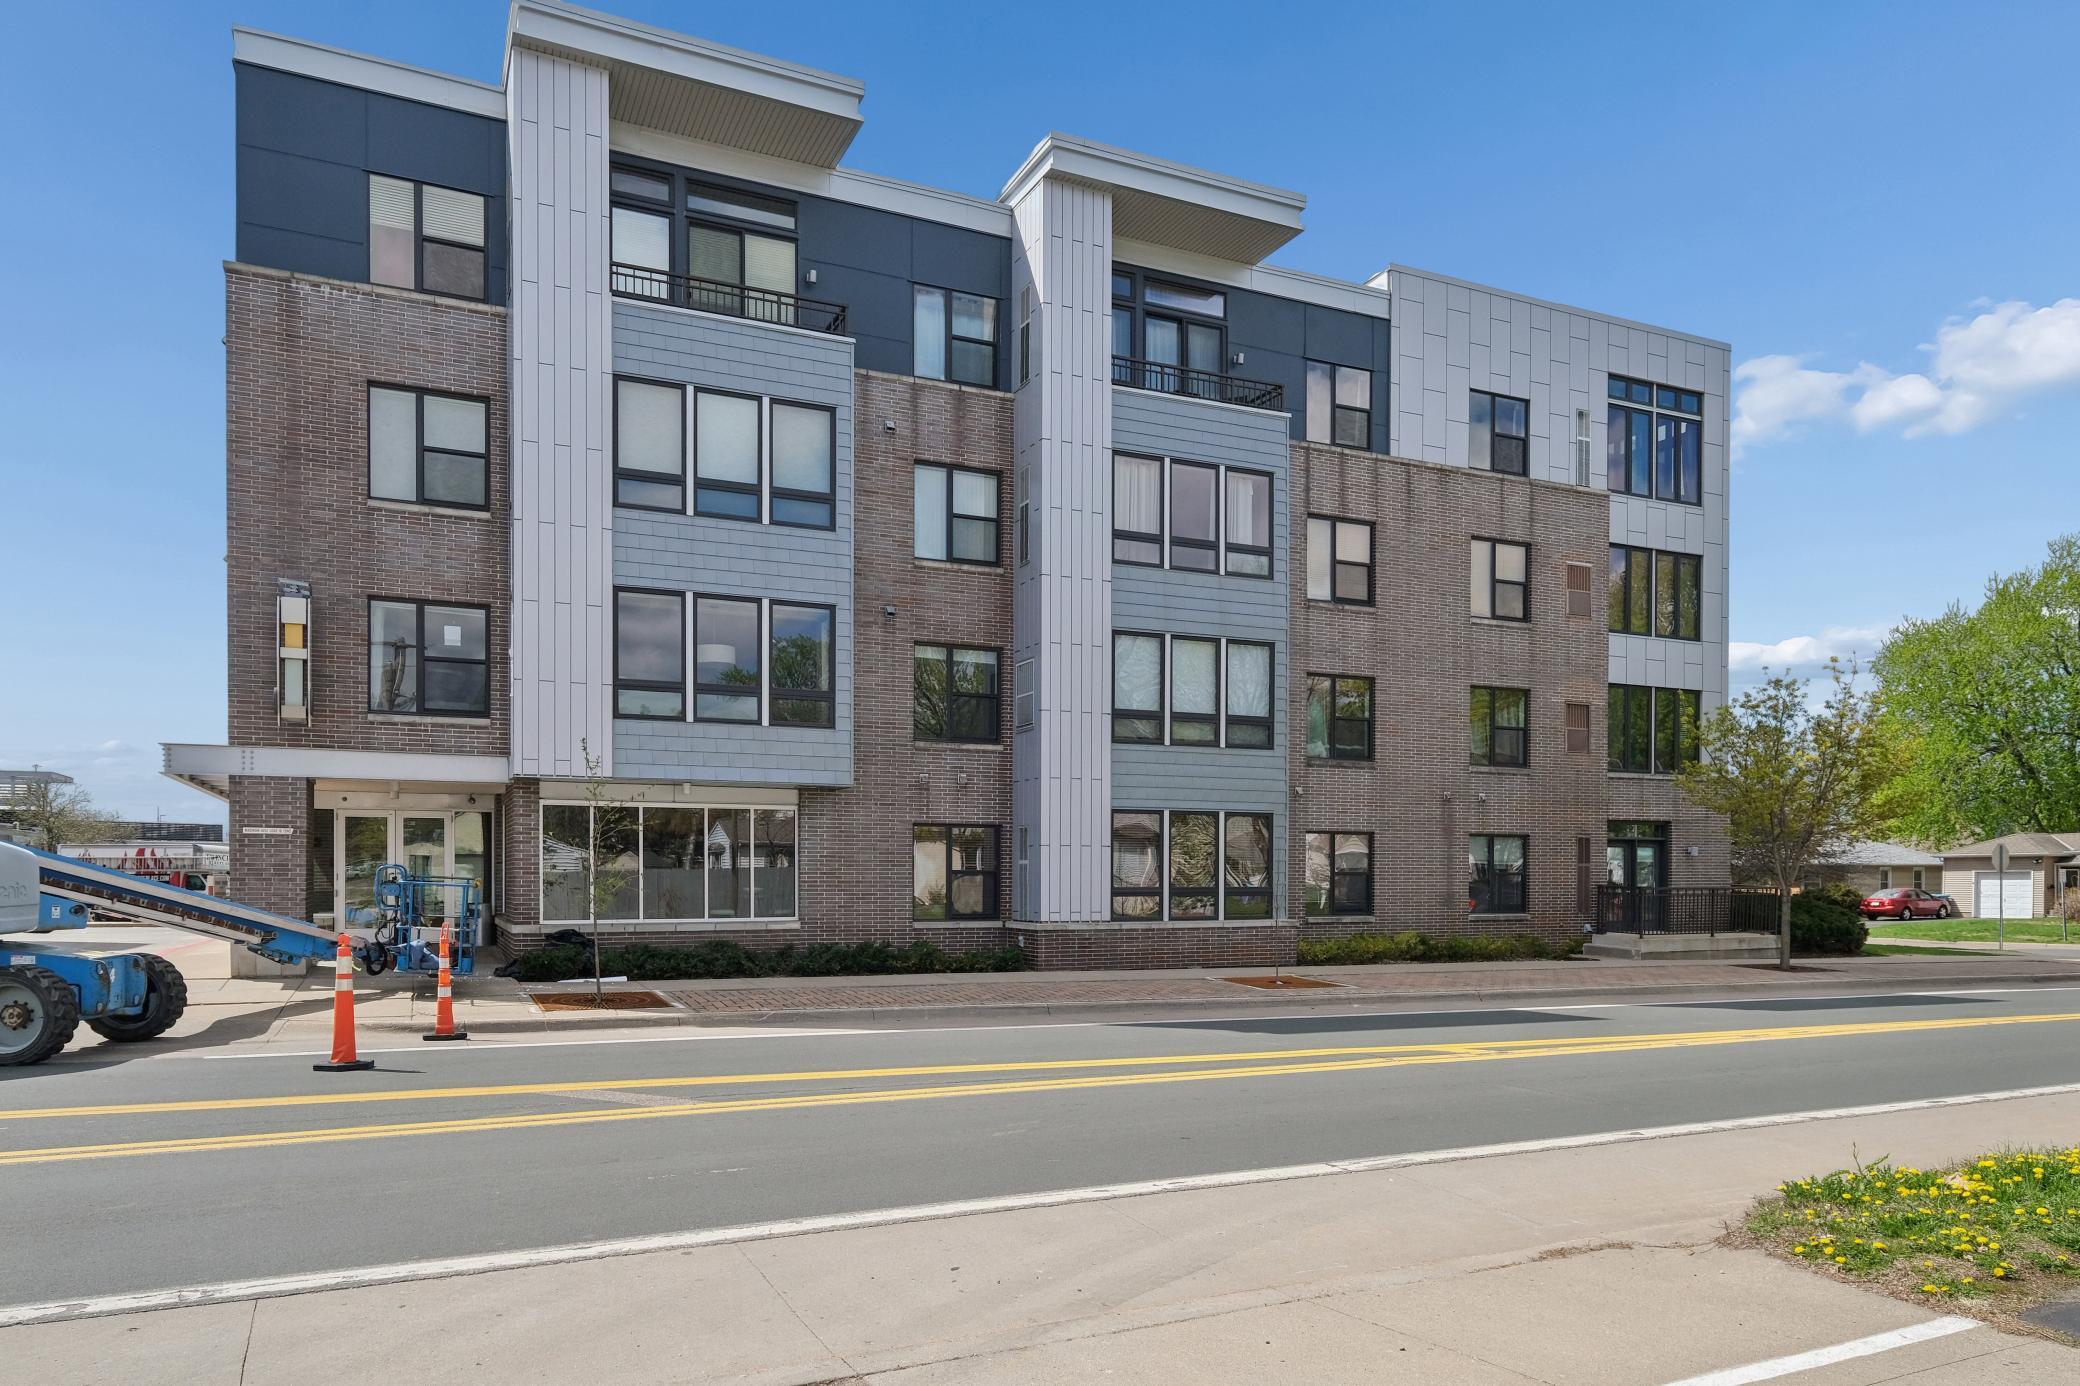
7601 Aldrich Avenue S 401, Minneapolis, MN 55423
Cic 1416 Kensington Park · Hennepin County
Key Facts
Description
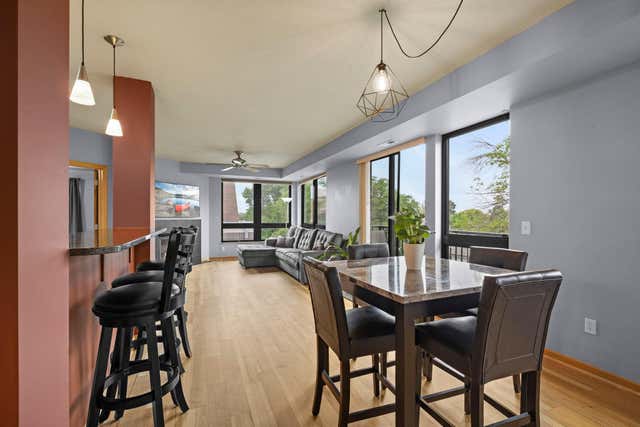
Rare corner unit with beautiful panoramic views. 8 1/2 ft ceilings, this condo is light & bright with large windows in the living/dining room area, maple cabinets in the kitchen along with stainless steel (June 2025) appliances, granite countertops and breakfast bar seating. Hardwood floors in the kitchen for easy maintenance. Great walkability to many conveniences, restaurants and services. Very convenient underground parking spot # 6 with car wash. Community/party room in the 7600 building is equipped with a roomy kitchen, a TV and Fireplace. Nice sized fitness room. Move in and enjoy.
Property Information
Property Type
Residential
Sub-Type
Condominium
Style
(CC) High Rise (4+ Levels)
Year Built
2004
Stories
1
Living Area
758 sq ft
Lot Dimensions
common
Garage Spaces
1
Zoning
Residential-Single Family
Days on Market
1
MLS® Listing#
7063345
Property Features
Interior
Appliances
Cooling
Heating
Flooring
Basement
Parking
Laundry
Construction
Foundation
Sewer
Water Source
Rooms
- 6x5Main
- 11x9Main
- Kitchen12x9Main
- Laundry8x6Main
- Living Room20x17Main
Financial Details
HOA
$670 / Monthly
Annual Taxes
$2,111
Parcel Number
3302824440199
Directions
Corner of Lyndale & 76th Street
Affordability Calculator
$35,980
Estimated monthly payment
$958/mo
Principal $143,920 · Est. interest $200,781 over 30 yrs
Neighborhood Market Statistics
How this home compares to active listings in Minneapolis, MN
- $343,500
- Median Listing Price
- 95
- Median Days on Market
- 1,584
- Median Sq Ft
- $215
- Median Price / Sq Ft
- 3,183
- Active Listings
- This home’s price is 48% below the area median.
- Its price per sq ft is 10% above the area median.
Market statistics compiled from active EXIT Realty® and MLS listings in Minneapolis, MN.
Location
- 7601 Aldrich Avenue S 401, Minneapolis, MN 55423
Points of Interest in Minneapolis, MN
Showing the Minneapolis area map.
Nearby Schools
Seven Hills Preparatory Academy
Elementary · 0.4 mi away
Richfield Central
School · 0.6 mi away
Alc Richfield High School-Is
Secondary · 0.7 mi away
Richfield Senior High School
Secondary · 0.7 mi away
Partnership Academy
School · 0.8 mi away
Richfield Middle School
Elementary · 0.8 mi away
Mrs Lalithas Little Frie
School · 0.8 mi away
Seca - Is
Secondary · 1.1 mi away
South Education Center
School · 1.1 mi away
The Mary Katherine School
School · 1.1 mi away
Hope Presbyterian Church
Elementary · 1.2 mi away
Blessed Trinity Catholic School
Secondary · 1.2 mi away
Academy of Holy Angels
School · 1.3 mi away
Scitech Academy
Elementary · 1.4 mi away
American School of It - Asit
School · 1.4 mi away
Partnership Academy
School · 1.5 mi away
Especially for Children
School · 1.5 mi away
Richfield Dual Language School
School · 1.6 mi away
Washburn Elementary School
Elementary · 1.7 mi away
Valley View Elementary School
Elementary · 1.8 mi away
Commute Calculator
Nearby Homes


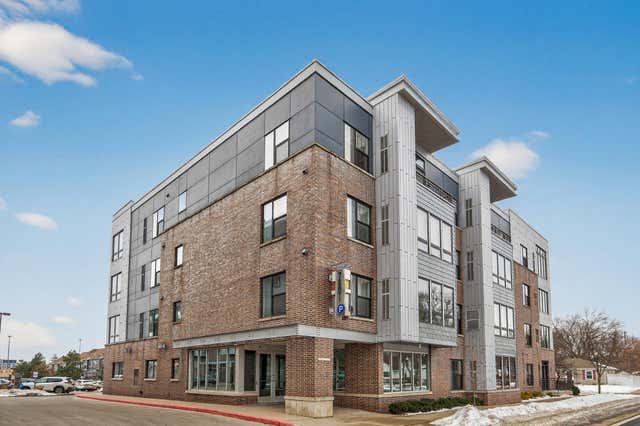
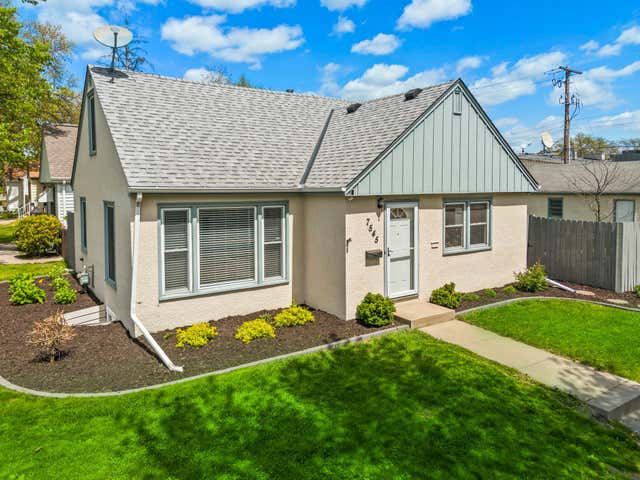
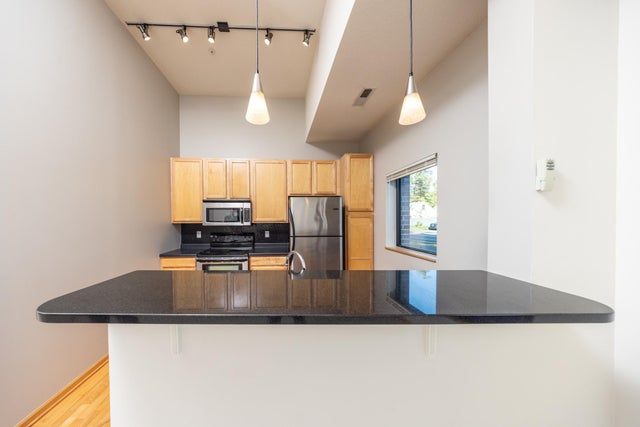
Similar Homes Nearby
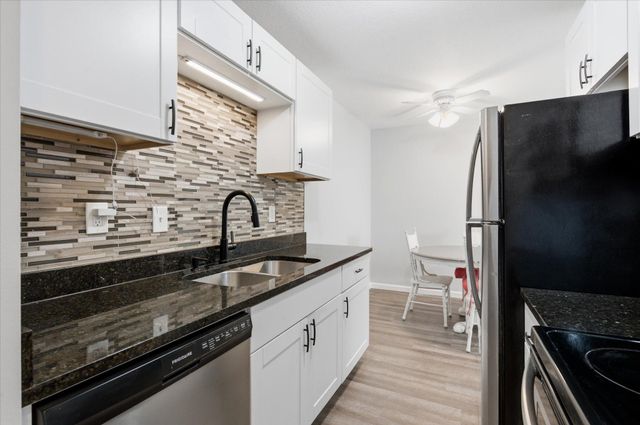

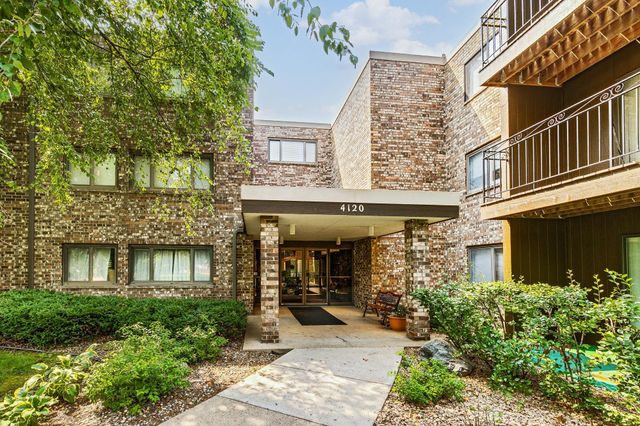

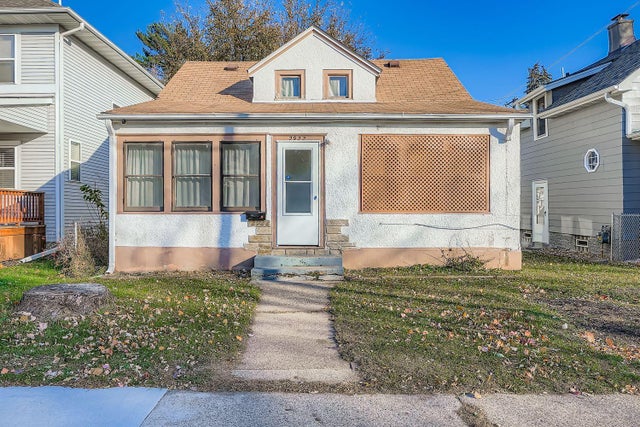

Similar Home Values
Comparable nearby listings and their asking prices.
| Address | Price | Beds | Baths | Sq Ft |
|---|---|---|---|---|
| 4530 Park Commons Drive 119, Minneapolis, MN | $126,000 | 1 | 1 | 760 |
| 2616 Harriet Avenue 204, Minneapolis, MN | $128,500 | 2 | 1 | 797 |
| 4120 Parklawn Avenue 331, Minneapolis, MN | $128,500 | 1 | 1 | 764 |
| 400 Groveland Avenue 1212, Minneapolis, MN | $128,900 | 1 | 1 | 741 |
| 2922 Sheridan Avenue N, Minneapolis, MN | $128,900 | 2 | 1 | 760 |
| 4100 Parklawn Avenue 201, Minneapolis, MN | $129,000 | 2 | 2 | 1,120 |
Moving Cost Estimate
EXIT Agents in Minneapolis


Listing Courtesy: Coldwell Banker Realty - Southwest Regional - 9528446000
Presented by: Doris A Pajala