

400 Groveland Avenue 1212, Minneapolis, MN 55403
Condo 0222 Summit House A Condo · Hennepin County
Key Facts
Description
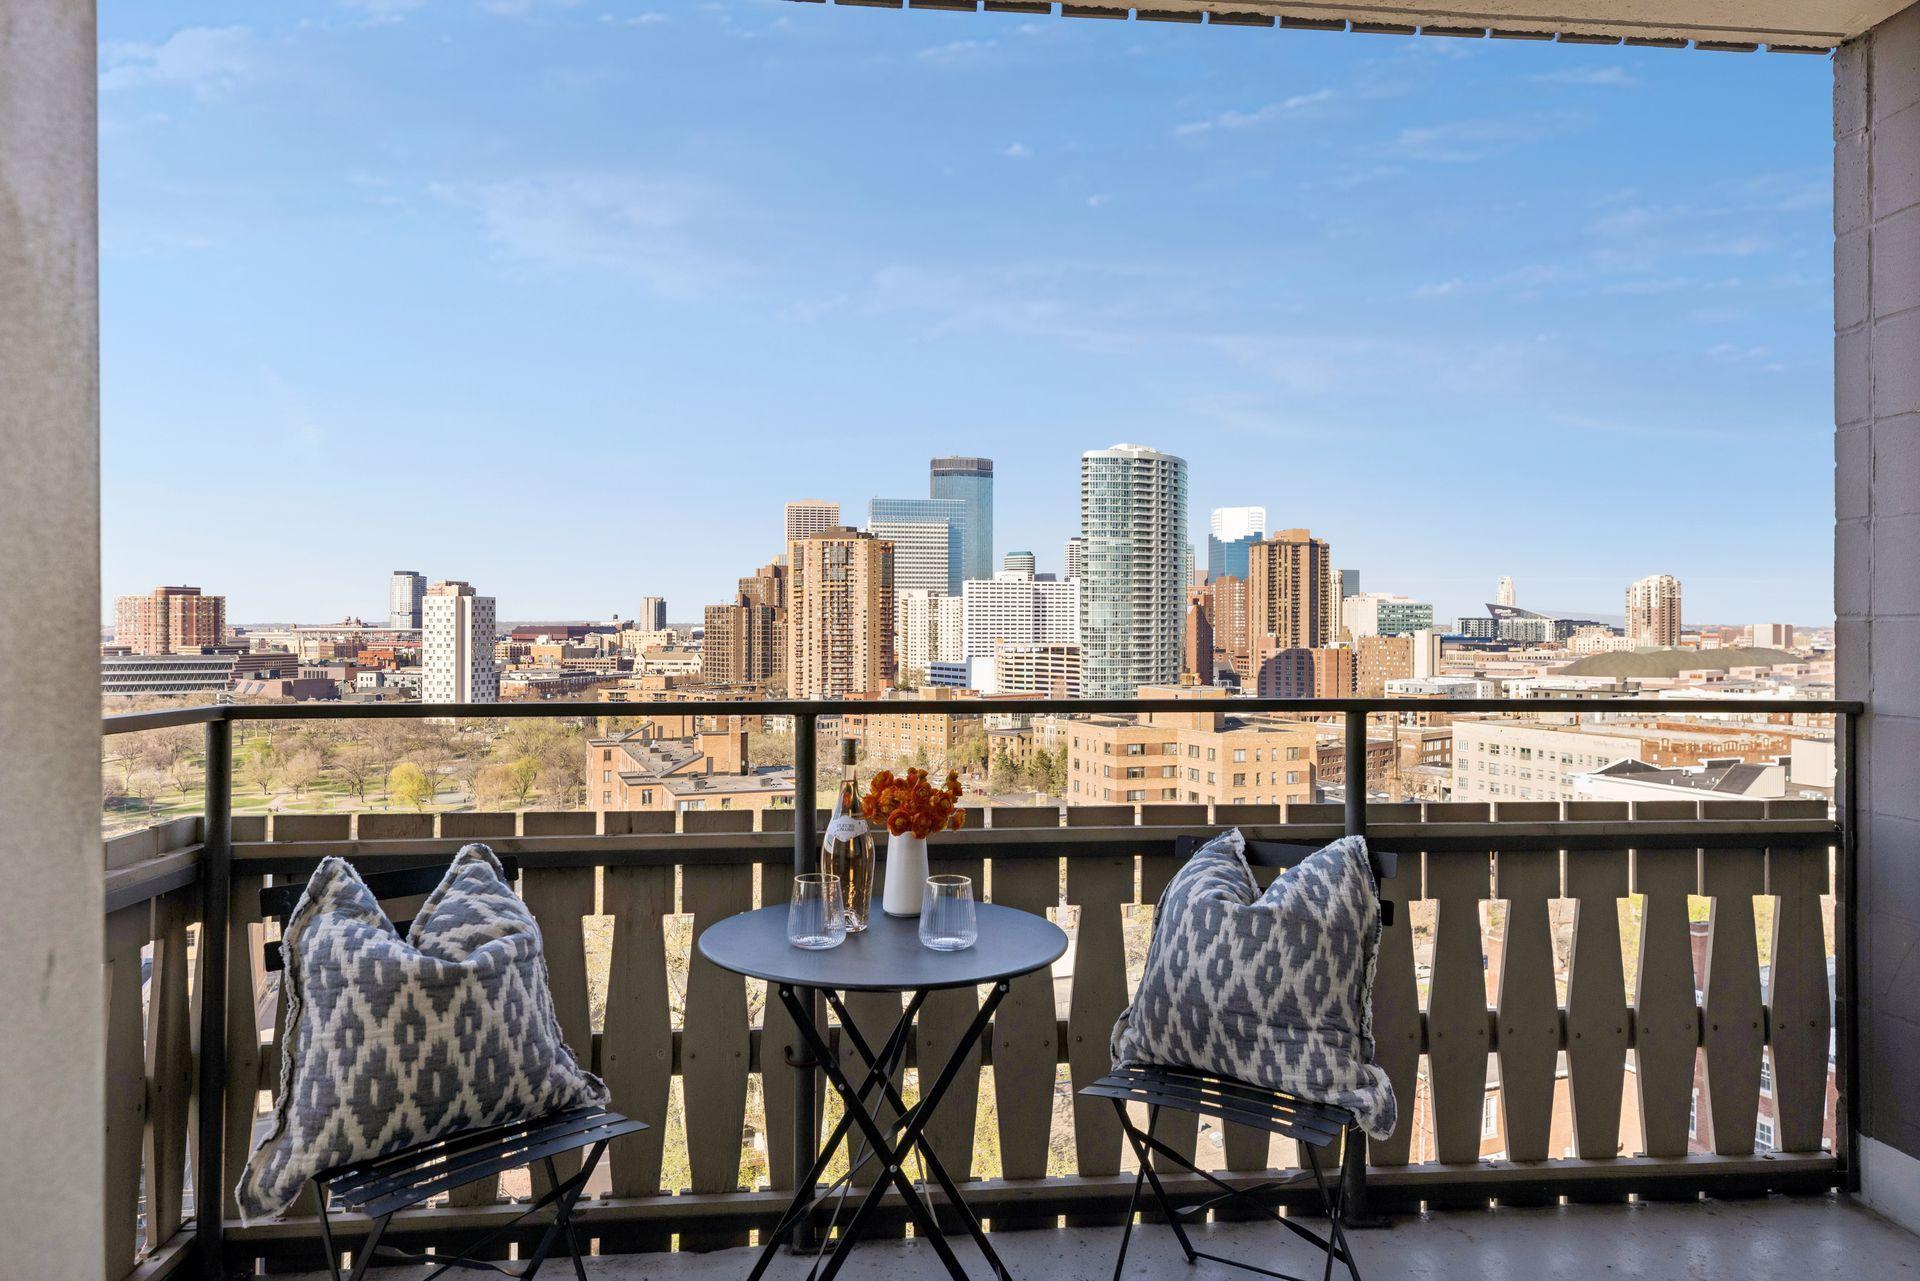
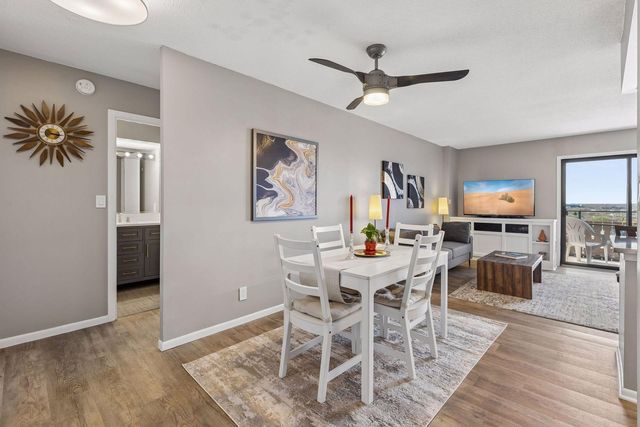
Welcome to Summit House unit 1212 - You will not find a more impressive Minneapolis skyline view anywhere in the city. The kitchen has all updated stainless appliances. The bathroom and dining area have updated lighting. This unit also offers a surprising amount of storage. Multiple closets, including a large front hall closet, and one of the largest bedrooms in Summit House. And flooring throughout is a light maple vinyl. The rooftop pool is a must see, as this is one of the most unique experiences in the metro. This is the complete package and ready for its next owner!
Property Information
Property Type
Residential
Sub-Type
Condominium
Style
(CC) High Rise (4+ Levels)
Year Built
1968
Stories
1
Living Area
741 sq ft
Lot Dimensions
common
Garage Spaces
1
Zoning
Residential-Single Family
Days on Market
4
MLS® Listing#
7043154
Property Features
Interior
Exterior
Appliances
Cooling
Heating
Flooring
Basement
Pool
Parking
Laundry
Construction
Sewer
Water Source
Rooms
- 17x12Main
- Bathroom9x9Main
- Kitchen14x12Main
- Living Room22x16Main
Financial Details
HOA
$928 / Monthly
Annual Taxes
$5,229
Parcel Number
2702924330295
Directions
From Hennipen/Lyndale Ave, east on Groveland Ave, up one block, building is on the left
Affordability Calculator
$25,780
Estimated monthly payment
$686/mo
Principal $103,120 · Est. interest $143,862 over 30 yrs
Neighborhood Market Statistics
How this home compares to active listings in Minneapolis, MN
- $343,133
- Median Listing Price
- 95
- Median Days on Market
- 1,590
- Median Sq Ft
- $215
- Median Price / Sq Ft
- 3,177
- Active Listings
- This home’s price is 62% below the area median.
- Its price per sq ft is 19% below the area median.
Market statistics compiled from active EXIT Realty® and MLS listings in Minneapolis, MN.
Location

Points of Interest in Minneapolis, MN
Showing the Minneapolis area map.
Nearby Schools
Emerson Elementary School
Elementary · 0.3 mi away
House of Faith Nursery School
School · 0.3 mi away
Loring Nicollet School
School · 0.4 mi away
Wellstone International High School
Secondary · 0.4 mi away
Stonebridge Community School
School · 0.4 mi away
Blake School
Secondary · 0.5 mi away
Urban League Middle Academy
School · 0.5 mi away
Child Garden Montessori School
Elementary · 0.5 mi away
City of Lakes Waldorf School
Elementary · 0.6 mi away
Merc
Secondary · 0.7 mi away
Fair School Downtown
Secondary · 0.7 mi away
Whittier International Elementary School
Elementary · 0.8 mi away
Ella Baker Global Studies and Humanities
School · 0.9 mi away
Jefferson Elementary
Elementary · 0.9 mi away
Lincoln International High School
Secondary · 0.9 mi away
Minneapolis Public School Transportation
School · 0.9 mi away
Brainco
School · 0.9 mi away
Kaleidoscope Place
School · 1.1 mi away
The Cradle Club
School · 1.1 mi away
Siembra Pre-School
School · 1.1 mi away
Commute Calculator
Nearby Homes



Similar Homes Nearby



Similar Home Values
Comparable nearby listings and their asking prices.
| Address | Price | Beds | Baths | Sq Ft |
|---|---|---|---|---|
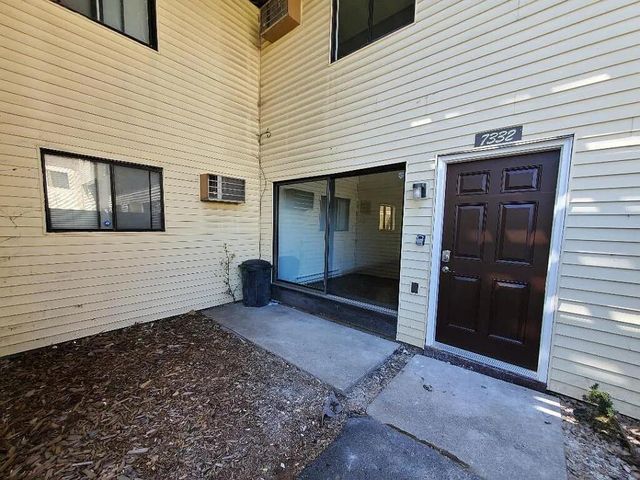
| 7332 72nd Lane N, Minneapolis, MN | $91,875 | 2 | 1 | 927 |
| 433 S 7th Street 1603, Minneapolis, MN | $92,500 | 1 | 1 | 673 |
| 4023 14th Avenue S 5A, Minneapolis, MN | $94,500 | 1 | 1 | 659 |
| 4101 Parklawn Avenue 310, Minneapolis, MN | $94,900 | 1 | 1 | 780 |
| 2446 Aldrich Avenue S 108, Minneapolis, MN | $94,900 | 1 | 1 | 551 |
| 3600 Penn Avenue N 108, Minneapolis, MN | $94,900 | 2 | 1 | 795 |
Moving Cost Estimate
EXIT Agents in Minneapolis


Listing Courtesy: Keller Williams Realty Integrity - 9529386100
Presented by: Nicoli Holm