

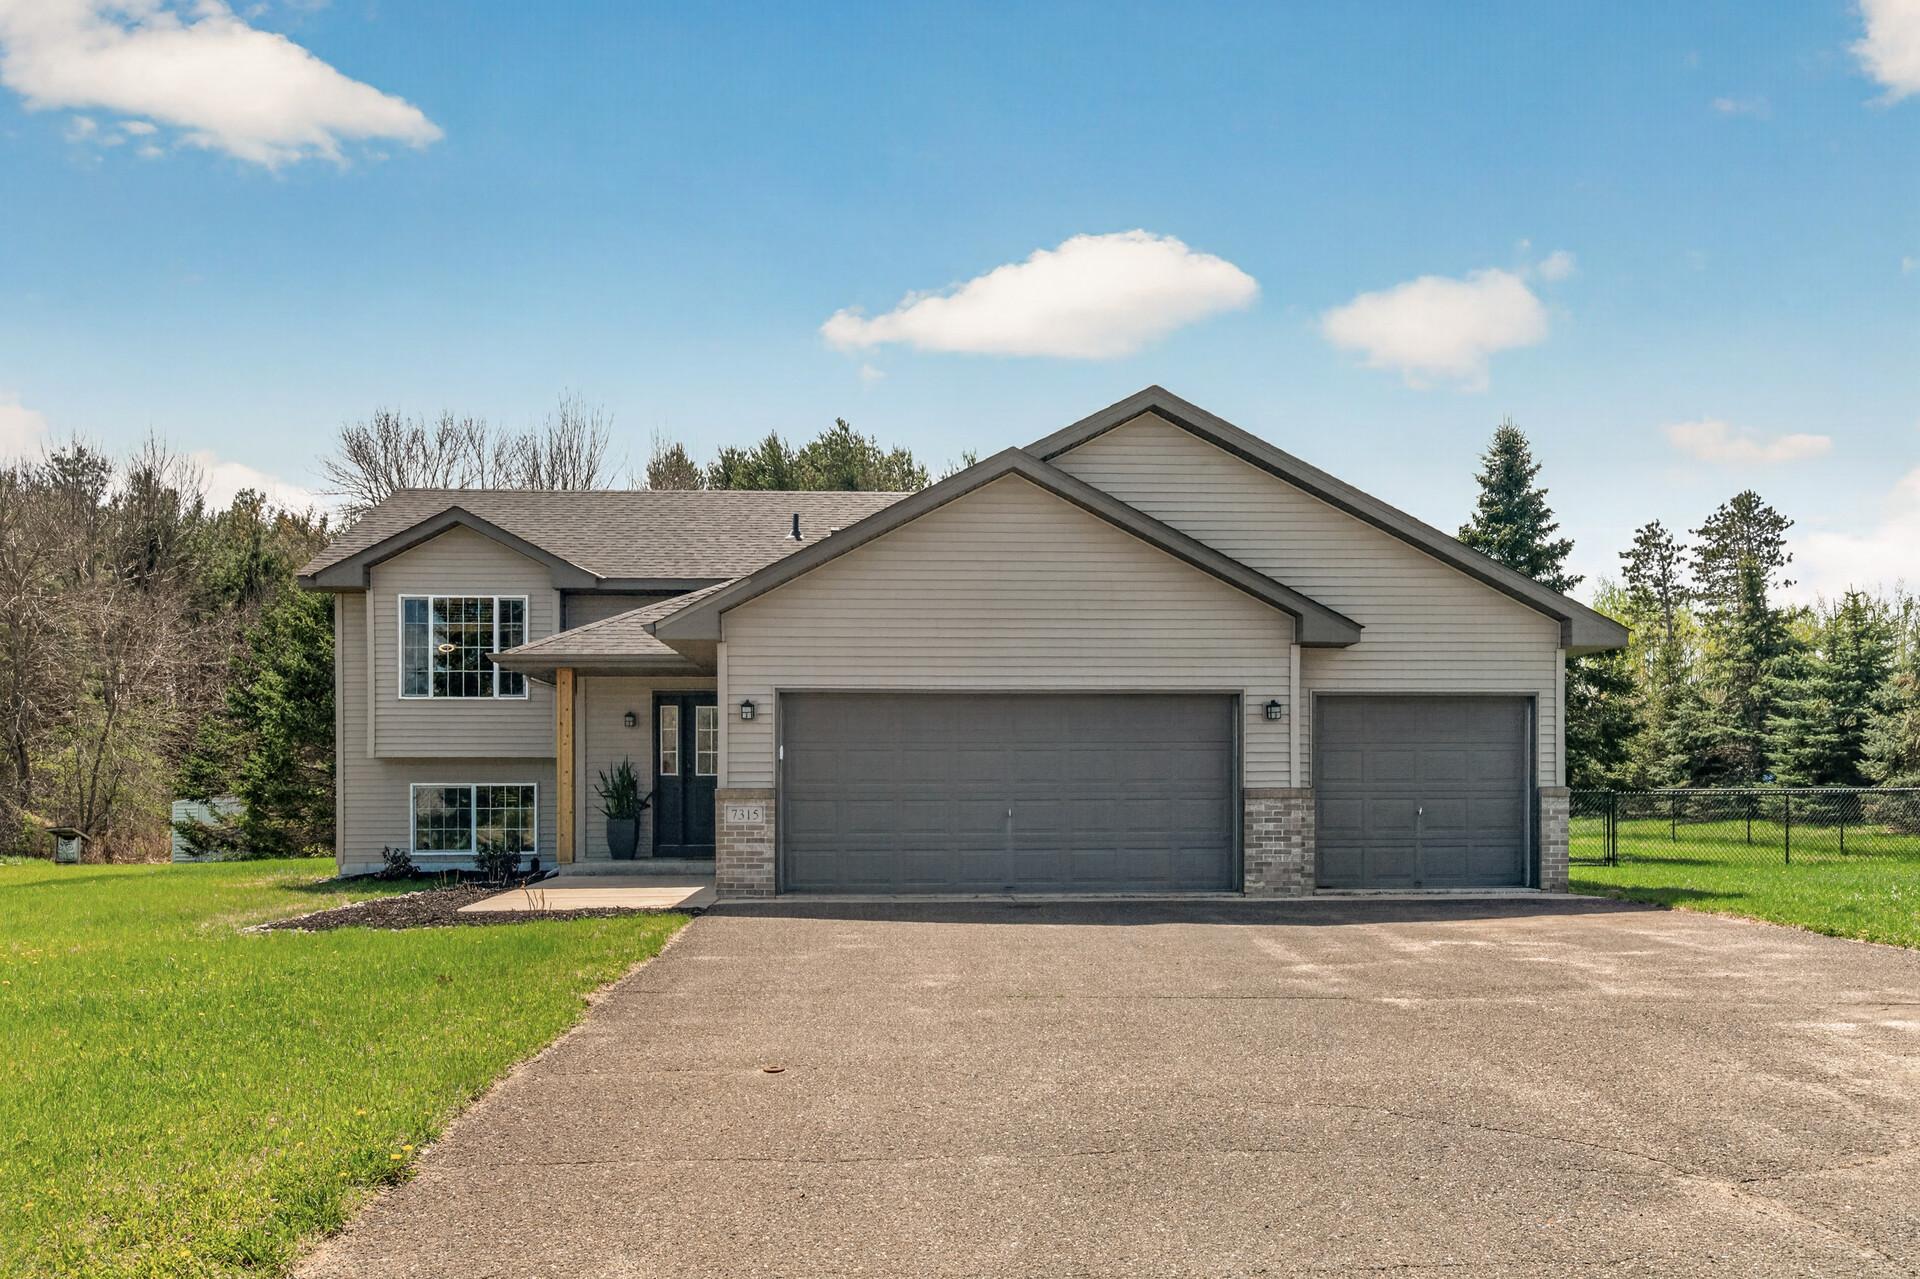
7315 386th Street, North Branch, MN 55056
Casselberry Ponds 10th · Chisago County
Key Facts
Description
** Seller has multiple offers and is calling for Highest & Best offers by 3 pm on Sunday. A decision will be made shortly after that.** Welcome home to this beautifully updated split-entry featuring 3 bedrooms, 2 bathrooms, and a spacious 3-stall garage. Built in 2004, this home offers a bright, open feel with vaulted ceilings, laminate and tile flooring, beautiful hardwood steps, and 6-panel doors installed in 2022. The kitchen was updated in 2022 with stainless steel appliances, plus new quartz countertops added in 2023. The washer and dryer were also replaced in 2022. The lower level features new carpet and tile installed in 2025, a built-in bar for entertaining, plus a cozy gas fireplace with stone surround and built-in cabinets. The main bathroom was updated in 2023 with a modern, refreshed feel. Tastefully updated throughout and the primary bedroom has a walk-in closet! Outside, the partially wooded lot is perfect for having friends & family over with an alluring fire pit and black chain-link fence added in 2023, a 12 x 20 deck replaced in 2025, and a new roof added in 2023. Conveniently located near schools, walking paths, golf, shopping, parks, and commuter routes! This one is only available because the seller has to move for work. It will go fast! Don't miss out.
Property Information
Property Type
Residential
Sub-Type
Single Family Residence
Style
(SF) Single Family
Year Built
2004
Living Area
1,884 sq ft
Lot Size
0.69 acres
Lot Dimensions
106x292x79x42x250
Garage Spaces
3
Zoning
Residential-Single Family
Days on Market
3
MLS® Listing#
7060602
Property Features
Interior
Appliances
Cooling
Heating
Flooring
Fireplace
Basement
Laundry
Patio
Fencing
Construction
Roof
Sewer
Water Source
Rooms
- 10.5x11Main
- 12x20Main
- 11x15Lower
- 12x12Main
- Dining Room9x11Main
- Family Room17x20Lower
- Kitchen10.6x12Main
- Laundry11x12Lower
- Living Room12x12Main
Financial Details
HOA
None
Annual Taxes
$3,920
Parcel Number
160056129
Directions
From 35W North, take exit 147 (state 95) to Cambridge and then St Croix Trail (state 95),exit left onto Hemingway Ave, go 1.3 miles and turn left onto 386th St, go .4 miles and home is on the right. 7315 386th St, North Branch.
Affordability Calculator
$68,000
Estimated monthly payment
$1,810/mo
Principal $272,000 · Est. interest $379,464 over 30 yrs
Neighborhood Market Statistics
How this home compares to active listings in North Branch, MN
- $395,000
- Median Listing Price
- 88
- Median Days on Market
- 2,035
- Median Sq Ft
- $198
- Median Price / Sq Ft
- 311
- Active Listings
- This home’s price is 14% below the area median.
- Its price per sq ft is 9% below the area median.
Market statistics compiled from active EXIT Realty® and MLS listings in North Branch, MN.
Location

Points of Interest in North Branch, MN
Showing the North Branch area map.
Nearby Schools
North Branch Area Public Schools
Elementary · 0.3 mi away
North Branch Primary Elementary School
Elementary · 0.3 mi away
North Branch Middle School
Secondary · 0.4 mi away
Trinity Christian School
School · 0.5 mi away
Phoenix Academy
Elementary · 0.5 mi away
North Branch Area High School
Secondary · 0.6 mi away
Sunrise River Elementary School
Elementary · 1.0 mi away
Lakeside Elementary
Elementary · 9.5 mi away
Chisago Lakes School District, Isd
School · 9.5 mi away
Wolf Creek Online High School
Secondary · 9.6 mi away
Chisago Lakes Middle School
Secondary · 10.3 mi away
Stepping Stones Christian Preschool
School · 10.6 mi away
Chisago Lakes High School
Secondary · 10.8 mi away
Chisago Lakes Primary School
Elementary · 10.9 mi away
Chisago Christian School
School · 11.1 mi away
Country School House Daycare Center Inc
School · 12.1 mi away
Linwood Elementary
Elementary · 12.1 mi away
Cambridge Middle School
Secondary · 12.1 mi away
Toddler Town
School · 12.2 mi away
St Croix River Education District
School · 12.2 mi away
Commute Calculator
Nearby Homes

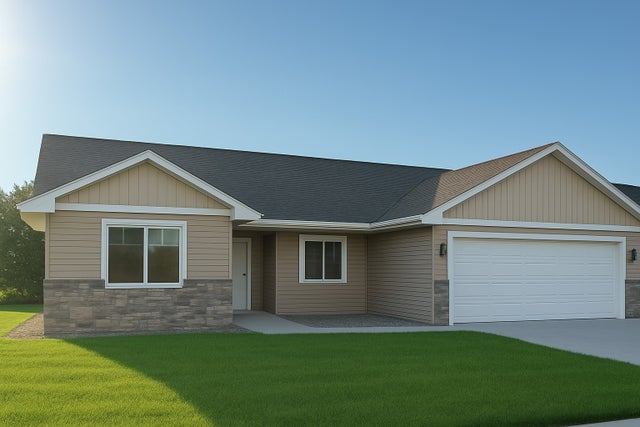


Similar Homes Nearby
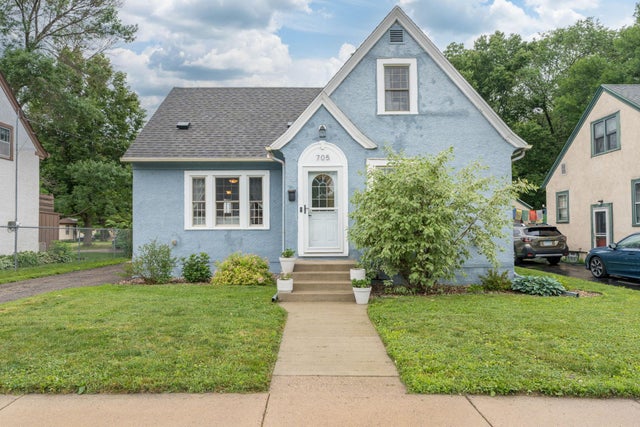

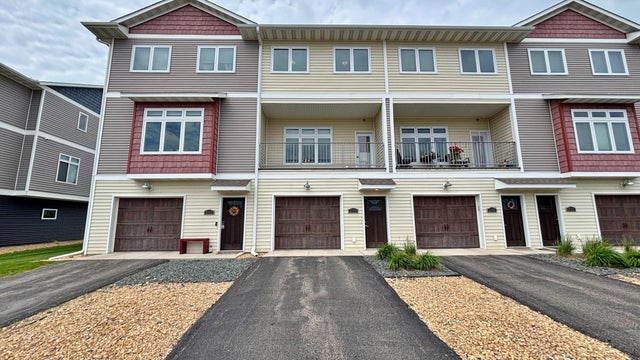


Similar Home Values
Comparable nearby listings and their asking prices.
| Address | Price | Beds | Baths | Sq Ft |
|---|---|---|---|---|
| 705 Wall Street, North Mankato, MN | $239,900 | 4 | 2 | 1,589 |
| 705 Wall Street, North Mankato, MN | $239,900 | 4 | — | 1,589 |
| 2157 Rolling Green Lane, North Mankato, MN | $249,500 | 3 | 3 | 1,452 |
| 2157 Rolling Green Lane, North Mankato, MN | $249,500 | 3 | — | 1,452 |
| 38272 Explorer Circle, North Branch, MN | $249,900 | 2 | 2 | 1,564 |
| 531 Range Street, North Mankato, MN | $249,900 | 4 | — | 1,619 |
Moving Cost Estimate
EXIT Agents in North Branch


Listing Courtesy: Keller Williams Classic Rlty NW - 7634637500
Presented by: Kathryn Bushman